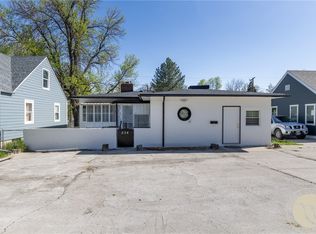
Awesome investment or owner-occupant opportunity with this up/down, non-conforming duplex just minutes from downtown! Each level offers 2 beds, 1 bath, plus its own kitchen and living space—ideal for rental income or multi-generational living.
The updated main level features a spacious living room, kitchen with hickory cabinets, two bedrooms, and a full bath, along with charming coved doorways and built-ins. The basement apartment includes a kitchen with large pantry/closet, living room, two bedrooms, full bath, and laundry/storage.
Newer windows throughout, potential for laundry hook-ups on the main level, and separate electrical meters (2 electric, 1 gas, 1 water). Fenced yard, 1-car garage, and plenty of off-street parking with alley access.
Cross Property Listing in MultiFamily MLS#358948
Under contract
Price cut: $10K (7/13)
$339,000
809 Wyoming Ave, Billings, MT 59101
4beds
1,920sqft
:
Get pre-qualified$2,151/mo
Single Family Residence
Built in 1954
7,013 Square Feet Lot
$-- Zestimate®
$177/sqft
$-- HOA
What's special
Updated main levelNewer windows throughoutCharming coved doorwaysFenced yardTwo bedroomsKitchen with hickory cabinets
- 90 days |
- 594 |
- 20 |
Likely to sell faster than
Zillow last checked:
Listing updated:
Listed by:
Hannah Reno 406-210-0136,
Keller Williams Yellowstone Pr
Source: BMTMLS,MLS#: 358946 Originating MLS: Billings Association Of REALTORS
Originating MLS: Billings Association Of REALTORSFacts & features
Interior
Bedrooms & bathrooms
- Bedrooms: 4
- Bathrooms: 2
- Full bathrooms: 2
- Main level bathrooms: 1
- Main level bedrooms: 2
Heating
- Hot Water
Cooling
- None, Window Unit(s)
Appliances
- Included: Dishwasher, Electric Range, Oven, Range, Refrigerator
Features
- Window Treatments, Second Kitchen
- Windows: Window Treatments
- Basement: Apartment,Full
Interior area
- Total interior livable area: 1,920 sqft
- Finished area above ground: 960
Video & virtual tour
Property
Parking
- Total spaces: 1
- Parking features: Detached, Additional Parking
- Garage spaces: 1
Features
- Levels: One
- Stories: 1
- Patio & porch: Deck, Front Porch
- Exterior features: Deck
- Fencing: Fenced
Lot
- Size: 7,013 Square Feet
- Features: Alley, Interior Lot, Landscaped
Details
- Parcel number: A05448
- Zoning description: N1 - First Neighborhood Residential
Construction
Type & style
- Home type: SingleFamily
- Property subtype: Single Family Residence
Materials
- Stucco
- Roof: Asphalt,Shingle
Condition
- Resale
- Year built: 1954
Utilities & green energy
- Sewer: Public Sewer
- Water: Public
Community & HOA
Community
- Subdivision: Comte Add
Location
- Region: Billings
Financial & listing details
- Price per square foot: $177/sqft
- Tax assessed value: $317,300
- Annual tax amount: $2,120
- Date on market: 4/24/2026
- Listing terms: Cash,New Loan
Estimated market value
Not available
Estimated sales range
Not available
$1,901/mo
Price history
| Date | Event | Price |
|---|---|---|
| 7/14/2026 | Contingent | $339,000$177/sqft |
Source:  BMTMLS #358948 Report a problem BMTMLS #358948 Report a problem | ||
| 7/13/2026 | Price change | $339,000-2.9%$177/sqft |
Source: BMTMLS #358946 Report a problem | ||
| 6/26/2026 | Price change | $349,000-0.3%$182/sqft |
Source: BMTMLS #358946 Report a problem | ||
| 4/24/2026 | Listed for sale | $350,000+70.7%$182/sqft |
Source: BMTMLS #358948 Report a problem | ||
| 3/3/2020 | Sold | -- |
Source: Agent Provided Report a problem | ||
| 1/25/2020 | Pending sale | $205,000$107/sqft |
Source: 4 Seasons Real Estate #302545 Report a problem | ||
| 1/21/2020 | Listed for sale | $205,000$107/sqft |
Source: 4 Seasons Real Estate #302545 Report a problem | ||
Public tax history
| Year | Property taxes | Tax assessment |
|---|---|---|
| 2025 | $1,837 -26.5% | $317,300 +14.7% |
| 2024 | $2,500 +1.2% | $276,700 |
| 2023 | $2,470 +16.9% | $276,700 +30% |
| 2022 | $2,113 +5.1% | $212,800 |
| 2021 | $2,009 +15.5% | $212,800 +15.7% |
| 2020 | $1,739 -1.9% | $183,900 |
| 2019 | $1,773 -10.5% | $183,900 +3.6% |
| 2018 | $1,981 +3% | $177,500 |
| 2017 | $1,924 +2.7% | $177,500 +1.9% |
| 2016 | $1,873 | $174,200 |
| 2015 | $1,873 +13.1% | $174,200 +108.6% |
| 2014 | $1,656 +23.4% | $83,527 +3.5% |
| 2013 | $1,341 +2.9% | $80,731 +3.9% |
| 2012 | $1,303 | $77,664 |
| 2011 | -- | -- |
| 2010 | -- | -- |
| 2009 | -- | -- |
| 2008 | -- | $100,900 |
| 2007 | -- | $100,900 |
| 2006 | -- | $100,900 |
| 2005 | -- | $100,900 +1.6% |
| 2004 | -- | $99,300 |
| 2003 | -- | $99,300 +22.9% |
| 2002 | -- | $80,800 |
| 2000 | -- | $80,800 |
Find assessor info on the county website
Monthly payment
Est. payment
Payment breakdown
Explore the cost of this home by adjusting the details. Changes won't be saved.Climate risks
Neighborhood: Central-Terry
Nearby schools
GreatSchools rating
- 2/10Broadwater Elementary SchoolGrades: PK-5Distance: 0.5 mi
- 3/10Lewis & Clark Middle SchoolGrades: 6-8Distance: 0.7 mi
- 4/10Billings Senior High SchoolGrades: 9-12Distance: 0.7 mi
Schools provided by the listing agent
- Elementary: Broadwater
- Middle: Lewis and Clark
- High: Senior High
Source: BMTMLS. This data may not be complete. We recommend contacting the local school district to confirm school assignments for this home.
- $374,1004 bd2 ba2k sqft811 Wyoming Ave, Billings, MT 59101Off Market
- $368,1004 bd2 ba1.4k sqft803 Wyoming Ave, Billings, MT 59101Off Market
- $355,5004 bd2 ba1.9k sqft815 Wyoming Ave, Billings, MT 59101Off Market
- $616,100-- bd-- ba3.2k sqft816 8th St W, Billings, MT 59101Off Market
- $327,0004 bd2 ba784 sqft819 Wyoming Ave, Billings, MT 59101Off Market
- $352,2003 bd2 ba896 sqft812 Yellowstone Ave, Billings, MT 59101Off Market
- $367,4004 bd2 ba1.7k sqft816 Yellowstone Ave, Billings, MT 59101Off Market
- $369,5004 bd2 ba2.2k sqft804 Wyoming Ave, Billings, MT 59101Off Market
A local agent can set up tours, give advice and negotiate with sellers.
A local lender can help you make sure your offer is ready when you are.
Similar homes
- $335,0004 bd2 ba2.1k sqft534 Grand Ave, Billings, MT 59101For Sale
 MLS ID #359299, Verlane Smolak, Billings Real Estate Professionals. BMTMLS
 - $337,5004 bd2 ba2k sqft1011 4th St W, Billings, MT 59101For Sale
 MLS ID #360204, Paige Cavanaugh, Meridian Real Estate LLC. BMTMLS
 - $339,9004 bd2 ba1.7k sqft210 Monarch St, Billings, MT 59101For Sale
 MLS ID #360589, Terrell Moore, Keller Williams Yellowstone Pr. BMTMLS
 - $289,9004 bd2 ba1.1k sqft1119 Rays Ln, Billings, MT 59101For Sale
 MLS ID #360854, Aspen Webb, Beartooth Realty. BMTMLS
 - $319,0003 bd2 ba1.4k sqft723 Howard Ave, Billings, MT 59101For SaleMLS ID #359840, Madeline Krebill, PureWest Real Estate - Billings. BMTMLS
- $335,0004 bd3 ba2.4k sqft4142 Morgan Ave, Billings, MT 59101For SaleMLS ID #360115, Dee Dee Cummings, Real Estate Hub LLLP. BMTMLS
- $339,0003 bd2 ba1.2k sqft1316 Crawford Dr, Billings, MT 59102For SaleMLS ID #360550, Merlin Lipin, Engel & Voelkers. BMTMLS
- $310,0004 bd2 ba1.8k sqft506 S 32nd St, Billings, MT 59101For SaleMLS ID #359820, Elizabeth Shumaker, White Lotus Realty. BMTMLS
- $359,9004 bd2 ba1.9k sqft1522 Cook Ave, Billings, MT 59102For SaleMLS ID #360205, Polly Kovash, Metro, REALTORS L.L.P. BMTMLS
- $299,0004 bd2 ba2.1k sqft731 Avenue C, Billings, MT 59102For SaleMLS ID #360177, Megan Hoban, eXp Realty, LLC - Billings. BMTMLS
- $369,9004 bd2 ba2.2k sqft1813 Avenue E, Billings, MT 59102For SaleMLS ID #360312, Kevin Thompson, Green Realty. BMTMLS
- $335,0003 bd2 ba1.8k sqft2211 Yellowstone Ave, Billings, MT 59102For SaleMLS ID #359928, Jessica Gaard, Western Skies Real Estate. BMTMLS
- $299,9004 bd2 ba1.8k sqft419 S 29th St, Billings, MT 59101For SaleMLS ID #359989, Tana Lee, eXp Realty, LLC - Billings. BMTMLS
- $325,0005 bd3 ba1.7k sqft240 Terry Ave, Billings, MT 59101For SaleMLS ID #359312, Heidi Brosovich, Montana Real Estate Brokers. BMTMLS
- $349,9003 bd2 ba2.1k sqft2547 Broadwater Ave, Billings, MT 59102For SaleMLS ID #359227, Chris Dunn, Montana Real Estate Brokers. BMTMLS
- $319,5002 bd2 ba2.1k sqft4401 Murphy Ave, Billings, MT 59101For SaleMLS ID #359538, Gary Glenn, Berkshire Hathaway HS Floberg. BMTMLS
- $330,0003 bd2 ba1.7k sqft2532 Sterling St, Billings, MT 59101For SaleMLS ID #360527, Wayne Wilcox, Century 21 Americana. BMTMLS
- $320,0002 bd1 ba1.1k sqft4640 Ruth Ave, Billings, MT 59101For SaleMLS ID #359171, Polly Kovash, Metro, REALTORS L.L.P. BMTMLS
- $354,9003 bd3 ba1.8k sqft1606 Lone Pine Dr, Billings, MT 59101For SaleMLS ID #360103, Tara Cayko, Coldwell Banker The Brokers. BMTMLS
- $379,0004 bd2 ba1.6k sqft3030 Smokey Ln, Billings, MT 59102For SaleMLS ID #359567, Katie Cummings, Real Estate Hub LLLP. BMTMLS
