Welcome to 81 E Gooseberry Rd, West Springfield! This multigenerational home offers two finished floors of comfortable and versatile living space. The first floor features beautiful hardwood floors, a spacious living room with a fireplace, dining room, and a kitchen with new appliances, granite countertops, and tile flooring. A bright den offers abundant natural light, tile flooring, and a glass door leading to the deck and fully fenced backyard. Two ample-sized bedrooms feature generous closets and wood flooring. The full bath includes a tile floor and tiled tub/shower. Downstairs, you’ll find over 1,000 square feet of freshly carpeted, finished space with exceptional flexibility. This level includes an additional bedroom, a bonus space with a fireplace, an office, a storage area, laundry, and a full bath with a walk-in shower. Outside, enjoy a deck, gazebo, fire pit, shed, and plenty of room to roam in the fully fenced backyard. With abundant living space, flexible rooms, and a great outdoor setup, this home offers plenty of possibilities for multigenerational living and more. Put this one at the top of your list to see!
For sale
$430,000
81 E Gooseberry Rd, West Springfield, MA 01089
3beds
1,669sqft
Single Family Residence
Built in 1958
0.58 Acres Lot
$428,500 Zestimate®
$258/sqft
$-- HOA
What's special
Storage areaFire pitDining roomKitchen with new appliancesGranite countertopsTile flooringBeautiful hardwood floors
- 1 day
- 577
- 37
Zillow last checked:
Listing updated:
Listed by:
Peter C. Marino 413-214-3990,
LAER Realty Partners 413-525-2677
Source: MLS PIN,MLS#: 73583826
Facts & features
Interior
Bedrooms & bathrooms
- Bedrooms: 3
- Bathrooms: 2
- Full bathrooms: 2
Primary bedroom
- Features: Ceiling Fan(s), Closet, Flooring - Hardwood
- Level: First
Bedroom 2
- Features: Closet, Flooring - Hardwood
- Level: First
Bedroom 3
- Features: Flooring - Wall to Wall Carpet, Exterior Access
- Level: Basement
Primary bathroom
- Features: No
Bathroom 1
- Features: Bathroom - Full, Bathroom - Tiled With Tub & Shower, Flooring - Stone/Ceramic Tile
- Level: First
Bathroom 2
- Features: Bathroom - Full, Bathroom - With Shower Stall
- Level: Basement
Dining room
- Features: Flooring - Hardwood
- Level: First
Family room
- Features: Flooring - Stone/Ceramic Tile, Balcony / Deck, Exterior Access
- Level: Main,First
Kitchen
- Features: Flooring - Stone/Ceramic Tile, Countertops - Stone/Granite/Solid, Gas Stove
- Level: Main,First
Living room
- Features: Flooring - Hardwood, Window(s) - Picture
- Level: First
Office
- Features: Closet, Flooring - Wall to Wall Carpet
- Level: Basement
Heating
- Baseboard, Natural Gas, Fireplace(s)
Cooling
- None
Appliances
- Included: Gas Water Heater, Tankless Water Heater, Range, Dishwasher, Disposal, Refrigerator, Washer, Dryer, Range Hood
- Laundry: Gas Dryer Hookup, Washer Hookup, In Basement, Electric Dryer Hookup
Features
- Closet, Bonus Room, Office
- Flooring: Tile, Carpet, Hardwood, Flooring - Wall to Wall Carpet
- Doors: Storm Door(s)
- Windows: Insulated Windows
- Basement: Full,Finished,Interior Entry,Bulkhead,Sump Pump,Concrete
- Number of fireplaces: 1
- Fireplace features: Living Room
Interior area
- Total structure area: 1,669
- Total interior livable area: 1,669 sqft
- Finished area above ground: 1,669
- Finished area below ground: 1,000
Property
Parking
- Total spaces: 5
- Parking features: Attached, Garage Door Opener, Paved Drive, Off Street, Paved
- Attached garage spaces: 1
- Uncovered spaces: 4
Accessibility
- Accessibility features: No
Features
- Patio & porch: Porch, Deck - Wood
- Exterior features: Porch, Deck - Wood, Rain Gutters, Storage, Fenced Yard, Gazebo
- Fencing: Fenced/Enclosed,Fenced
Lot
- Size: 0.58 Acres
- Features: Sloped
Details
- Additional structures: Gazebo
- Foundation area: 0
- Parcel number: M:0278 B:7500 L:00B2,2658751
- Zoning: RA-2
Construction
Type & style
- Home type: SingleFamily
- Architectural style: Ranch
- Property subtype: Single Family Residence
Materials
- Frame
- Foundation: Concrete Perimeter
- Roof: Shingle
Condition
- Year built: 1958
Utilities & green energy
- Electric: Circuit Breakers
- Sewer: Public Sewer
- Water: Public
- Utilities for property: for Electric Dryer, Washer Hookup
Green energy
- Energy efficient items: Thermostat
Community & HOA
Community
- Features: Public Transportation, Shopping, Park, Golf, Highway Access, House of Worship, Private School, Public School
HOA
- Has HOA: No
Location
- Region: West Springfield
Financial & listing details
- Price per square foot: $258/sqft
- Tax assessed value: $388,100
- Annual tax amount: $5,441
- Date on market: 9/29/2026
- Road surface type: Paved
Estimated market value
$428,500
$407,000 - $450,000
$2,814/mo
Price history
| Date | Event | Price |
|---|---|---|
| 9/29/2026 | Listed for sale | $430,000$258/sqft |
Source: MLS PIN #73583826 Report a problem | ||
Public tax history
| Year | Property taxes | Tax assessment |
|---|---|---|
| 2025 | $5,213 +4.3% | $350,600 +3.9% |
| 2024 | $4,998 +4.6% | $337,500 +9.8% |
| 2023 | $4,777 +10.4% | $307,400 +12% |
| 2022 | $4,326 +1.2% | $274,500 +8.5% |
| 2021 | $4,274 +0.4% | $252,900 +0.9% |
| 2020 | $4,259 +0.2% | $250,700 |
| 2019 | $4,252 0% | $250,700 +0.5% |
| 2018 | $4,254 -6.4% | $249,500 -6.4% |
| 2017 | $4,547 +1.2% | $266,700 +0.8% |
| 2016 | $4,494 +2% | $264,500 +2% |
| 2015 | $4,406 +311.7% | $259,300 |
| 2014 | $1,070 -74.9% | $259,300 0% |
| 2013 | $4,265 -1.7% | $259,400 +3.2% |
| 2012 | $4,337 +2.5% | $251,400 -0.7% |
| 2011 | $4,232 -2.4% | $253,100 -6.6% |
| 2010 | $4,334 +4.2% | $270,900 -4.5% |
| 2009 | $4,159 +2.7% | $283,700 |
| 2008 | $4,051 +13.8% | $283,700 +16.6% |
| 2007 | $3,559 +2.4% | $243,300 +9.9% |
| 2006 | $3,477 +7% | $221,300 +5.4% |
| 2005 | $3,249 +0.1% | $209,900 +19.7% |
| 2004 | $3,247 +4.8% | $175,400 |
| 2002 | $3,098 +6.3% | $175,400 +11.4% |
| 2001 | $2,914 | $157,500 |
Find assessor info on the county website
Monthly payment
Est. payment
Payment breakdown
Explore the cost of this home by adjusting the details. Changes won't be saved.Climate risks
Neighborhood: 01089
- $434,5003 bd2 ba1.7k sqft91 E Gooseberry Rd, West Springfield, MA 01089Off Market
- $449,1003 bd2 ba1.9k sqft69 E Gooseberry Rd, West Springfield, MA 01089Off Market
- $415,4003 bd2 ba1.3k sqft101 E Gooseberry Rd, West Springfield, MA 01089Off Market
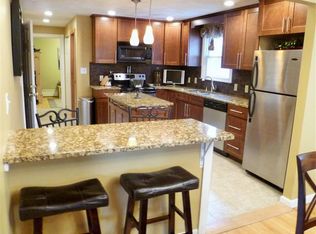
- $409,5003 bd2 ba1.4k sqft72 E Gooseberry Rd, West Springfield, MA 01089Off Market
Similar homes
- $449,9003 bd2 ba1.8k sqft154 Ely Ave, West Springfield, MA 01089For Sale
 MLS ID #73581747, Joanne Papadimitriou, Coldwell Banker Realty - Western MA. MLS PIN
 - $397,5003 bd2 ba1.9k sqft6 Van Horn St, West Springfield, MA 01089For Sale
 MLS ID #73579209, Tanya Pandolfi, Berkshire Hathaway HomeServices Realty Professionals. MLS PIN
 - $379,9002 bd3 ba1.7k sqft18 Highland Park Dr, West Springfield, MA 01089For Sale
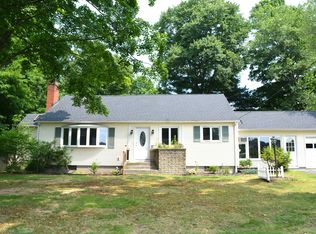 MLS ID #73571996, Jeanne Gleason, Today Real Estate, Inc.. MLS PIN
 - $349,0004 bd2 ba1.5k sqft148 Falmouth Rd, West Springfield, MA 01089For Sale
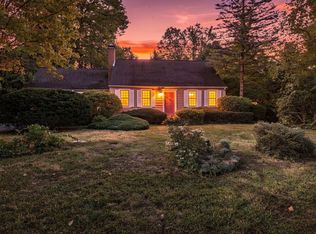 MLS ID #73580829, Jessica Sperry, Maverick Realty. MLS PIN
