Beech Mountain Lakes. This 4-Bed, 2-Bath, with attached Garage and a Shed, all situated on a Double-Lot, is available NOW. Has Electric, Propane and a Wood/Coal-Burning Stove for heat. Needs work and is being offered AS-Is/Where-Is. Priced Accordingly at just $175,000.00 OBO. Book that Showing now!
For sale
Price cut: $24.9K (7/24)
$175,000
81 Edge Rock Dr, Drums, PA 18222
4beds
2,065sqft
:
Get pre-qualified$1,292/mo
Single Family Residence
Built in ----
0.71 Acres Lot
$172,100 Zestimate®
$85/sqft
$92/mo HOA
What's special
Attached garage
- 85 days |
- 1,088 |
- 70 |
Zillow last checked:
Listing updated:
Listed by:
Paul Anthony Smith 570-579-6490,
Aggressive Realty & Rentals, LLC 570-788-8500
Source: Luzerne County AOR,MLS#: 25-5524
Facts & features
Interior
Bedrooms & bathrooms
- Bedrooms: 4
- Bathrooms: 2
- Full bathrooms: 2
Primary bedroom
- Level: First
- Area: 44655 Square Feet
- Dimensions: 195 x 229
Bedroom 2
- Level: Second
- Area: 15390 Square Feet
- Dimensions: 135 x 114
Bedroom 3
- Level: Second
- Area: 20502 Square Feet
- Dimensions: 153 x 134
Bedroom 4
- Description: Above/Over Garage
- Level: Second
- Area: 15390 Square Feet
- Dimensions: 135 x 114
Full bathroom
- Level: First
- Area: 520 Square Feet
- Dimensions: 8 x 65
Full bathroom
- Level: Second
- Area: 60825 Square Feet
- Dimensions: 75 x 811
Other
- Level: Second
- Area: 4556 Square Feet
- Dimensions: 68 x 67
Dining room
- Level: First
- Area: 20124 Square Feet
- Dimensions: 129 x 156
Kitchen
- Level: First
- Area: 12814 Square Feet
- Dimensions: 149 x 86
Laundry
- Level: First
- Area: 113120 Square Feet
- Dimensions: 112 x 1010
Living room
- Level: First
- Area: 280860 Square Feet
- Dimensions: 1510 x 186
Other
- Description: Garage
- Level: First
- Area: 29412 Square Feet
- Dimensions: 228 x 129
Sunroom
- Level: First
- Area: 20868 Square Feet
- Dimensions: 111 x 188
Heating
- Electric, Propane, Wood, Other
Cooling
- Other
Features
- Eat-in Kitchen
Interior area
- Total structure area: 2,065
- Total interior livable area: 2,065 sqft
- Finished area above ground: 2,065
- Finished area below ground: 0
Property
Parking
- Total spaces: 1
- Parking features: Private
- Attached garage spaces: 1
Features
- Levels: Two
Lot
- Size: 0.71 Acres
- Dimensions: .71 Acre
Details
- Parcel number: 06Q8S9006021000 & 06Q8S9006020000
- Zoning: Residential
- Zoning description: Residential
Construction
Type & style
- Home type: SingleFamily
- Property subtype: Single Family Residence
Materials
- Stone, T-1-11
Condition
- Fixer
- New construction: No
Utilities & green energy
- Sewer: On-Site, Public Sewer, Other
Community & HOA
Community
- Subdivision: Beech Mountain Lakes
HOA
- Has HOA: Yes
- HOA fee: $1,100 annually
Location
- Region: Drums
Financial & listing details
- Price per square foot: $85/sqft
- Tax assessed value: $296,300
- Annual tax amount: $5,885
- Date on market: 7/24/2026
Estimated market value
$172,100
$163,000 - $181,000
$2,147/mo
Price history
| Date | Event | Price |
|---|---|---|
| 7/24/2026 | Price change | $175,000-12.5%$85/sqft |
Source: Luzerne County AOR #25-5524 Report a problem | ||
| 5/5/2026 | Pending sale | $199,900$97/sqft |
Source: Luzerne County AOR #25-5524 Report a problem | ||
| 3/9/2026 | Listing removed | $199,900$97/sqft |
Source: Luzerne County AOR #25-5524 Report a problem | ||
| 10/31/2025 | Listed for sale | $199,900$97/sqft |
Source: Luzerne County AOR #25-5524 Report a problem | ||
Public tax history
| Year | Property taxes | Tax assessment |
|---|---|---|
| 2023 | $5,885 +2.9% | $296,300 |
| 2022 | $5,716 | $296,300 |
| 2021 | $5,716 +10.3% | $296,300 |
| 2020 | $5,181 | $296,300 |
| 2019 | $5,181 +3.9% | $296,300 |
| 2018 | $4,987 | $296,300 |
| 2017 | -- | $296,300 |
| 2016 | -- | $296,300 |
| 2015 | -- | $296,300 |
| 2014 | -- | $296,300 |
| 2013 | -- | $296,300 |
| 2012 | -- | $296,300 |
| 2011 | -- | $296,300 |
| 2010 | -- | $296,300 |
| 2009 | -- | $296,300 +2326.7% |
| 2008 | -- | $12,210 |
| 2007 | -- | $12,210 |
| 2006 | -- | $12,210 |
| 2005 | -- | $12,210 |
| 2004 | -- | $12,210 |
| 2003 | -- | $12,210 |
| 2002 | -- | $12,210 |
| 2000 | -- | $12,210 |
Find assessor info on the county website
Monthly payment
Est. payment
Payment breakdown
Explore the cost of this home by adjusting the details. Changes won't be saved.Climate risks
Neighborhood: 18222
Nearby schools
GreatSchools rating
- 5/10Drums El/Middle SchoolGrades: K-8Distance: 3.6 mi
- 4/10Hazleton Area High SchoolGrades: 9-12Distance: 5.2 mi
- $25,000-- bd-- ba-- sqft81 Edge Rock Dr, Drums, PA 18222Off Market
- $217,400-- bd-- ba1k sqft85 Edge Rock Dr, Drums, PA 18222Off Market
- $288,1004 bd2 ba1.5k sqft107 Grouse Ridge Ln, Drums, PA 18222Off Market
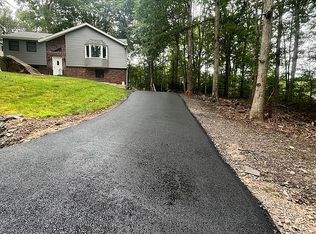
- $281,8003 bd2 ba1.4k sqft93 Edge Rock Dr, Drums, PA 18222Off Market

- $276,900-- bd-- ba1.6k sqft75 Edge Rock Dr, Drums, PA 18222Off Market
- $298,100-- bd-- ba1.6k sqft109 Grouse Ridge Ln, Drums, PA 18222Off Market
- $238,0002 bd2 ba1.2k sqft77 Edge Rock Dr, Drums, PA 18222Off Market
- $259,200-- bd-- ba1.3k sqft95 Edge Rock Dr, Drums, PA 18222Off Market
A local agent can set up tours, give advice and negotiate with sellers.
A local lender can help you make sure your offer is ready when you are.
Similar homes
- $225,0003 bd2 ba1.2k sqft64 Edge Rock Dr, Drums, PA 18222For Sale
 MLS ID #26-2004, Sarah Kresge, Agent Real Estate Group, LLC. Luzerne County AOR
 - $175,0004 bd2 ba2.9k sqft1311 & 1315 Hazlebrook Rd, Hazleton, PA 18201For Sale
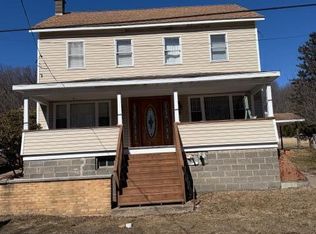 MLS ID #26-1039, Mark Kaschak, eXp Realty Philadelphia. Luzerne County AOR
 - $249,0003 bd1 ba1.6k sqft53 Glendale Ln, Drums, PA 18222For Sale
 MLS ID #26-3333, Tara Daugherty, Benjamin Real Estate. Luzerne County AOR
 - $205,0003 bd1 ba1.4k sqft582 Hillside Dr, Hazle Township, PA 18202For Sale
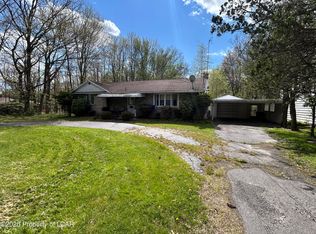 MLS ID #26-2170, Jurisky Flores, Benjamin Real Estate. Luzerne County AOR
 - $230,0003 bd1 ba1.3k sqft419 N Hunter Hwy, Drums, PA 18222For SaleMLS ID #26-3281, Peter DeMarco, Lewith & Freeman, Drums. Luzerne County AOR
- $170,0004 bd2 ba1.1k sqft15 Hickory Hills Dr, White Haven, PA 18661For SaleMLS ID #PM-139696, Anna Leigh Truskowski, RE/MAX Property Specialists - Pocono Lake. PMAR
- $149,9004 bd2 ba2.6k sqft171 1st St, Oneida, PA 18242For SaleMLS ID #26-3495, Kathleen Lutsky, Action Real Estate. Luzerne County AOR
- $179,9003 bd2 ba1.5k sqft104 E Horn St, Hazleton, PA 18202For SaleMLS ID #26-2017, Enyely Orlando Pena Mejia, Aggressive Realty & Rentals, LLC. Luzerne County AOR
- $169,9993 bd1 ba2k sqft68 Lloyds Ln, Wilkes Barre, PA 18702For Sale
 MLS ID #SC263669, Allison Marie Doyle, EXP Realty LLC. GSBR as distributed by MLS GRID
 - $200,0002 bd2 ba1.3k sqft366 Middleburg Rd, White Haven, PA 18661For SaleMLS ID #26-3500, Team Jesicca Skoloda, eXp NEPA. Luzerne County AOR
- $175,0003 bd4 ba1.6k sqft117 Barney St, Wilkes Barre, PA 18702For SaleMLS ID #26-3339, Rose Martin, Century 21 Signature Properties. Luzerne County AOR
- $199,9007 bd2 ba2.2k sqft511 Centre St, Freeland, PA 18224For SaleMLS ID #26-1206, Enyely Orlando Pena Mejia, Aggressive Realty & Rentals, LLC. Luzerne County AOR
- $159,0006 bd2 ba1.8k sqft1230-1232 Freas Ave, Berwick, PA 18603For SaleMLS ID #26-3351, Wendy Kramer, Century 21 Signature Properties. Luzerne County AOR
- $229,0005 bd2 ba1.8k sqft893 S Franklin St, Wilkes Barre, PA 18702For SaleMLS ID #26-3737, Team Stash, Christian Saunders Real Estate. Luzerne County AOR
- $174,9005 bd1 ba1.9k sqft40 Derringer St, Sugarloaf, PA 18249For SaleMLS ID #26-2075, Nicole Berry, RPA Real Estate. Luzerne County AOR
- $160,0003 bd2 ba1.1k sqft83 Birch Knoll Dr, Hazleton, PA 18201For SaleMLS ID #26-2232, Nancy Dixit, Agent Real Estate Group, LLC. Luzerne County AOR
- $189,9002 bd2 ba1.6k sqft236 E Green St, Nanticoke, PA 18634For SaleMLS ID #26-3601, Nikki Callahan, Lewith & Freeman, Kingston. Luzerne County AOR
- $165,0003 bd1 ba1.3k sqft215 Old River Rd, Wilkes Barre, PA 18702For SaleMLS ID #26-3586, Casey Johnston, RPA Real Estate. Luzerne County AOR
- $249,0004 bd2 ba2.1k sqft418 Allegheny St, White Haven, PA 18661For SaleMLS ID #26-3558, Kimberly Schwartz, Coldwell Banker Town & Country Properties. Luzerne County AOR
- $200,0003 bd2 ba1.9k sqft619 E 3rd St, Nescopeck, PA 18635For SaleMLS ID #26-2838, Joseph Kringer, Fuentes Real Estate Group, LLC. Luzerne County AOR
