Charming AS-IS 4-Bedroom Ranch on Double Lot in Amenity-Filled Hickory Hills - Steps from the Pool! Welcome to this inviting 4-bedroom, 1.5-bath ranch home, perfectly situated in the sought-after Hickory Hills community. Nestled on a rare double lot and located directly across from the community pool, this home offers both convenience and tranquility. Step inside to an open-concept kitchen and living room with bay windows -perfect for gathering with family and friends. The layout creates a warm, seamless flow ideal for entertaining or everyday living. Step outside to your own private retreat. A spacious covered back porch offers the perfect place to unwind, enjoy your morning coffee, or dine outdoors rain or shine. The property is mostly wooded, providing excellent privacy and the opportunity to enjoy local wildlife right from your backyard. A detached 1-car garage adds functionality and storage, while the oversized lot gives you plenty of space to play, garden, or explore. Located within the amenity-rich Hickory Hills HOA, you'll have access to a heated in ground pool, lakeside pavilion, club house and waste management -all just steps from your door. Whether you're seeking a full-time home, weekend escape, this peaceful property has it all. Schedule your private showing today!
Pending
Price cut: $20K (7/1)
$170,000
15 Hickory Hills Dr, White Haven, PA 18661
4beds
1,104sqft
Single Family Residence
Built in ----
0.3 Acres Lot
$-- Zestimate®
$154/sqft
$123/mo HOA
What's special
Double lotBay windowsSpacious covered back porch
- 157 days |
- 1,150 |
- 69 |
Zillow last checked:
Listing updated:
Listed by:
Anna Leigh Truskowski 570-855-6309,
RE/MAX Property Specialists - Pocono Lake 570-972-2940
Source: PMAR,MLS#: PM-139696
Facts & features
Interior
Bedrooms & bathrooms
- Bedrooms: 4
- Bathrooms: 2
- Full bathrooms: 1
- 1/2 bathrooms: 1
Primary bedroom
- Level: Main
- Area: 168
- Dimensions: 14 x 12
Bedroom 2
- Level: Main
- Area: 121
- Dimensions: 11 x 11
Bedroom 3
- Level: Main
- Area: 90
- Dimensions: 10 x 9
Bedroom 4
- Level: Main
- Area: 90
- Dimensions: 10 x 9
Primary bathroom
- Level: Main
- Area: 40
- Dimensions: 8 x 5
Bathroom 2
- Level: Main
- Area: 16
- Dimensions: 4 x 4
Kitchen
- Level: Main
- Area: 144
- Dimensions: 12 x 12
Living room
- Description: Dining Room/Living Room Open
- Level: Main
- Area: 312
- Dimensions: 13 x 24
Heating
- Forced Air, Electric
Appliances
- Included: Cooktop, Oven, Microwave
- Laundry: Electric Dryer Hookup, Washer Hookup
Features
- Windows: Bay Window(s)
- Basement: Crawl Space
- Has fireplace: No
Interior area
- Total structure area: 1,104
- Total interior livable area: 1,104 sqft
- Finished area above ground: 0
- Finished area below ground: 0
Video & virtual tour
Property
Parking
- Total spaces: 4
- Parking features: Garage, Open
- Garage spaces: 1
- Uncovered spaces: 3
Features
- Stories: 1
- Patio & porch: Front Porch, Rear Porch
Lot
- Size: 0.3 Acres
- Features: Corner Lot
Details
- Parcel number: 23Q11S1 003001000
- Zoning description: Residential
- Special conditions: Standard
Construction
Type & style
- Home type: SingleFamily
- Architectural style: Ranch
- Property subtype: Single Family Residence
Utilities & green energy
- Sewer: On Site Septic
- Water: Well
Community & HOA
Community
- Subdivision: Hickory Hills (Foster Twp)
HOA
- Has HOA: Yes
- Amenities included: Security, Gated, Clubhouse, Golf Carts Allowed, Outdoor Pool
- Services included: Security
- HOA fee: $1,470 annually
Location
- Region: White Haven
Financial & listing details
- Price per square foot: $154/sqft
- Tax assessed value: $96,700
- Annual tax amount: $2,073
- Date on market: 3/23/2026
- Listing terms: Cash,Conventional
Estimated market value
Not available
Estimated sales range
Not available
$1,944/mo
Price history
| Date | Event | Price |
|---|---|---|
| 8/12/2026 | Pending sale | $170,000$154/sqft |
Source: PMAR #PM-139696 Report a problem | ||
| 7/1/2026 | Price change | $170,000-10.5%$154/sqft |
Source: PMAR #PM-139696 Report a problem | ||
| 6/9/2026 | Price change | $190,000-2.6%$172/sqft |
Source: PMAR #PM-139696 Report a problem | ||
| 3/23/2026 | Listed for sale | $195,000$177/sqft |
Source: PMAR #PM-139696 Report a problem | ||
| 3/10/2026 | Listing removed | $195,000$177/sqft |
Source: PMAR #PM-133784 Report a problem | ||
| 1/31/2026 | Pending sale | $195,000$177/sqft |
Source: PMAR #PM-133784 Report a problem | ||
| 1/2/2026 | Listed for sale | $195,000$177/sqft |
Source: PMAR #PM-133784 Report a problem | ||
| 11/30/2025 | Pending sale | $195,000$177/sqft |
Source: PMAR #PM-133784 Report a problem | ||
| 11/23/2025 | Listed for sale | $195,000$177/sqft |
Source: PMAR #PM-133784 Report a problem | ||
| 11/15/2025 | Pending sale | $195,000$177/sqft |
Source: PMAR #PM-133784 Report a problem | ||
| 10/15/2025 | Price change | $195,000-7.1%$177/sqft |
Source: PMAR #PM-133784 Report a problem | ||
| 10/1/2025 | Price change | $210,000-2.3%$190/sqft |
Source: PMAR #PM-133784 Report a problem | ||
| 8/21/2025 | Price change | $215,000-2.3%$195/sqft |
Source: PMAR #PM-133784 Report a problem | ||
| 7/8/2025 | Listed for sale | $220,000-4.3%$199/sqft |
Source: PMAR #PM-133784 Report a problem | ||
| 6/14/2025 | Listing removed | $229,990$208/sqft |
Source: Luzerne County AOR #25-235 Report a problem | ||
| 5/29/2025 | Price change | $229,990-2.1%$208/sqft |
Source: Luzerne County AOR #25-235 Report a problem | ||
| 4/21/2025 | Price change | $234,990-2.1%$213/sqft |
Source: Luzerne County AOR #25-235 Report a problem | ||
| 3/24/2025 | Price change | $239,990-4%$217/sqft |
Source: Luzerne County AOR #25-235 Report a problem | ||
| 2/24/2025 | Price change | $249,990-2%$226/sqft |
Source: Luzerne County AOR #25-235 Report a problem | ||
| 2/6/2025 | Price change | $255,000-3.8%$231/sqft |
Source: Luzerne County AOR #25-235 Report a problem | ||
| 1/16/2025 | Listed for sale | $265,000+919.2%$240/sqft |
Source: Luzerne County AOR #25-235 Report a problem | ||
| 11/14/2017 | Sold | $26,000$24/sqft |
Source:  GLVR #559245 Report a problem GLVR #559245 Report a problem | ||
Public tax history
| Year | Property taxes | Tax assessment |
|---|---|---|
| 2023 | $1,911 +3% | $96,700 |
| 2022 | $1,856 | $96,700 |
| 2021 | $1,856 +12% | $96,700 |
| 2020 | $1,657 | $96,700 |
| 2019 | $1,657 +4% | $96,700 |
| 2018 | $1,593 | $96,700 |
| 2017 | -- | $96,700 |
| 2016 | -- | $96,700 |
| 2015 | -- | $96,700 |
| 2014 | -- | $96,700 |
| 2013 | -- | $96,700 |
| 2012 | -- | $96,700 |
| 2011 | -- | $96,700 |
| 2010 | -- | $96,700 |
| 2009 | -- | $96,700 +3648.1% |
| 2008 | -- | $2,580 |
| 2007 | -- | $2,580 |
| 2006 | -- | $2,580 |
| 2005 | -- | $2,580 |
| 2004 | -- | $2,580 |
| 2003 | -- | $2,580 |
| 2002 | -- | $2,580 |
| 2000 | -- | $2,580 |
Find assessor info on the county website
Monthly payment
Est. payment
Payment breakdown
Explore the cost of this home by adjusting the details. Changes won't be saved.Climate risks
Neighborhood: 18661
Nearby schools
GreatSchools rating
- 3/10Freeland El/Middle SchoolGrades: K-8Distance: 4.3 mi
- 4/10Hazleton Area High SchoolGrades: 9-12Distance: 10.6 mi
- $7,000-- bd-- ba-- sqft7 Deer Cross Rd, White Haven, PA 18661Off Market
- $196,3003 bd1 ba1k sqft17 Hickory Hills Dr, White Haven, PA 18661Off Market
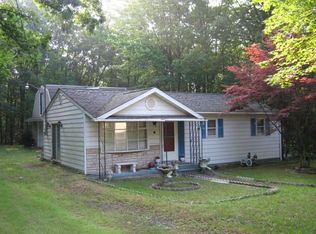
- $164,800-- bd-- ba765 sqft19 Hickory Hills Dr, White Haven, PA 18661Off Market
- $144,2003 bd1 ba1.1k sqft9 Hickory Hills Dr, White Haven, PA 18661Off Market
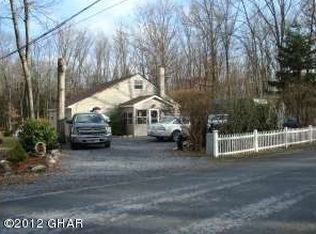
- $115,000-- bd-- ba1k sqft111 Deer Cross Rd, White Haven, PA 18661Sold
- $248,500-- bd-- ba1.4k sqft7 Deer Cross Rd, White Haven, PA 18661Off Market
- $199,6003 bd2 ba1.2k sqft6 Hickory Hills Dr, White Haven, PA 18661Off Market
- $218,0003 bd2 ba1.2k sqft21 Hickory Hills Dr, White Haven, PA 18661Off Market
A local agent can set up tours, give advice and negotiate with sellers.
A local lender can help you make sure your offer is ready when you are.
Similar homes
- $199,0003 bd2 ba1k sqft63 Corner Vacation, White Haven, PA 18661For Sale
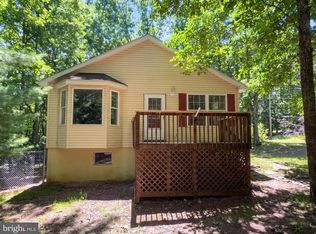
 MLS ID #PALU2003210, Daniel Beirne, Open Door Brokerage, LLC. Bright MLS
 - $229,9003 bd2 ba1k sqft15 Gail Dr, White Haven, PA 18661For Sale
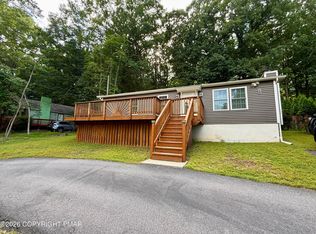 MLS ID #PM-143791, Amie M Cosentino, CENTURY 21 Select Group - Blakeslee. PMAR
 - $199,9003 bd1 ba960 sqft4142 Paper Birch Ln, White Haven, PA 18661For Sale
 MLS ID #PM-143917, Becky Freeman, RE/MAX Unlimited Real Estate. PMAR
 - $135,5002 bd2 ba1k sqft3633 Rocky Hill Rd, White Haven, PA 18661New Construction
 MLS ID #PALU2003278, Arthur Tharp, ABC Home Realty, LLC. Bright MLS
 - $99,0002 bd1 ba1.1k sqft1270 Woodhaven Dr, White Haven, PA 18661For SaleMLS ID #26-3895, Jesse Williams, eXp Realty Mountain Top. Luzerne County AOR
- $174,0003 bd2 ba1.2k sqft18 Green St, Ashley, PA 18706For Sale
 MLS ID #SC264177, Emma Djiya, PIKE/WAYNE ASSOCIATION. GSBR as distributed by MLS GRID
 - $174,9003 bd2 ba1.5k sqft338 Yeakle St, Weatherly, PA 18255For SaleMLS ID #SC263803, Lauren Marinelli, EXP Realty LLC. GSBR as distributed by MLS GRID
- $159,9003 bd1 ba1.2k sqft730 Birkbeck St, Freeland, PA 18224For SaleMLS ID #26-3830, Patrick Genetti, eXp Realty Philadelphia. Luzerne County AOR
- $160,0003 bd1 ba1.4k sqft656 N Laurel St, Hazleton, PA 18201For SaleMLS ID #SC264199, Lauren Marinelli, EXP Realty LLC. GSBR as distributed by MLS GRID
- $195,0002 bd2 ba960 sqft248 Tenawa Rd, Albrightsville, PA 18210For SaleMLS ID #PAMR2007310, Mitchell Ross, Leon R Ross Broker. Bright MLS
- $225,0003 bd2 ba1.6k sqft202 1st St, Weatherly, PA 18255For SaleMLS ID #26-4306, Luke Medico, Real Broker LLC d/b/a Real of Pennsylvania. Luzerne County AOR
- $164,9004 bd2 ba1.5k sqft314 North St, Jim Thorpe, PA 18229For SaleMLS ID #PM-143897, Matthew S Dunbar, Bear Mountain Real Estate LLC. PMAR
- $225,0002 bd1 ba940 sqft439 Woodlawn Ave, Mountain Top, PA 18707For SaleMLS ID #26-4332, Joseph John Iracki, Button Real Estate. Luzerne County AOR
- $249,9002 bd3 ba1.3k sqft313 Buck Saw Dr, Drums, PA 18222For SaleMLS ID #26-4313, Carrole Kite, Lewith & Freeman, Drums. Luzerne County AOR
- $199,9003 bd2 ba1k sqft201 Buckhill Rd, Albrightsville, PA 18210For SaleMLS ID #PM-139925, James Galligan, Keller Williams Real Estate - Stroudsburg 803 Main. PMAR
- $184,9004 bd1 ba1.4k sqft528 Cleveland St, Hazleton, PA 18201For SaleMLS ID #26-3803, Endy Santos Rojas, eXp Realty- Scranton/Wilkes-Barre. Luzerne County AOR
- $199,9002 bd2 ba1.2k sqft84 Govier St, Wilkes Barre, PA 18705For SaleMLS ID #26-4303, Edward Stobodzian, Antonik & Associates, Inc. Nanticoke. Luzerne County AOR
- $159,9003 bd1 ba1.1k sqft11 Blanchard St, Plains, PA 18705For SaleMLS ID #26-3853, Denise Ogurkis, RPA Real Estate - Kingston. Luzerne County AOR
- $200,0004 bd1 ba1.5k sqft272 Vine St, Larksville, PA 18651For SaleMLS ID #26-4274, Tanya Gilbert, Wychock Real Estate, LLC. Luzerne County AOR
- $189,9003 bd2 ba1.1k sqft371 Northampton St, Kingston, PA 18704For SaleMLS ID #SC264052, Meaghan Goode, Revolve Real Estate. GSBR as distributed by MLS GRID
