Space, privacy & timeless craftsmanship define this expansive custom Colonial, located a few miles from downtown Morristown. With five+ bedrooms, three full bathrooms, and versatile floor plan, this home offers generous square footage for everyday living, hosting and entertaining. The primary suite is a spacious retreat with vaulted ceilings, two separate dressing/sitting rooms, custom built-ins & convenient en-suite washer and dryer. Newly refinished hardwood floors, extensive millwork including wide moldings, chair rails & raised paneling bring warmth and character throughout. At the heart of the home, a large kitchen with center island opens to bright great room with windows on three sides. Sliding doors lead to large paver patio, creating an inviting setting for outdoor dining and large gatherings with an additional side patio for more intimate entertaining. A separate first-floor wing with a bedroom, office, and full bathroom offers added flexibility for extended-stay guests. Outside, the large, level, fenced rear yard backs to protected county-owned grounds, offering exceptional privacy. A spring-fed skating pond enhances the peaceful setting and adds a distinctive touch to the curb appeal of the property. Enjoy the tranquility of a private retreat with downtown Morristown's dining, shopping, and commuter conveniences just a few miles away.
Active
$995,000
81 Harter Rd, Morris Twp., NJ 07960
5beds
--sqft
Single Family Residence
Built in 1950
0.93 Acres Lot
$-- Zestimate®
$--/sqft
$-- HOA
What's special
Vaulted ceilingsSpring-fed skating pondWide moldingsNewly refinished hardwood floorsChair railsExtensive millworkCustom built-ins
- 22 days
- 7,471
- 707
Likely to sell faster than
Zillow last checked:
Listing updated:
Listed by:
Gina A. Mcbride 973-539-7100,
Central Property Associates Inc,
Carla Forte
Source: GSMLS,MLS#: 4059259
Facts & features
Interior
Bedrooms & bathrooms
- Bedrooms: 5
- Bathrooms: 3
- Full bathrooms: 3
Primary bedroom
- Description: Dressing Room, Full Bath, Sitting Room, Walk-In Closet
Bedroom 1
- Level: Second
- Area: 375
- Dimensions: 25 x 15
Bedroom 2
- Level: Second
- Area: 272
- Dimensions: 17 x 16
Bedroom 3
- Level: Second
- Area: 150
- Dimensions: 15 x 10
Bedroom 4
- Level: Second
- Area: 156
- Dimensions: 13 x 12
Primary bathroom
- Features: Stall Shower
Dining room
- Features: Living/Dining Combo
- Level: First
- Area: 234
- Dimensions: 18 x 13
Family room
- Level: First
- Area: 378
- Dimensions: 21 x 18
Kitchen
- Features: Kitchen Island, Eat-in Kitchen, Pantry
- Level: First
- Area: 252
- Dimensions: 21 x 12
Living room
- Level: First
- Area: 400
- Dimensions: 25 x 16
Basement
- Features: Utility Room
Heating
- 2 Units, Forced Air, Zoned, Oil Tank Above Ground - Inside
Cooling
- 2 Units, Ceiling Fan(s), Central Air, Zoned
Appliances
- Included: Carbon Monoxide Detector, Electric Cooktop, Dishwasher, Dryer, Refrigerator, Self Cleaning Oven, Washer/Dryer Stacked, Wall Oven(s) - Electric, Washer, Electric Water Heater
- Laundry: Laundry Room, Level 1
Features
- Bedroom, Office
- Flooring: Marble, Tile, Wood
- Basement: Yes,Partial,Unfinished
- Number of fireplaces: 2
- Fireplace features: Living Room, See Remarks, Wood Burning
Property
Parking
- Total spaces: 4
- Parking features: 1 Car Width, Asphalt, Attached Garage, Built-In Garage, Finished Garage, Garage Door Opener
- Attached garage spaces: 2
- Uncovered spaces: 4
Features
- Patio & porch: Patio
- Waterfront features: Pond
Lot
- Size: 0.93 Acres
- Dimensions: 0.93 AC
- Features: Cul-De-Sac, Level
Details
- Parcel number: 2322067010000000030000
- Zoning description: Residential
Construction
Type & style
- Home type: SingleFamily
- Architectural style: Colonial
- Property subtype: Single Family Residence
Materials
- Clapboard, Wood Siding
- Roof: Asphalt Shingle
Condition
- Year built: 1950
- Major remodel year: 2020
Utilities & green energy
- Sewer: Public Sewer
- Water: Well
- Utilities for property: Electricity Connected, Cable Connected
Community & HOA
Community
- Security: Carbon Monoxide Detector
Location
- Region: Morristown
Financial & listing details
- Tax assessed value: $655,800
- Annual tax amount: $12,906
- Date on market: 10/17/2026
- Exclusions: Fireplaces conveyed in as-is condition-no known issues.
- Ownership type: Fee Simple
- Electric utility on property: Yes
Estimated market value
Not available
Estimated sales range
Not available
Not available
Price history
| Date | Event | Price |
|---|---|---|
| 10/17/2026 | Listed for sale | $995,000+352.3% |
Source:  GSMLS #4059259 Report a problem | ||
| 9/12/1996 | Sold | $220,000 |
Source: Public Record Report a problem | ||
Public tax history
| Year | Property taxes | Tax assessment |
|---|---|---|
| 2026 | $12,906 -1.7% | $655,800 |
| 2025 | $13,129 | $655,800 |
| 2024 | $13,129 -0.1% | $655,800 |
| 2023 | $13,149 +2.7% | $655,800 |
| 2022 | $12,808 +2.1% | $655,800 |
| 2021 | $12,539 +4.3% | $655,800 |
| 2020 | $12,021 +1.1% | $655,800 |
| 2019 | $11,890 +0.7% | $655,800 |
| 2018 | $11,811 +1.6% | $655,800 |
| 2017 | $11,627 +7.6% | $655,800 |
| 2016 | $10,811 +5.8% | $655,800 +60.7% |
| 2015 | $10,217 +0.1% | $408,200 |
| 2014 | $10,205 +2.5% | $408,200 |
| 2013 | $9,960 +2.6% | $408,200 |
| 2012 | $9,711 +2.5% | $408,200 |
| 2011 | $9,478 +2.5% | $408,200 |
| 2010 | $9,250 +0.1% | $408,200 |
| 2009 | $9,242 | $408,200 |
| 2008 | -- | $408,200 |
| 2007 | -- | $408,200 +23.4% |
| 2006 | -- | $330,800 |
| 2005 | -- | $330,800 |
| 2004 | -- | $330,800 +11% |
| 2003 | -- | $298,000 |
| 2002 | -- | $298,000 |
| 2001 | -- | $298,000 |
Find assessor info on the county website
Monthly payment
Est. payment
Payment breakdown
Explore the cost of this home by adjusting the details. Changes won't be saved.Climate risks
Neighborhood: 07960
Nearby schools
Schools provided by the listing agent
- Elementary: Thomasjeff
- Middle: Frelghuysn
- High: Morristown
Source: GSMLS. This data may not be complete. We recommend contacting the local school district to confirm school assignments for this home.
Similar homes
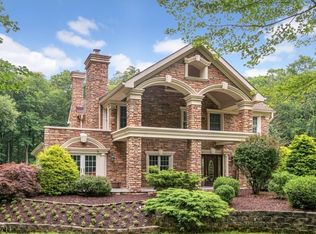
- $1,075,0003 bd3 ba-- sqft151 Woodland Ave, Morris Twp., NJ 07960For Sale
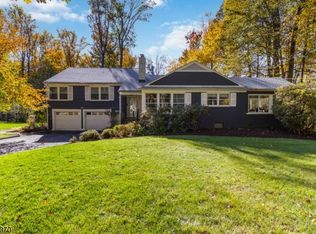 MLS ID #4063032, Michelle Pereira, Weichert Realtors. GSMLS
- $1,060,0005 bd4 ba5k sqft35 Normandy Heights Rd, Morris Twp., NJ 07960For Sale
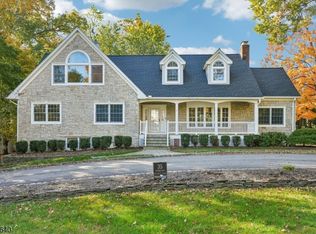 MLS ID #4062415, Verria Hairston, Opendoor Brokerage Llc. GSMLS
- $949,9004 bd3 ba2.7k sqft12 Woodlawn Dr, Morristown Town, NJ 07960For Sale
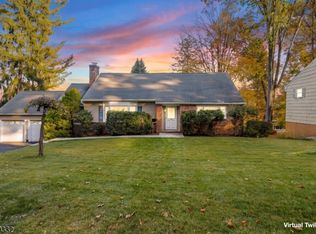 MLS ID #4061659, Robert Kohrs, Garden State Realty Group, Llc. GSMLS
- $999,0005 bd4 ba3.8k sqft34 Lord William Penn Dr, Morris Twp., NJ 07960For Sale
 MLS ID #4060906, Martha Moritz, Coldwell Banker Realty. GSMLS
- $850,0003 bd3 ba-- sqft5 Carla Court, Morristown Town, NJ 07960For Sale
 MLS ID #26033345, Jennifer Pickett, Compass New Jersey, LLC-Montclair. NJMLS
