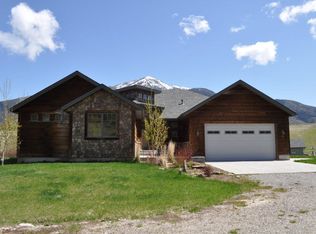
A 2023 custom cabin built to an exceptional standard in the Swan Valley corridor, one hour from Jackson Hole. High-end finishes run throughout the 2,203 SqFt residence, where a wall of front-facing glass frames panoramic mountain views and a full wrap-around covered patio extends the living space outdoors. The main-floor master suite, two upper bedrooms, an office, and a mezzanine loft make it as comfortable for full-time living as for recreational escape. The improvements set this property apart. A finished 45x40 shop delivers a high-end wet bar and island on the main floor, with a one-bedroom loft and shower above opening to a large walk-out patio facing undeveloped land. A second 30x80 shop handles equipment, RVs, and toys. The grounds were built by a landscape contractor: rock retaining walls, mature plantings, and hardscape executed at a level rarely seen here. The setting is year-round Eastern Idaho recreation. The South Fork of the Snake River, a blue-ribbon trout fishery, runs minutes away below Palisades Dam. Boating and watersports on Palisades Reservoir, skiing at Grand Targhee and Jackson Hole, and trophy elk and mule deer hunting in Game Unit 67 are all close at hand. Invest and Enjoy.
For sale
$2,450,000
81 Hawberry Dr, Irwin, ID 83428
3beds
2,203sqft
Single Family Residence
Built in 2023
3.82 Acres Lot
$2,329,200 Zestimate®
$1,112/sqft
$67/mo HOA
What's special
Rock retaining wallsMature plantingsMezzanine loftMain-floor master suite
- 124 days
- 161
- 16
Zillow last checked:
Listing updated:
Listed by:
Michael Gatlin 307-752-5104,
Fay Ranches
Source: SRMLS,MLS#: 2187146
Facts & features
Interior
Bedrooms & bathrooms
- Bedrooms: 3
- Bathrooms: 4
- Full bathrooms: 3
- 1/2 bathrooms: 1
- Main level bathrooms: 2
- Main level bedrooms: 1
Kitchen
- Level: Main
Living room
- Level: Main,Upper
Basement
- Area: 0
Office
- Level: Upper
Heating
- Propane, Forced Air
Cooling
- Central Air
Appliances
- Included: Dishwasher, Microwave, Gas Range, Refrigerator, Gas Water Heater
- Laundry: Main Level
Features
- Ceiling Fan(s), Vaulted Ceiling(s), Wet Bar, Loft, Master Downstairs, Master Bath, Office, Storage, Workshop
- Flooring: Carpet, Laminate
- Basement: None
- Number of fireplaces: 1
- Fireplace features: 1
Interior area
- Total structure area: 2,203
- Total interior livable area: 2,203 sqft
- Finished area above ground: 2,203
- Finished area below ground: 0
Property
Parking
- Parking features: Workshop in Garage, Gravel, RV Access/Parking
- Has garage: Yes
- Has uncovered spaces: Yes
Features
- Levels: Two
- Stories: 2
- Patio & porch: Covered, Deck, Patio
- Has spa: Yes
- Spa features: Above Ground
- Fencing: None
- Has view: Yes
- View description: Mountain(s), Valley
Lot
- Size: 3.82 Acres
- Features: Concrete Curbing, Established Lawn, Flower Beds, Sprinkler-Auto, Terraced
Details
- Additional structures: Outbuilding
- Parcel number: RPO4253007003O
- Zoning description: Bonnville-Rs-Residential Sub
Construction
Type & style
- Home type: SingleFamily
- Architectural style: A-Frame
- Property subtype: Single Family Residence
Materials
- Frame, Primary Exterior Material: Hardboard/Composition
- Foundation: Concrete Perimeter
Condition
- Year built: 2023
Utilities & green energy
- Electric: Lower Valley Electric
- Sewer: Private Sewer
- Water: Well
Community & HOA
Community
- Subdivision: Elk Ridge Estates-Bon
HOA
- Has HOA: Yes
- HOA fee: $800 annually
Location
- Region: Irwin
Financial & listing details
- Price per square foot: $1,112/sqft
- Tax assessed value: $929,110
- Annual tax amount: $3,680
- Date on market: 6/18/2026
- Listing terms: Cash,Conventional,1031 Exchange
- Inclusions: Range, Oven, Refrigerator, Mini Refrigerator, Dishwasher, Microwave.
- Exclusions: Seller's Personal Property
Estimated market value
$2,329,200
$2.21M - $2.45M
$3,554/mo
Price history
| Date | Event | Price |
|---|---|---|
| 6/18/2026 | Listed for sale | $2,450,000$1,112/sqft |
Source:  SRMLS #2187146 Report a problem SRMLS #2187146 Report a problem | ||
Public tax history
| Year | Property taxes | Tax assessment |
|---|---|---|
| 2026 | $3,823 +148.4% | $929,110 +12% |
| 2025 | $1,539 +404.6% | $829,540 +985.8% |
| 2024 | $305 -24.7% | $76,400 |
| 2023 | $405 +32.8% | $76,400 -8.2% |
| 2022 | $305 +20% | $83,200 +71.7% |
| 2021 | $254 -39.5% | $48,460 +11.5% |
| 2020 | $421 +65.3% | $43,460 |
| 2019 | $254 -39.5% | $43,460 -27.7% |
| 2018 | $421 -5.5% | $60,100 |
| 2017 | $445 -1.7% | $60,100 |
| 2016 | $452 | $60,100 |
| 2015 | $452 -0.5% | $60,100 |
| 2014 | $455 +1.9% | $60,100 |
| 2013 | $446 -93.1% | $60,100 -5.4% |
| 2012 | $6,426 +1187.4% | $63,529 -15% |
| 2011 | $499 -1.6% | $74,740 -3.6% |
| 2010 | $507 | $77,560 |
Find assessor info on the county website
Monthly payment
Est. payment
Payment breakdown
Explore the cost of this home by adjusting the details. Changes won't be saved.Climate risks
Neighborhood: 83428
Nearby schools
Similar homes
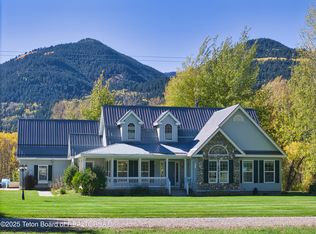
- $2,250,0003 bd2 ba2k sqft204 Riverwood Dr, Irwin, ID 83428For Sale
 MLS ID #25-2715, Brett Novik, JH Sotheby's International. TBOR
 - $1,600,0003 bd3 ba1.7k sqft158 Riverwood Dr, Irwin, ID 83428For Sale
 MLS ID #26-2107, John Sloan, Rainey Creek Realty. TBOR
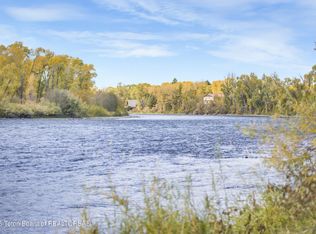
 - $1,400,0003 bd2 ba2.4k sqft3768 Swan Valley Hwy, Irwin, ID 83428For Sale
 MLS ID #26-564, Jim Hickey, Engel & Volkers Jackson Hole. TBOR
 - $1,295,0004 bd3 ba3.1k sqft248 S River Run Ct, Irwin, ID 83428For Sale
 MLS ID #2188548, Julie Anglesey, Berkshire Hathaway HS Silverhawk Realty East Idaho. SRMLS
 - $1,450,0003 bd4 ba3.2k sqft321 Trail View Rd, Irwin, ID 83428For SaleMLS ID #26-2218, Austin Jacobs, REAL BROKER LLC. TBOR
- $2,149,0003 bd3 ba2.7k sqft6289 Fox Meadows Dr, Victor, ID 83455For SaleMLS ID #26-1324, Bonny Etchemendy, Century 21 Teton Valley. TBOR
- $2,495,0002 bd2 ba1.8k sqft6586 W Lupine Trl, Wilson, WY 83014For SaleMLS ID #26-1661, Latham Jenkins, Live Water Properties LLC. TBOR
- $2,399,0003 bd3 ba3k sqft5248 S 4500 W, Victor, ID 83455For SaleMLS ID #26-1215, Sarah Anderson, Century 21 Teton Valley. TBOR
- $2,900,0003 bd3 ba2.3k sqft6785 W Lupine Trl, Wilson, WY 83014For SaleMLS ID #26-1003, Brian J. Siegfried, JH Sotheby's International. TBOR
- $1,850,0002 bd2 ba2.2k sqft9952 Little Pine Ln, Driggs, ID 83455For SaleMLS ID #26-1343, Fall Line Realty Group, Compass Real Estate. TBOR
- $1,999,0003 bd3 ba2.5k sqft9802 Hiddenwaters Ln, Victor, ID 83455For SaleMLS ID #26-2565, Bryan R. Lyster, JH Sotheby's International. TBOR
- $2,175,0005 bd4 ba3.1k sqft1665 Proudfoot Ln, Victor, ID 83455For SaleMLS ID #26-1035, Eric Spitzer, Spitzer Realty, LLC. TBOR
- $2,425,0004 bd5 ba3.2k sqft48 & 50 Blackfoot Trl, Victor, ID 83455For SaleMLS ID #26-1146, Bonny Etchemendy, Century 21 Teton Valley. TBOR
- $3,275,0004 bd4 ba3k sqft6815 W Paintbrush Trl, Wilson, WY 83014For SaleMLS ID #26-34, Dan Visosky, Prugh Real Estate LLC. TBOR
- $1,999,0003 bd4 ba2.6k sqft16 & 17 Blackfoot Trl, Victor, ID 83455For SaleMLS ID #26-976, Sam Reece, Compass Real Estate. TBOR
- $1,625,0004 bd4 ba2.6k sqft122 Christopher St, Victor, ID 83455For SaleMLS ID #26-2596, Maddisen Strong, REAL BROKER LLC. TBOR
- $1,915,0003 bd3 ba2.5k sqft6322 Fox Springs Dr, Victor, ID 83455For SaleMLS ID #26-631, Fall Line Realty Group, Compass Real Estate. TBOR
- $3,499,0006 bd4 ba3.2k sqft6900 Paintbrush Trail, Wilson, WY 83014For SaleMLS ID #26-1433, Graham-Faupel-Mendenhall, Compass Real Estate. TBOR
- $1,499,0004 bd4 ba2.4k sqft9273 Timberline Loop, Victor, ID 83455For SaleMLS ID #26-2050, Matt Hail, eXp Realty, LLC. TBOR
- $2,149,0004 bd5 ba3.2k sqft29 Bannock Cir, Victor, ID 83455For SaleMLS ID #26-784, Audrey L. Williams, JH Sotheby's International. TBOR
