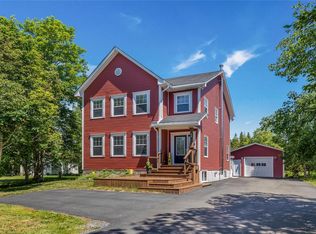
Rarely does a property offer this much space, flexibility & potential. Situated on a private 1.3-acre lot in St. Philips, this exceptionally spacious bungalow is ideal for family living, home business or multi-generational living. Grade-level access to both floors adds incredible versatility. Step inside from the front porch into the welcoming family rm, flowing seamlessly into the kitchen & dining area. The kitchen offers abundant cabinetry, a W/I pantry & convenient main fl laundry. Across the hall, the great rm provides flexible space to suit your needs. The hallway separates the private living quarters, featuring 4 spacious bedrms, 4 bathrms & a dedicated office. The primary offers a W/I closet & full ensuite, while the second bedrm also features a W/I closet & ensuite. The third includes a sink & shower, while the fourth is generously sized. An additional full bath completes the main level. Throughout 9' ceilings & large windows create a bright, airy feel. The rear deck spans the width of the home overlooking peaceful grounds. Follow the concrete walkway through the trees to a quiet clearing with beautiful pond views that feel miles from the city, yet only minutes from amenities. The lower level is where the home's versatility shines! Steel I-beam construction creates expansive open spaces with minimal support posts offering flexibility rarely found in homes. With grade-level access, 9' ceilings & abundant sq. ft., this level is ideal to continue as a home business or be customized for extended family, income potential, a workshop, gym, hobby space or rec area. An air source heat pump provides year-round comfort, while the 400amp electrical offers outstanding capacity for expansion. Updates inc shingles (2015), siding (2012), most plumbing to PEX (2007) & a new well pump (2026). Properties offering this much space, privacy & flexibility on 1.3 acres in St. Philips are rarely available. Note: Property owned by a parent of the listing agent.
For sale
C$549,900
81 Kings Hill Road, St Philips, NL A1M1W2
4beds
5,157sqft
Single Family Residence
Built in 1978
1.3 Acres Lot
$-- Zestimate®
C$107/sqft
C$-- HOA
What's special
Exceptionally spacious bungalowFront porchDedicated office
- 5 days |
- 22 |
- 0 |
Zillow last checked:
Listing updated:
Listed by:
Amanda Lee,
Hanlon Realty,
Dave Lee,
Hanlon Realty
Source: Newfoundland and Labrador AR,MLS®#: 1301443
Facts & features
Interior
Bedrooms & bathrooms
- Bedrooms: 4
- Bathrooms: 5
- Full bathrooms: 3
- 1/2 bathrooms: 2
Bedroom
- Level: Main
- Area: 293.13 Square Feet
- Dimensions: 15.11 x 19.4
Bedroom
- Level: Main
- Area: 177.67 Square Feet
- Dimensions: 10.9 x 16.3
Bedroom
- Level: Main
- Area: 221.37 Square Feet
- Dimensions: 14.10 x 15.7
Bathroom
- Level: Main
- Area: 96.17 Square Feet
- Dimensions: 5.9 x 16.3
Bathroom
- Level: Basement
- Area: 29.89 Square Feet
- Dimensions: 4.9 x 6.10
Other
- Level: Main
- Area: 229.83 Square Feet
- Dimensions: 14.1 x 16.3
Dining room
- Level: Main
- Area: 347.13 Square Feet
- Dimensions: 22.11 x 15.7
Other
- Level: Main
- Area: 72.8 Square Feet
- Dimensions: 8.0 x 9.1
Other
- Level: Main
- Area: 27.59 Square Feet
- Dimensions: 5.4 x 5.11
Family room
- Level: Main
- Area: 312.2 Square Feet
- Dimensions: 22.3 x 14.0
Other
- Level: Basement
- Area: 585.99 Square Feet
- Dimensions: 38.3 x 15.3
Kitchen
- Level: Main
- Area: 276.41 Square Feet
- Dimensions: 13.10 x 21.10
Laundry
- Level: Main
- Area: 42.12 Square Feet
- Dimensions: 8.1 x 5.2
Living room
- Level: Main
- Area: 266.07 Square Feet
- Dimensions: 14.7 x 18.10
Office
- Level: Main
- Area: 47.37 Square Feet
- Dimensions: 9.11 x 5.2
Other
- Level: Main
- Area: 48.8 Square Feet
- Dimensions: 8.0 x 6.10
Other
- Level: Main
- Area: 26.46 Square Feet
- Dimensions: 5.4 x 4.9
Pantry
- Level: Main
- Area: 58.08 Square Feet
- Dimensions: 8.8 x 6.6
Porch
- Level: Main
- Area: 56.55 Square Feet
- Dimensions: 8.7 x 6.5
Porch
- Level: Main
- Area: 88.44 Square Feet
- Dimensions: 13.4 x 6.6
Porch
- Level: Basement
- Area: 93.17 Square Feet
- Dimensions: 7.7 x 12.1
Utility room
- Level: Basement
- Area: 45.9 Square Feet
- Dimensions: 3.0 x 15.3
Utility room
- Level: Basement
- Area: 119.72 Square Feet
- Dimensions: 8.2 x 14.6
Workshop
- Level: Basement
- Area: 1242.48 Square Feet
- Dimensions: 33.4 x 37.2
Heating
- Forced Air, Heat Pump
Cooling
- Heat Pump
Appliances
- Included: Dishwasher, Washer, Dryer
Features
- Ensuite
- Flooring: Carpet, Cushion/Tile/Lino, Hardwood
- Windows: Window Coverings
Interior area
- Total structure area: 5,157
- Total interior livable area: 5,157 sqft
Property
Parking
- Parking features: Attached
- Has garage: Yes
- Has uncovered spaces: Yes
Features
- Patio & porch: Sundeck(s)
- Exterior features: Balcony(s)
- Fencing: Back Yard,Partially Fenced
- Has view: Yes
- Water view: Year Round Road Access
Lot
- Size: 1.3 Acres
- Dimensions: 1.3 acres
- Features: Private, Rear Yard Access (Vechicle), Recreation Nearby, Views, Wooded, 1.0 -2.99 Acres
Details
- Additional structures: Shed(s)
- Zoning description: res
Construction
Type & style
- Home type: SingleFamily
- Architectural style: Bungalow
- Property subtype: Single Family Residence
Materials
- Vinyl Siding
- Foundation: Concrete Perimeter
- Roof: Shingle - Asphalt
Condition
- Year built: 1978
Utilities & green energy
- Sewer: Septic Tank
- Water: Artesian
- Utilities for property: Cable Connected, Electricity Connected, High Speed Internet
Community & HOA
Location
- Region: Portugal Cove Saint Philips
Financial & listing details
- Price per square foot: C$107/sqft
- Annual tax amount: C$3,077
- Date on market: 8/6/2026
Price history
Price history is unavailable.
Public tax history
Tax history is unavailable.
Climate risks
Neighborhood: A1M
Nearby schools
GreatSchools rating
No schools nearby
We couldn't find any schools near this home.
Schools provided by the listing agent
- District: East Extern
Source: Newfoundland and Labrador AR. This data may not be complete. We recommend contacting the local school district to confirm school assignments for this home.
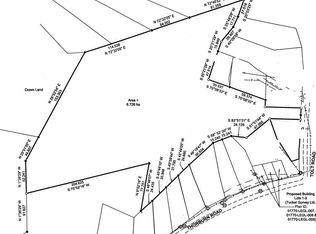
- C$925,00016.6 acres9 Tolt Rd, Portugal Cove Saint Philip'S, NL A1M1R9Lot/Land
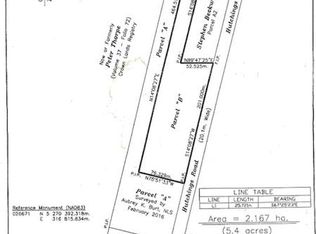
- C$175,0005.4 acres865 Thorburn Rd, St. John's, NL A1B4R1Lot/Land
- C$130,0005,000 sqft1 Thorburn Rd LOT 1136, Portugal Cove Saint Philip'S, NL A1M1J7Lot/Land

- C$130,0005,000 sqft2 Thorburn Rd LOT 138, Portugal Cove Saint Philip'S, NL A1M1J7Lot/Land
- C$130,0005,000 sqft3 Thorburn Rd LOT 1140, Portugal Cove Saint Philip'S, NL A1M1J7Lot/Land
- C$169,0002 bd2 ba2.2k sqft163 Tolt Rd, Portugal Cove Saint Philip'S, NL A1M1R6Pending
- C$1,299,9994 bd4 ba5.7k sqft34 Olivers Pond Rd, Portugal Cove Saint Philip'S, NL A1M3M5For Sale
- C$149,0001.38 acres18 Tuckford Rd, Portugal Cove Saint Philip'S, NL A1M1R7Lot/Land
Similar homes
- C$579,9003 bd3 ba3k sqft32 Abbotts Road, Portugal Cove - St. Philips, NL A1M1T2For Sale
 MLS ID #1301302, Christopher Samuelson, eXp Realty. Newfoundland and Labrador AR
 - C$700,0004 bd2 ba2.7k sqft431-435 Dogberry Hill Road, Portugal Cove-St. Philips, NL A1M1H2For Sale
 MLS ID #1300162, Tim Crosbie,OTHER, Royal LePage Property Consultants Limited. Newfoundland and Labrador AR
 - C$599,9003 bd3 ba3.5k sqft172 Dogberry Hill Road, Portugal Cove - St. Philip's, NL A1M1C3For Sale
 MLS ID #1300827, Candice Mayo, 3% Realty East Coast. Newfoundland and Labrador AR
 - C$569,9004 bd3 ba3.1k sqft528 St. Thomas Line, Paradise, NL A1L3T4For Sale
 MLS ID #1301445, Deanna Toope, Royal LePage Atlantic Homestead. Newfoundland and Labrador AR
 - C$629,9004 bd3 ba3.1k sqft8 Plateau Park, Paradise, NL A1L2R6For SaleMLS ID #1301418, Brooklyn Goodyear, 3% Realty East Coast. Newfoundland and Labrador AR
- C$579,9004 bd5 ba4.3k sqft20 Lidstone Crescent, Mount Pearl, NL A1N4B1For SaleMLS ID #1301458, Terence Martin-Ferraro, BlueKey Realty Inc.. Newfoundland and Labrador AR
- C$625,0004 bd3 ba2.7k sqft29 School Road, St. Philips, NL A1M1J8For SaleMLS ID #1299955, Edwina Baldwin, RE/MAX Realty Specialists. Newfoundland and Labrador AR
- C$499,8004 bd4 ba2.5k sqft8-14 Hawco's Lane, Chapel's Cove, NL A0A1V0For SaleMLS ID #1301257, Amber Borger, Hanlon Realty. Newfoundland and Labrador AR
- C$699,9004 bd3 ba3.6k sqft62 Larner Street, St. John's, NL A1A5S7For SaleMLS ID #1301367, Kevin Martin, RE/MAX Realty Specialists. Newfoundland and Labrador AR
- C$489,9003 bd4 ba3.4k sqft395A Southern Shore Highway, Bay Bulls, NL A0A1C0For SaleMLS ID #1301427, Heather Guy, Royal LePage Atlantic Homestead. Newfoundland and Labrador AR
- C$479,0005 bd2 ba2.7k sqft1784 Portugal Cove Road, Portugal Cove, NL A1M2N5For SaleMLS ID #1300905, Art Snow, Royal LePage Property Consultants Limited. Newfoundland and Labrador AR
- C$539,9003 bd3 ba2.5k sqft9 Knapdale Place, St. John's, NL A1G0B9For SaleMLS ID #1301222, Alicia (Zhiyang) Xing, RE/MAX Infinity Realty Inc. - Sheraton Hotel. Newfoundland and Labrador AR
- C$675,0003 bd3 ba2.6k sqft53 Peggy Dean Drive, Portugal Cove - St. Philips, NL A1M0H7New ConstructionMLS ID #1298022, Krista Trask, Century 21 Seller`s Choice Inc.. Newfoundland and Labrador AR
- C$789,9003 bd3 ba3.6k sqft57 Peggy Deane Drive, Portugal Cove - St. Philips, NL A1M0H7New ConstructionMLS ID #1301183, Krista Trask, Century 21 Seller`s Choice Inc.. Newfoundland and Labrador AR
- C$579,9006 bd5 ba4k sqft88 Beachy Cove Road, Portugal Cove - St Phillips, NL A1M2G7For SaleMLS ID #1301057, Jay Haynes, BlueKey Realty Inc.. Newfoundland and Labrador AR
- C$729,9004 bd3 ba2.6k sqft25 Chamberlains Road, Cbs, NL A1W4H5For SaleMLS ID #1301252, Craig Holwell, 3% Realty East Coast. Newfoundland and Labrador AR
- C$629,9003 bd4 ba3.9k sqft27 Mahogany Place, St. John's, NL A1H1A3For SaleMLS ID #1300899, Blair Wentzell, Royal LePage Atlantic Homestead. Newfoundland and Labrador AR
- C$525,0006 bd3 ba3.5k sqft20 Thorburn Road, St. John's, NL A1B3L8For SaleMLS ID #1301344, Andrew Collins, eXp Realty. Newfoundland and Labrador AR
- C$674,9005 bd3 ba3.1k sqft3 Nathaniel Drive, Torbay, NL A1K1M5For SaleMLS ID #1297868, Tim Crosbie,OTHER, Royal LePage Property Consultants Limited. Newfoundland and Labrador AR
- C$469,9004 bd3 ba2.6k sqft7 Stormont Street, Paradise, NL A1L0E5For SaleMLS ID #1301282, Justin Penney, 3% Realty East Coast. Newfoundland and Labrador AR
