Welcome to 81 Lakeview St, built in 2020, this beautiful 3-bedroom, 2-bath lake house offers modern comfort, an open layout, and the waterfront lifestyle you’ve been looking for. The bright, open-concept floor plan connects the kitchen, dining, and living area, creating an easy space for everyday living and entertaining. The unfinished walk-out basement offers great potential to add even more living space. Finish it into a family room, additional bedrooms which have already been started, rec room, or storage area while still enjoying easy access to the backyard and lake. Enjoy peaceful lake views and direct water access from your private dock, perfect for boating, fishing, or relaxing by the water. Tucked away on a quiet dead-end street, the home offers a private setting with minimal traffic while still being convenient to nearby amenities. Whether you are looking for a full-time home, weekend getaway, or investment opportunity, this newer lake property is ready to enjoy. Schedule your appointment today!
Contingent
$795,000
81 Lakeview St, Lake Milton, OH 44429
3beds
1,365sqft
:
Get pre-qualified$5,522/mo
Single Family Residence
Built in 2020
6,011 Square Feet Lot
$-- Zestimate®
$582/sqft
$-- HOA
What's special
Modern comfortPrivate dockBright open-concept floor planOpen layoutQuiet dead-end streetPeaceful lake views
- 30 days |
- 621 |
- 17 |
Zillow last checked:
Listing updated:
Listed by:
Brittany Rodman 330-774-5282 brittanyrodman@howardhanna.com,
Howard Hanna,
Adrianna Morgione 330-651-7877,
Howard Hanna
Source: MLS Now,MLS#: 5222517
Facts & features
Interior
Bedrooms & bathrooms
- Bedrooms: 3
- Bathrooms: 2
- Full bathrooms: 2
- Main level bathrooms: 1
- Main level bedrooms: 3
Bedroom
- Description: Flooring: Carpet
- Level: First
- Dimensions: 13 x 13
Bedroom
- Description: Flooring: Carpet
- Level: First
- Dimensions: 13 x 13
Bedroom
- Description: Flooring: Carpet
- Level: First
- Dimensions: 13 x 11
Bathroom
- Description: Flooring: Linoleum
- Level: First
- Dimensions: 13 x 9
Bathroom
- Description: Flooring: Ceramic Tile
- Level: Lower
- Dimensions: 5 x 9
Basement
- Description: Flooring: Concrete
- Level: Lower
- Dimensions: 28 x 34
Dining room
- Description: Flooring: Linoleum
- Features: Vaulted Ceiling(s)
- Level: First
- Dimensions: 13 x 8
Family room
- Description: Flooring: Linoleum
- Features: Vaulted Ceiling(s)
- Level: First
- Dimensions: 17 x 18
Kitchen
- Description: Flooring: Linoleum
- Features: Granite Counters, Vaulted Ceiling(s)
- Level: First
- Dimensions: 13 x 11
Laundry
- Description: Flooring: Concrete
- Level: Lower
- Dimensions: 13 x 9
Heating
- Forced Air, Gas
Cooling
- Central Air, Ceiling Fan(s)
Appliances
- Included: Dryer, Dishwasher, Humidifier, Microwave, Range, Refrigerator, Washer
Features
- Ceiling Fan(s), Granite Counters, High Speed Internet, Kitchen Island, Open Floorplan, Recessed Lighting, Vaulted Ceiling(s)
- Windows: Blinds, Screens
- Basement: Full,Concrete,Unfinished,Walk-Out Access,Sump Pump
- Has fireplace: No
Interior area
- Total structure area: 1,365
- Total interior livable area: 1,365 sqft
- Finished area above ground: 1,320
- Finished area below ground: 45
Video & virtual tour
Property
Parking
- Parking features: None
Features
- Levels: One
- Stories: 1
- Patio & porch: Covered, Deck, Patio
- Exterior features: Dock
- Has spa: Yes
- Spa features: Hot Tub
- Has view: Yes
- View description: Lake
- Has water view: Yes
- Water view: Lake
- Waterfront features: Lake Front
- Frontage type: Lakefront
Lot
- Size: 6,011 Square Feet
- Dimensions: 50 x 120
- Features: Dead End, Near Golf Course, Lake Front
Details
- Parcel number: 510780020.000
- Lease amount: $0
Construction
Type & style
- Home type: SingleFamily
- Architectural style: Ranch
- Property subtype: Single Family Residence
Materials
- Vinyl Siding
- Foundation: Block
- Roof: Asphalt,Fiberglass
Condition
- Year built: 2020
Details
- Builder name: Schumacher Homes
Utilities & green energy
- Sewer: Public Sewer
- Water: Public
Community & HOA
Community
- Security: Smoke Detector(s)
- Subdivision: Lake View
HOA
- Has HOA: No
Location
- Region: Lake Milton
Financial & listing details
- Price per square foot: $582/sqft
- Tax assessed value: $269,130
- Annual tax amount: $4,622
- Date on market: 6/26/2026
- Cumulative days on market: 30 days
- Listing agreement: Exclusive Right To Sell
- Listing terms: Cash,Conventional,FHA
Estimated market value
Not available
Estimated sales range
Not available
Not available
Price history
| Date | Event | Price |
|---|---|---|
| 6/29/2026 | Contingent | $795,000$582/sqft |
Source: MLS Now #5222517 Report a problem | ||
| 6/26/2026 | Listed for sale | $795,000+591.3%$582/sqft |
Source: MLS Now #5222517 Report a problem | ||
| 10/29/2019 | Sold | $115,000$84/sqft |
Source: Public Record Report a problem | ||
Public tax history
| Year | Property taxes | Tax assessment |
|---|---|---|
| 2025 | $4,402 -1.9% | $94,200 |
| 2024 | $4,488 +1.3% | $94,200 |
| 2023 | $4,428 +46.2% | $94,200 +68.9% |
| 2022 | $3,028 +5.6% | $55,780 |
| 2021 | $2,868 +246.9% | $55,780 +234.8% |
| 2020 | $827 -4.4% | $16,660 |
| 2019 | $865 +1% | $16,660 |
| 2018 | $857 -0.9% | $16,660 |
| 2017 | $864 -20.9% | $16,660 -19.6% |
| 2016 | $1,092 +2.3% | $20,730 |
| 2015 | $1,068 -0.3% | $20,730 |
| 2014 | $1,071 +0.7% | $20,730 |
| 2013 | $1,063 -0.2% | $20,730 |
| 2012 | $1,065 +1% | $20,730 |
| 2011 | $1,055 +197.1% | $20,730 +196.1% |
| 2010 | $355 +3.1% | $7,000 |
| 2009 | $344 +5.8% | $7,000 |
| 2008 | $325 -0.6% | $7,000 |
| 2007 | $327 +4.5% | $7,000 |
| 2006 | $313 +62.7% | $7,000 +96.1% |
| 2005 | $192 -25.5% | $3,570 |
| 2003 | $258 -0.1% | -- |
| 2002 | $258 -0.5% | -- |
| 2001 | $260 +0.9% | -- |
| 2000 | $257 | -- |
Find assessor info on the county website
Monthly payment
Est. payment
Payment breakdown
Explore the cost of this home by adjusting the details. Changes won't be saved.Climate risks
Neighborhood: 44429
Nearby schools
GreatSchools rating
- 6/10Jackson-Milton Elementary SchoolGrades: K-5Distance: 2.8 mi
- 7/10Jackson-Milton Middle SchoolGrades: 6-8Distance: 3 mi
- 7/10Jackson-Milton High SchoolGrades: 9-12Distance: 3 mi
Schools provided by the listing agent
- District: Jackson-Milton LSD - 5005
Source: MLS Now. This data may not be complete. We recommend contacting the local school district to confirm school assignments for this home.
- $448,5002 bd2 ba1.1k sqft87 Lakeview St, Lake Milton, OH 44429Off Market
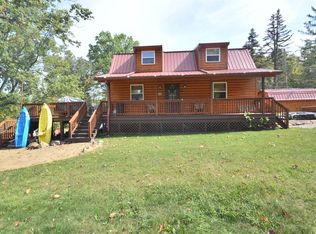
- $751,8004 bd2 ba2k sqft71 Lakeview St, Lake Milton, OH 44429Off Market
- $47,600-- bd-- ba-- sqft71 Lakeview St, Lake milton, OH 44429Off Market
- $127,000-- bd-- ba-- sqft103 Lakeview St, Lake milton, OH 44429Off Market
- $109,000-- bd-- ba-- sqft103 Lakeview St, Lake milton, OH 44429Off Market
- $36,5700.35 AcresLakeview St, Lake Milton, OH 44429Off Market
- $352,8002 bd1 ba1.3k sqft77 Lakeview St, Lake Milton, OH 44429Off Market
- $--6,011.28 Square FeetLakeview St, Lake Milton, OH 44429Off Market
A local agent can set up tours, give advice and negotiate with sellers.
A local lender can help you make sure your offer is ready when you are.
Similar homes
- $849,5004 bd2 ba1.8k sqft461 S Salem Warren Rd, North Jackson, OH 44451For Sale
 MLS ID #5220363, Anthony Maffei, CENTURY 21 Lakeside Realty. MLS Now
 - $689,9003 bd2 ba1.9k sqft5615 Laubert Rd, Atwater, OH 44201For Sale
 MLS ID #5224219, Susan E White, Howard Hanna. MLS Now
 - $735,5004 bd1 ba1.9k sqft1731 State Route 225, Deerfield, OH 44411For Sale
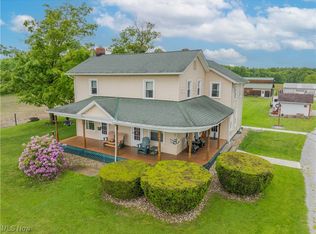 MLS ID #5123813, Erika R Mitschke, The Agency Cleveland Northcoast. MLS Now
 - $660,0003 bd2 ba1.7k sqft12443 Goshen Rd, Salem, OH 44460For Sale
 MLS ID #5188715, Katherine M Oesch, Keller Williams Chervenic Rlty. MLS Now
 - $525,0003 bd3 ba2k sqft700 Stillwater Dr, Deerfield, OH 44411For SaleMLS ID #5190852, Tyson T Hartzler, Real of Ohio. MLS Now
- $625,0004 bd3 ba1.8k sqft4085 Herner County Line Rd, Southington, OH 44470For SaleMLS ID #5221661, Melissa A Palmer, Brokers Realty Group. MLS Now
- $499,9004 bd1 ba1.1k sqft3521 Goldner Ln SW, Warren, OH 44481For SaleMLS ID #5220576, Daniel J Alvarez, Brokers Realty Group. MLS Now
- $437,0003 bd2 ba1.6k sqft9710 Stratton Rd, Canfield, OH 44460For SaleMLS ID #5219704, Jeri M Cameron, Berkshire Hathaway HomeServices Stouffer Realty. MLS Now
- $449,9003 bd2 ba1.4k sqft9388 Pearl Dr, North Benton, OH 44449For SaleMLS ID #5223846, Kathleen B Rosati, Keller Williams Chervenic Rlty. MLS Now
- $404,9003 bd2 ba1.8k sqft2382 Warren Burton Rd, Southington, OH 44470For SaleMLS ID #5204529, Jennifer L D'Allessandro, Altobelli Real Estate. MLS Now
- $499,0003 bd1 ba1.9k sqft2793 Barclay Messerly Rd, Southington, OH 44470For SaleMLS ID #5206666, Julie A Van Oss, MB Realty Group. MLS Now
- $445,0004 bd2 ba1.8k sqft101 Muirfield Dr, Howland, OH 44484For SaleMLS ID #5211356, Marcus A Agee, Keller Williams Chervenic Rlty. MLS Now
- $545,0003 bd2 ba1.8k sqft20 Villa Theresa Ln, Canfield, OH 44406New ConstructionMLS ID #5022717, Maria C Cocca, Howard Hanna. MLS Now
- $545,0003 bd2 ba1.8k sqft61 Villa Theresa Ln, Canfield, OH 44406For SaleMLS ID #5175265, Maria C Cocca, Howard Hanna. MLS Now
- $555,0003 bd2 ba2k sqft10 Villa Theresa Ln, Canfield, OH 44406New ConstructionMLS ID #4460848, Maria C Cocca, Howard Hanna. MLS Now
- $425,0003 bd3 ba1.9k sqft90 Lake Pointe Cir, Canfield, OH 44406For SaleMLS ID #5203740, Marlene Fekete, Keller Williams Chervenic Rlty. MLS Now
- $483,0993 bd2 ba1.6k sqft5310 Mill Creek Dr, Kent, OH 44240New ConstructionHostetler Family Homes
- $483,0993 bd2 ba1.6k sqft5356 Meadow Park Dr, Kent, OH 44240New ConstructionHostetler Family Homes
- $483,0993 bd2 ba1.6k sqft5372 Meadow Park Dr, Kent, OH 44240New ConstructionHostetler Family Homes
- $419,9003 bd2 ba1.8k sqft2310 Wilshire Dr, Cortland, OH 44410New ConstructionMLS ID #5186806, Nikki Sullivan, Berkshire Hathaway HomeServices Stouffer Realty. MLS Now
