Experience refined mountain living in this exceptional log cabin located in the gated community of Deerwood Park, bordering the pristine North Carolina State Park on the New River. This meticulously cared-for residence features 2 bedrooms, 3 full baths, and a thoughtful layout designed for comfort and versatility.
The main level welcomes you with soaring ceilings, an open-concept living area, and a dramatic floor-to-ceiling rock fireplace. Upstairs, a spacious loft with an office, study, and private balcony offers the perfect retreat. The fully finished lower level includes a den, kitchenette, German brick gas-log fireplace, wine room, cellar, and a bonus room currently serving as a third bedroom.
Multiple decks and balconies on every level invite you to enjoy panoramic woodland views and the serenity of nature. Ideally situated between Sparta and Jefferson, you’ll enjoy quick access to dining, recreation, and the region’s most beloved outdoor destinations. From hiking to the New River to evening golf-cart rides to the Reddog, this home delivers a lifestyle that feels like a getaway every day.
For sale
$539,900
81 Nature Walk Way, Piney Creek, NC 28663
2beds
2,472sqft
:
Get pre-qualified$3,329/mo
Single Family Residence
Built in 2005
3.18 Acres Lot
$504,100 Zestimate®
$218/sqft
$143/mo HOA
What's special
Fully finished lower levelSoaring ceilingsPanoramic woodland viewsGerman brick gas-log fireplaceDramatic floor-to-ceiling rock fireplace
- 61 days |
- 211 |
- 6 |
Zillow last checked:
Listing updated:
Listed by:
SHIRLEY RICHARDSON (336)372-5773,
Foxfire Realty, Inc.
Source: High Country AOR,MLS#: 262383 Originating MLS: High Country Association of Realtors Inc.
Originating MLS: High Country Association of Realtors Inc.Facts & features
Interior
Bedrooms & bathrooms
- Bedrooms: 2
- Bathrooms: 3
- Full bathrooms: 3
Heating
- Electric, Fireplace(s), Heat Pump
Cooling
- Central Air, Electric, 1 Unit
Appliances
- Included: Dryer, Dishwasher, Electric Range, Electric Water Heater
- Laundry: Dryer Hookup, Main Level
Features
- Skylights, Window Treatments
- Windows: Double Pane Windows, Skylight(s), Window Treatments
- Basement: Exterior Entry,Full,Finished,Interior Entry
- Attic: None
- Has fireplace: Yes
- Fireplace features: Gas, Propane, Wood Burning
Interior area
- Total structure area: 2,472
- Total interior livable area: 2,472 sqft
- Finished area above ground: 1,736
- Finished area below ground: 736
Property
Parking
- Parking features: Driveway, Gravel, No Garage, Private
- Has uncovered spaces: Yes
Features
- Levels: Two
- Stories: 2
- Patio & porch: Covered, Open, Wrap Around
- Exterior features: Gravel Driveway
- Has view: Yes
- View description: Seasonal View
- Waterfront features: Pond
Lot
- Size: 3.18 Acres
Details
- Parcel number: 3023009893
- Zoning description: R1
Construction
Type & style
- Home type: SingleFamily
- Architectural style: Mountain
- Property subtype: Single Family Residence
Materials
- Log Siding, Stone, Wood Frame
- Foundation: Basement
- Roof: Asphalt,Shingle
Condition
- Year built: 2005
Utilities & green energy
- Sewer: Septic Permit 3 Bedroom
- Water: Private, Well
- Utilities for property: High Speed Internet Available
Community & HOA
Community
- Features: Clubhouse, Fitness Center, Gated, Near State Park, River
- Subdivision: Deerwood Park
HOA
- Has HOA: Yes
- HOA fee: $1,719 annually
Location
- Region: Piney Creek
Financial & listing details
- Price per square foot: $218/sqft
- Tax assessed value: $314,200
- Annual tax amount: $2,321
- Date on market: 6/1/2026
- Listing terms: Cash,Conventional,New Loan
- Road surface type: Gravel
Estimated market value
$504,100
$479,000 - $529,000
$2,050/mo
Price history
| Date | Event | Price |
|---|---|---|
| 6/3/2026 | Listed for sale | $539,900+881.6%$218/sqft |
Source:  High Country AOR #262383 Report a problem High Country AOR #262383 Report a problem | ||
| 2/9/2005 | Sold | $55,000$22/sqft |
Source: Public Record Report a problem | ||
Public tax history
| Year | Property taxes | Tax assessment |
|---|---|---|
| 2025 | $2,162 | $314,200 |
| 2024 | $2,162 | $314,200 |
| 2023 | $2,162 | $314,200 |
| 2022 | $2,162 +2% | $314,200 |
| 2021 | $2,119 | $314,200 |
| 2020 | -- | $314,200 +24.5% |
| 2019 | -- | $252,300 |
| 2018 | $1,336 | $252,300 |
| 2017 | $1,336 | $252,300 |
| 2016 | $1,336 | $252,300 |
| 2015 | $1,336 | $252,300 -5.9% |
| 2014 | $1,336 | $268,100 |
| 2013 | -- | $268,100 |
| 2012 | -- | $268,100 |
| 2011 | -- | $268,100 |
Find assessor info on the county website
Monthly payment
Est. payment
Payment breakdown
Explore the cost of this home by adjusting the details. Changes won't be saved.Climate risks
Neighborhood: 28663
Nearby schools
GreatSchools rating
- 5/10Piney Creek ElementaryGrades: PK-8Distance: 1 mi
- 7/10Alleghany HighGrades: 9-12Distance: 11 mi
Schools provided by the listing agent
- Elementary: PineyCreek
- High: Alleghany
Source: High Country AOR. This data may not be complete. We recommend contacting the local school district to confirm school assignments for this home.
- $359,1002 bd2 ba792 sqft141 Nature Walk Way, Piney Creek, NC 28663Off Market
- $514,4003 bd2 ba884 sqft112 Nature Walk Way, Piney Creek, NC 28663Off Market
- $730,9004 bd4 ba4.5k sqft52 Cozy Cabins Cir, Piney Creek, NC 28663Off Market
- $448,5003 bd3 ba714 sqft48 Cozy Cabins Cir, Piney Creek, NC 28663Off Market
- $605,0003 bd4 ba2k sqft19 Cozy Cabins Cir, Piney Creek, NC 28663Sold
- $326,0002 bd3 ba1k sqft64 Cozy Cabins Cir, Piney Creek, NC 28663Off Market
- $610,0002 bd1 ba768 sqft186 Nature Walk Way, Piney Creek, NC 28663Off Market
- $617,7003 bd3 ba1.2k sqft460 Deer Valley Rd, Piney Creek, NC 28663Off Market
A local agent can set up tours, give advice and negotiate with sellers.
Similar homes
- $485,0003 bd3 ba2.2k sqft139 Thunder Road, Piney Creek, NC 28663For Sale
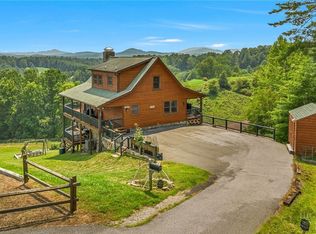 MLS ID #263513, Lori Eastridge. High Country AOR
 - $499,0003 bd3 ba1.8k sqft466 Rachel Way, Piney Creek, NC 28663For Sale
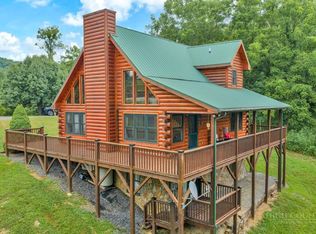 MLS ID #263164, Mandy Pennell. High Country AOR
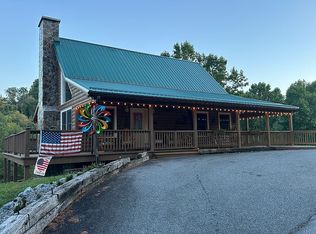
 - $549,0003 bd3 ba2.3k sqft142 New Ridge Ln, Piney Creek, NC 28663For Sale By Owner
- $585,0003 bd4 ba3.5k sqft191 Tristate Knoll, Piney Creek, NC 28663For Sale
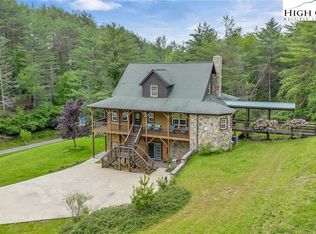 MLS ID #260949, Jerrita Roark. High Country AOR
 - $519,0003 bd2 ba2.3k sqft628 Roberts Rd, Laurel Springs, NC 28644For Sale
 MLS ID #10184145, Deborah Fedrick. Doorify MLS
 - $489,9002 bd2 ba2.2k sqft735 Weaver Ford Road, Grassy Creek, NC 28631For SaleMLS ID #263410, Joe Chamberlain. High Country AOR
- $449,0002 bd3 ba2.2k sqft120 New Ridge Lane, Piney Creek, NC 28663For SaleMLS ID #258312, Carlos Sosa. High Country AOR
- $375,0003 bd3 ba2.4k sqft14 Zonia Ln, Piney Creek, NC 28663For Sale
 MLS ID #4404674, Craig Tribus, Beycome Brokerage Realty LLC. Canopy MLS as distributed by MLS GRID
 - $375,0003 bd3 ba2.2k sqft796 River Country Road, Piney Creek, NC 28663For SaleMLS ID #263021, Faith Gibbs. High Country AOR
- $799,9004 bd4 ba3.5k sqft125 Waterview Lane, Piney Creek, NC 28663For SaleMLS ID #261710, Andrea B Reeves. High Country AOR
- $449,0003 bd2 ba1.6k sqft285 Black Bear Ridge Rd, Sparta, NC 28675For Sale
 MLS ID #1226506, Lesia Cockerham. Triad MLS
 - $449,0003 bd2 ba1.6k sqft285 Black Bear Ridge, Sparta, NC 28675For SaleMLS ID #262812, Lesia Cockerham. High Country AOR
- $575,0003 bd3 ba2.6k sqft251 Stone Valley Road, Grassy Creek, NC 28631For SaleMLS ID #260521, Jerrita Roark. High Country AOR
- $529,9993 bd2 ba1.6k sqft1315 Irwin Grocery Road, Laurel Springs, NC 28644For SaleMLS ID #262013, Andrea B Reeves. High Country AOR
- $310,0002 bd3 ba1.7k sqft40 Yuri Lane, Piney Creek, NC 28663For SaleMLS ID #252722, Carlos Sosa. High Country AOR
- $629,9002 bd3 ba1.6k sqft1729 Cranberry Creek Road, Laurel Springs, NC 28644For SaleMLS ID #260891, LOUIS MORRISON JR.. High Country AOR
- $495,0004 bd4 ba2.6k sqft255 Clear View Ridge Road, Crumpler, NC 28617For SaleMLS ID #260773, Christy Barr. High Country AOR
- $429,9003 bd1 ba1.5k sqft2788 Wilson Hwy, Independence, VA 24348For Sale
 MLS ID #111300, Robin Pennington Bise, Robin's Nest Realty LLC. SWVAR
 - $449,0003 bd2 ba1.9k sqft2164 River Bend Road, Mouth of Wilson, VA 24363For SaleMLS ID #258237, SHIRLEY RICHARDSON. High Country AOR
- $599,9993 bd2 ba1.9k sqft101 Beau Rivage Drive, Crumpler, NC 28617For SaleMLS ID #257727, Angela Wyatt. High Country AOR
