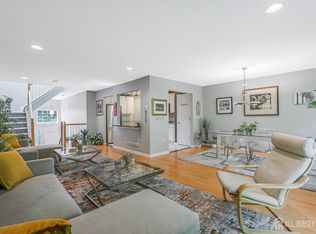
Welcome to 81 Prusakowski Blvd, a beautifully maintained Atlantis model in the desirable Spinnaker Pointe 55+ adult community. This inviting 2-bedroom, 2-bath home offers approximately 1,546 square feet of comfortable, open-concept living space designed for easy, one-level living. The spacious eat-in kitchen features newer appliances and opens seamlessly to the dining area and family room, creating a warm and welcoming space for everyday living and entertaining. The generously sized primary suite offers vaulted ceilings, a bump-out sitting area, w-in closet, and private en-suite bath with a stall shower, soaking tub, and double sinks. The second bedroom is conveniently located near the additional full bath. Enjoy year-round comfort with central air conditioning, along with the peace of mind of a newer roof. Additional features include a two-car attached garage, laundry area, and a rear patio with an electric retractable awningideal for relaxing or entertaining outdoors. Residents of Spinnaker Pointe enjoy a low-maintenance lifestyle with wonderful community amenities, including a clubhouse, fitness center, swimming pool, and recreational spaces. First owner 55+, second owner 48+, youngest 19+. Conveniently located near the Garden State Parkway, major roadways, shopping, dining, and everyday conveniences, with easy access to Staten Island and surrounding areas. Come experience the comfort, convenience, and relaxed lifestyle this exceptional home has to offer!
Under contract
$585,000
81 Prusakowski Blvd, Parlin, NJ 08859
2beds
1,546sqft
Single Family Residence
Built in 2004
5,501 Square Feet Lot
$544,900 Zestimate®
$378/sqft
$-- HOA
What's special
Spacious eat-in kitchenTwo-car attached garageVaulted ceilingsCentral air conditioningLaundry areaGenerously sized primary suiteNewer appliances
- 37 days
- 53
- 0
Zillow last checked:
Listing updated:
Listed by:
SVETLANA NOLL 929-433-9563,
HALO REALTY
Source: All Jersey MLS,MLS#: 2703836R
Facts & features
Interior
Bedrooms & bathrooms
- Bedrooms: 2
- Bathrooms: 2
- Full bathrooms: 2
Primary bedroom
- Features: 1st Floor, Full Bath, Walk-In Closet(s)
- Level: First
Bathroom
- Features: Stall Shower and Tub, Two Sinks
Dining room
- Features: Living Dining Combo
Kitchen
- Features: Breakfast Bar, Kitchen Exhaust Fan, Pantry, Eat-in Kitchen, Separate Dining Area
Basement
- Area: 0
Heating
- Forced Air
Cooling
- Central Air
Appliances
- Included: Self Cleaning Oven, Dishwasher, Dryer, Gas Range/Oven, Microwave, Refrigerator, Washer, Kitchen Exhaust Fan, Gas Water Heater
Features
- Blinds, Security System, Vaulted Ceiling(s), Entrance Foyer, 2 Bedrooms, Kitchen, Laundry Room, Living Room, Bath Full, Bath Second, Dining Room, Utility Room, None
- Flooring: Ceramic Tile, Laminate
- Windows: Blinds
- Has basement: No
- Has fireplace: No
Interior area
- Total structure area: 1,546
- Total interior livable area: 1,546 sqft
Video & virtual tour
Property
Parking
- Total spaces: 2
- Parking features: 2 Car Width, Asphalt, Garage, Attached, Built-In Garage, Garage Door Opener
- Attached garage spaces: 2
- Has uncovered spaces: Yes
- Details: Oversized Vehicles Restricted
Accessibility
- Accessibility features: Stall Shower
Features
- Levels: One
- Stories: 1
- Patio & porch: Patio
- Exterior features: Lawn Sprinklers, Curbs, Patio, Sidewalk, Yard
- Pool features: Outdoor Pool
Lot
- Size: 5,501 Square Feet
- Features: Interior Lot
Details
- Parcel number: 19004510100024
- Zoning: PD10
Construction
Type & style
- Home type: SingleFamily
- Architectural style: Ranch
- Property subtype: Single Family Residence
Materials
- Roof: Asphalt
Condition
- Year built: 2004
Utilities & green energy
- Gas: Natural Gas
- Sewer: Public Sewer
- Water: Public
- Utilities for property: Cable Connected
Community & HOA
Community
- Features: Kitchen Facilities, Billiard Room, Clubhouse, Community Room, Outdoor Pool, Fitness Center, Game Room, Shuffle Board, Curbs, Sidewalks
- Security: Security System
- Senior community: Yes
HOA
- Has HOA: Yes
- Services included: Amenities-Some, Common Area Maintenance, Insurance, Community Bus, Snow Removal, Trash, Maintenance Grounds, Maintenance Fee
- Additional fee info: Maintenance Expense: $265 Monthly
Location
- Region: Parlin
Financial & listing details
- Price per square foot: $378/sqft
- Tax assessed value: $138,500
- Annual tax amount: $9,235
- Date on market: 9/4/2026
- Ownership: Fee Simple
Estimated market value
$544,900
$518,000 - $572,000
$3,025/mo
Price history
| Date | Event | Price |
|---|---|---|
| 9/10/2026 | Contingent | $585,000$378/sqft |
Source:  All Jersey MLS #2703836R Report a problem All Jersey MLS #2703836R Report a problem | ||
| 9/4/2026 | Listed for sale | $585,000+51.9%$378/sqft |
Source: All Jersey MLS #2703836R Report a problem | ||
| 3/22/2021 | Sold | $385,000-3.7%$249/sqft |
Source: Public Record Report a problem | ||
| 2/19/2021 | Contingent | $399,900$259/sqft |
Source: All Jersey MLS #2111797 Report a problem | ||
| 2/13/2021 | Listed for sale | $399,900+15.9%$259/sqft |
Source: All Jersey MLS #2111797 Report a problem | ||
| 7/25/2016 | Sold | $345,000-4.1%$223/sqft |
Source:  MoreMLS #21620719 Report a problem MoreMLS #21620719 Report a problem | ||
| 6/30/2016 | Pending sale | $359,900$233/sqft |
Source: Coldwell Banker Residential Brokerage - Holmdel/Colts Neck Office #21620719 Report a problem | ||
| 5/25/2016 | Listed for sale | $359,900+21.4%$233/sqft |
Source: Coldwell Banker Res. Brokerage #21620719 Report a problem | ||
| 5/20/2004 | Sold | $296,520$192/sqft |
Source: Public Record Report a problem | ||
Public tax history
| Year | Property taxes | Tax assessment |
|---|---|---|
| 2025 | $8,455 | $138,500 |
| 2024 | $8,455 +2.8% | $138,500 |
| 2023 | $8,221 +7.1% | $138,500 |
| 2022 | $7,680 +1.1% | $138,500 |
| 2021 | $7,595 +2.6% | $138,500 |
| 2020 | $7,403 +4% | $138,500 |
| 2019 | $7,118 | $138,500 |
| 2018 | $7,118 +9.2% | $138,500 |
| 2017 | $6,517 +2.4% | $138,500 |
| 2016 | $6,363 +2.9% | $138,500 |
| 2015 | $6,186 +1.3% | $138,500 |
| 2014 | $6,109 +2.2% | $138,500 |
| 2013 | $5,977 -8.2% | $138,500 |
| 2012 | $6,508 +3.7% | $138,500 -9.8% |
| 2011 | $6,276 -4.4% | $153,600 |
| 2010 | $6,569 +5.3% | $153,600 -5.5% |
| 2009 | $6,237 | $162,500 |
| 2008 | -- | $162,500 -5.8% |
| 2007 | -- | $172,500 |
| 2006 | -- | $172,500 |
| 2005 | -- | $172,500 |
| 2004 | $5,675 | $172,500 |
Find assessor info on the county website
Monthly payment
Est. payment
Payment breakdown
Explore the cost of this home by adjusting the details. Changes won't be saved.Climate risks
Neighborhood: 08859
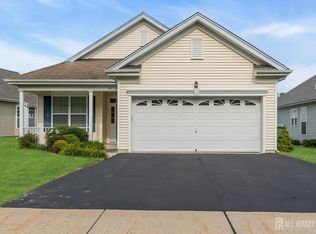
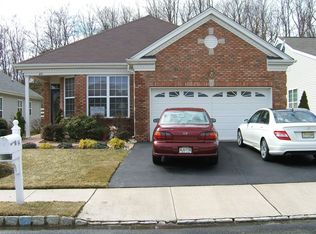
Similar homes
- $559,9993 bd2 ba1.3k sqft199 Princeton Rd, Parlin, NJ 08859For Sale
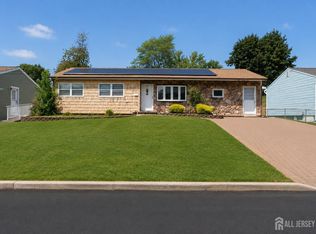
 MLS ID #2703646R, JON A. GOLDSTEIN. All Jersey MLS
 - $489,0003 bd3 ba1.5k sqft22 Borelle Sq, Parlin, NJ 08859For Sale
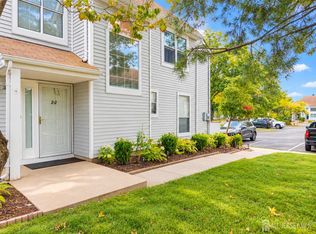 MLS ID #2705480R, MZIA AKOPASHVILI. All Jersey MLS
 - $550,0002 bd3 ba1.4k sqft8 Rondell Ln, South Amboy, NJ 08879For Sale
 MLS ID #2702790R, PEGGY YANUZZELLI. All Jersey MLS
 - $549,9002 bd3 ba1.7k sqft29 Catherine Ct, Laurence Harbor, NJ 08879For Sale
 MLS ID #2703920R, SERENA W. AINSWORTH. All Jersey MLS
 - $559,0003 bd2 ba1.3k sqft13 Highview Rd, East Brunswick, NJ 08816For SaleMLS ID #2704538R, FRANCIS T. FINOCHIO. All Jersey MLS
- $575,0003 bd3 ba1.4k sqft79 Staghorn Dr, Matawan, NJ 07747For SaleMLS ID #2704002R, EVAN V. BRAILE. All Jersey MLS
- $569,0002 bd4 ba2.3k sqft12 Sandra Court #2747, Old Bridge, NJ 08857For Sale
 MLS ID #22624936, Renata Goykhman, Dreamlife Realty Services Corp. MoreMLS
 - $599,0003 bd2 ba1.7k sqft19 Rebecca Pl, Piscataway, NJ 08854For SaleMLS ID #2704558R, DENISE M. GREER. All Jersey MLS
- $630,0003 bd3 ba1.9k sqft17 Hanna Ln, Laurence Harbor, NJ 08879For SaleMLS ID #2704174R, TANYA CLEARY. All Jersey MLS
- $599,0003 bd1 ba1.3k sqft30 Rieder Rd, Edison, NJ 08817For SaleMLS ID #2616086R, RITA DHARIA. All Jersey MLS
- $649,9005 bd2 ba2.1k sqft425 Thomas St, Perth Amboy, NJ 08861For SaleMLS ID #2703686R, JACKELINE RIVERA. All Jersey MLS
- $515,0002 bd2 ba1.5k sqft8217 Falston Circle #8217, Old Bridge, NJ 08857For SaleMLS ID #22616808, Linda Levi, Davis Realtors. MoreMLS
- $689,0003 bd3 ba2k sqft524 Lloyd Rd, Matawan, NJ 07747For SaleMLS ID #2702828R, AZHAR JAVED. All Jersey MLS
- $629,9004 bd3 ba1.7k sqft21 S Heathcote Ave, Edison, NJ 08817For SaleMLS ID #2702095R, JASMINE TSUI. All Jersey MLS
- $550,0002 bd2 ba1.8k sqft6 Westboro Ln, Monroe Township, NJ 08831For SaleMLS ID #2703179R, JUDITH MONAHAN. All Jersey MLS
- $599,0004 bd3 ba2k sqft1738 W 3rd St, Piscataway, NJ 08854For SaleMLS ID #2704745R, SEBASTIAN A. DIAZ MARTES. All Jersey MLS
- $820,0005 bd3 ba2.1k sqft23 Merritt Ter, Matawan, NJ 07747For SaleMLS ID #2705516R, LORI BOCCHIERI BENNETT. All Jersey MLS
- $569,0002 bd4 ba2.3k sqft12 Sandra Ct, Old Bridge, NJ 08857For SaleMLS ID #2702591R, RENATA GOYKHMAN. All Jersey MLS
- $599,0002 bd2 ba2k sqft160 Kyle Ct, Monroe Township, NJ 08831For SaleMLS ID #2703894R, LORRAINE S. TRACY. All Jersey MLS
- $635,0003 bd3 ba1.4k sqft39 McFadden Dr, Monroe Township, NJ 08831For SaleMLS ID #2700713R, PAMELA ELGHOUL. All Jersey MLS
