This stunning condo in the desirable Stanford Court offers two spacious ensuite bedrooms and a beautifully updated kitchen featuring a peninsula and sleek granite countertops. The oversized living room boasts two sliding doors that lead to an updated rear deck, creating a seamless indoor-outdoor flow. You'll also find a dining area and a convenient half bath on the main floor.
Upstairs, the primary bedroom features an ensuite, double closets, and a sliding door that opens to a private upper deck. The second ensuite bedroom also offers a large closet, and the hallway includes a brand-new washer and dryer. Additional storage is available in the attic.
Enjoy fantastic amenities including a pool, gym, clubhouse, and tennis courts. This condo includes one assigned parking spot with ample guest parking available. Conveniently located near shopping, parkways, and the beach. Make it yours today!
Pending
$729,000
81 Stanford Court #B, Wantagh, NY 11793
2beds
1,305sqft
Condominium, Residential
Built in 1986
-- sqft lot
$-- Zestimate®
$559/sqft
$350/mo HOA
What's special
Brand-new washer and dryerTwo spacious ensuite bedroomsDouble closetsSeamless indoor-outdoor flowDining areaBeautifully updated kitchenSleek granite countertops
- 90 days |
- 170 |
- 1 |
Zillow last checked:
Listing updated:
Listed by:
Realty Connect USA LLC 516-714-3606,
Rosemarie T. DiChiara CBR 516-458-0097,
Angela M. Parisi CBR 516-610-6138,
Realty Connect USA LLC
Source: OneKey® MLS as distributed by MLS GRID,MLS#: 991950
Facts & features
Interior
Bedrooms & bathrooms
- Bedrooms: 2
- Bathrooms: 3
- Full bathrooms: 2
- 1/2 bathrooms: 1
Heating
- Electric
Cooling
- Central Air
Appliances
- Included: Dishwasher, Dryer, Electric Range, Electric Water Heater, Refrigerator, Washer
- Laundry: Washer/Dryer Hookup, Electric Dryer Hookup, In Unit, Laundry Room
Features
- Breakfast Bar, Ceiling Fan(s), Eat-in Kitchen, Entrance Foyer, Granite Counters, High Speed Internet, His and Hers Closets, Kitchen Island, Marble Counters, Open Floorplan, Primary Bathroom, Smart Thermostat, Walk-In Closet(s)
- Flooring: Carpet, Tile
- Attic: Crawl
- Has fireplace: No
- Common walls with other units/homes: Center,2+ Common Walls,No One Above,No One Below
Interior area
- Total structure area: 1,305
- Total interior livable area: 1,305 sqft
Property
Parking
- Total spaces: 1
- Parking features: Assigned
Features
- Levels: Two
- Patio & porch: Deck
- Pool features: Community, Fenced, In Ground, Outdoor Pool
Lot
- Size: 826 Square Feet
- Features: Level, Near Golf Course, Near Public Transit, Near School, Near Shops
Details
- Parcel number: 2089515390000810
- Special conditions: None
Construction
Type & style
- Home type: Condo
- Property subtype: Condominium, Residential
- Attached to another structure: Yes
Materials
- Other, Vinyl Siding
- Foundation: Other
Condition
- Actual
- Year built: 1986
- Major remodel year: 1986
Utilities & green energy
- Sewer: Public Sewer
- Water: Public
- Utilities for property: Cable Connected, Electricity Connected, Sewer Connected, Trash Collection Public, Water Connected
Community & HOA
Community
- Security: Smoke Detector(s)
- Subdivision: Stanford Court
HOA
- Has HOA: Yes
- Services included: Common Area Maintenance, Maintenance Structure, Maintenance Grounds, Pool Service, Snow Removal, Trash, Water
- HOA fee: $350 monthly
Location
- Region: Wantagh
Financial & listing details
- Price per square foot: $559/sqft
- Tax assessed value: $465
- Annual tax amount: $13,121
- Date on market: 4/28/2026
- Cumulative days on market: 87 days
- Listing agreement: Exclusive Right To Sell
- Exclusions: Security cameras
- Electric utility on property: Yes
Estimated market value
Not available
Estimated sales range
Not available
Not available
Price history
| Date | Event | Price |
|---|---|---|
| 6/15/2026 | Pending sale | $729,000$559/sqft |
Source:  OneKey® MLS as distributed by MLS GRID #991950 Report a problem OneKey® MLS as distributed by MLS GRID #991950 Report a problem | ||
| 4/28/2026 | Listed for sale | $729,000$559/sqft |
Source: OneKey® MLS as distributed by MLS GRID #991950 Report a problem | ||
Public tax history
Tax history is unavailable.
Monthly payment
Climate risks
Neighborhood: North Wantagh
Nearby schools
GreatSchools rating
- 5/10Lee Road SchoolGrades: K-5Distance: 0.7 mi
- 6/10Jonas E Salk Middle SchoolGrades: 6-8Distance: 0.9 mi
- 10/10Gen Douglas Macarthur Senior High SchoolGrades: 9-12Distance: 0.9 mi
Schools provided by the listing agent
- Elementary: Lee Road
- Middle: Jonas E Salk Middle School
- High: Gen Douglas Macarthur Senior Hs
Source: OneKey® MLS as distributed by MLS GRID. This data may not be complete. We recommend contacting the local school district to confirm school assignments for this home.
- $722,500-- bd2 ba1.3k sqft81B Stanford Ct, Wantagh, NY 11793Off Market
- $---- bd-- ba-- sqft80 Stanford Ct, Wantagh, NY 11793Off Market
- $700,8002 bd2 ba1.3k sqft82 Stanford Ct, Wantagh, NY 11793Off Market
- $694,300-- bd2 ba1.3k sqft79B Stanford Ct, Wantagh, NY 11793Off Market
- $634,4002 bd3 ba-- sqft83 Stanford Ct, Wantagh, NY 11793Off Market
- $674,3002 bd2 ba1.3k sqft79 Stanford Ct, Wantagh, NY 11793Off Market
- $690,700-- bd2 ba1.3k sqft83B Stanford Ct, Wantagh, NY 11793Off Market
- $687,9002 bd3 ba1.3k sqft78 Stanford Ct, Wantagh, NY 11793Off Market
A local agent can set up tours, give advice and negotiate with sellers.
Similar homes
- $699,0003 bd3 ba1.5k sqft113 Laurel Lane, Wantagh, NY 11793For Sale

 MLS ID #1023801, Damian Ross SFR CBR, Listing by: Daniel Gale Sothebys Intl Rlty. OneKey® MLS as distributed by MLS GRID
 - $649,0003 bd1 ba1k sqft94 Willowood Drive, Wantagh, NY 11793For Sale
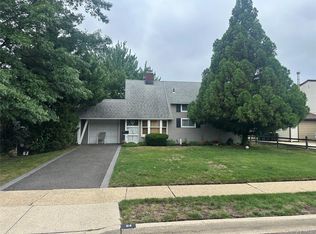 MLS ID #1024672, Mark D. Trucios, Listing by: Master Estates. OneKey® MLS as distributed by MLS GRID
 - $799,0002 bd2 ba1.3k sqft115 Autumn Drive, Plainview, NY 11803For Sale
 MLS ID #1014773, Amy R. Cantor CBR SFR, Listing by: Coldwell Banker American Homes. OneKey® MLS as distributed by MLS GRID
 - $800,0003 bd2 ba1.4k sqft140 Andrew Avenue, East Meadow, NY 11554For Sale
 MLS ID #1024313, Michael R. Galicia MRP SRES, Listing by: INLUXXE Realty LLC. OneKey® MLS as distributed by MLS GRID
 - $739,0002 bd2 ba1k sqft891 Altessa Boulevard, Melville, NY 11747For SaleMLS ID #1018143, Michele D Arco, Listing by: Charles Rutenberg Realty Inc. OneKey® MLS as distributed by MLS GRID
- $650,0002 bd2 ba1.3k sqft15 Cedar Street, Amityville, NY 11701For SaleMLS ID #1026763, Mary M. Dunphy, Listing by: Century 21 Catapano Homes. OneKey® MLS as distributed by MLS GRID
- $719,0004 bd2 ba1.1k sqft81 Montgomery Avenue, Oceanside, NY 11572For SaleMLS ID #1029003, Cesar R. Garcia, Listing by: R H Premier Real Estate. OneKey® MLS as distributed by MLS GRID
- $699,9904 bd1 ba1.3k sqft114 Boston Avenue, Massapequa, NY 11758For SaleMLS ID #1015225, Lori Slattery, Listing by: Coldwell Banker American Homes. OneKey® MLS as distributed by MLS GRID
- $529,0002 bd2 ba1.2k sqft135 Post Avenue #4C, Westbury, NY 11590For SaleMLS ID #1005598, Jennifer C. Johnson, Listing by: Coldwell Banker American Homes. OneKey® MLS as distributed by MLS GRID
- $739,9994 bd2 ba1.6k sqft45 Abbot Lane, Hicksville, NY 11801For SaleMLS ID #1022118, Sheila M. Olsen, Listing by: Coldwell Banker American Homes. OneKey® MLS as distributed by MLS GRID
- $739,5974 bd2 ba1.3k sqft101 Sagamore Street, Freeport, NY 11520For SaleMLS ID #1014327, Marian A. Wallace, Listing by: NMG Properties Inc. OneKey® MLS as distributed by MLS GRID
- $500,0002 bd2 ba1k sqft50 Merrick Avenue #415, East Meadow, NY 11554For SaleMLS ID #1016700, Michael J. Fink CBR, Listing by: BERKSHIRE HATHAWAY. OneKey® MLS as distributed by MLS GRID
- $769,8883 bd2 ba1.5k sqft3584 Condor Road, Levittown, NY 11756For SaleMLS ID #1008094, Jason G. Frangoulis Jr, Listing by: Coldwell Banker American Homes. OneKey® MLS as distributed by MLS GRID
- $479,0002 bd2 ba1.1k sqft725 Miller Avenue #221, Freeport, NY 11520For SaleMLS ID #1001712, Lucien Saintfort, Listing by: Our Community Realty Ltd. OneKey® MLS as distributed by MLS GRID
- $749,9973 bd2 ba1.8k sqft19 Curve Lane, Levittown, NY 11756For SaleMLS ID #931079, Paulo S. Pereira CBR, Listing by: Charles Rutenberg Realty Inc. OneKey® MLS as distributed by MLS GRID
- $650,0003 bd2 ba1.5k sqft19 Surrey Lane, Levittown, NY 11756For SaleMLS ID #1012730, Joseph M. Saldana MRP PSA SRS, Listing by: NextHome Revere. OneKey® MLS as distributed by MLS GRID
- $679,0003 bd2 ba1k sqft11 Madison Avenue, Roosevelt, NY 11575For SaleMLS ID #1019877, Janet L. Blake, Listing by: JonarBri Realty. OneKey® MLS as distributed by MLS GRID
- $699,9503 bd2 ba1.3k sqft27 Colonial Road, Copiague, NY 11726For SaleMLS ID #994108, Christina Podias, Listing by: Long Island Dream Homes Realty. OneKey® MLS as distributed by MLS GRID
- $718,0002 bd2 ba1.1k sqft3-31 Endeavor Place #B, College Point, NY 11356For SaleMLS ID #1017693, Kailong Liao, Listing by: Lucky Family Realty LLC. OneKey® MLS as distributed by MLS GRID
- $899,0004 bd3 ba1.3k sqft854 Terra Lane, North Bellmore, NY 11710For SaleMLS ID #1004908, Derek J. Greene, Listing by: Greene Realty Group. OneKey® MLS as distributed by MLS GRID
