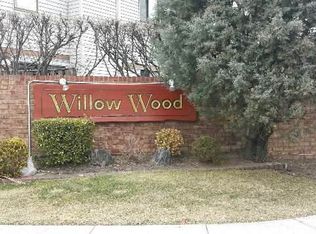
Tucked within the private community of Willow Wood in Wantagh, this two-story townhouse-style Condominium offers approximately 1,522 square feet of comfortable living, with hardwood floors running throughout an open and light-filled main level. The entry opens to a spacious living and dining area anchored by a floor to ceiling mirrored wall that adds depth and reflects the natural light pouring in through sliding glass doors, which lead out to a fenced rear deck backing onto open green lawn. Track lighting and a graceful chandelier define the gathering spaces, while the adjoining kitchen features crisp white cabinetry, granite countertops, a tiled backsplash, and stainless steel appliances. Just off the kitchen, a vaulted breakfast area is brightened by a skylight and pendant lighting, making an inviting spot for morning coffee. A powder room and first-floor laundry complete the main level. Upstairs, three carpeted bedrooms include a generous primary with its own balcony overlooking the grounds and a walk-in closet outfitted with custom built-in shelving, served by two full bathrooms. Central air keeps the home comfortable year round, and one assigned parking space is included. Residents of Willow Wood enjoy a clubhouse, swimming pool, tennis courts, and playground, all set within the exclusive community in the heart of Wantagh.
Pending
$699,000
113 Laurel Lane, Wantagh, NY 11793
3beds
1,522sqft
Condominium, Residential
Built in 1985
-- sqft lot
$-- Zestimate®
$459/sqft
$629/mo HOA
What's special
- 22 days
- 56
- 2
Likely to sell faster than
Zillow last checked:
Listing updated:
Listed by:
Daniel Gale Sothebys Intl Rlty 516-759-6822,
Damian Ross SFR CBR 516-369-5868
Source: OneKey® MLS as distributed by MLS GRID,MLS#: 1023801
Facts & features
Interior
Bedrooms & bathrooms
- Bedrooms: 3
- Bathrooms: 3
- Full bathrooms: 2
- 1/2 bathrooms: 1
Other
- Description: Entry, eat-in kitchen with breakfast nook, dining room and living great room with sliders to back deck, powder room, laundry, storage
- Level: First
Other
- Description: Primary bedroom with en-suite and walk-in closet, two additional bedrooms, full bath with tub
- Level: Second
Heating
- Forced Air
Cooling
- Central Air
Appliances
- Included: Dishwasher, Dryer, Electric Range, Refrigerator, Washer
- Laundry: Washer/Dryer Hookup, Laundry Room
Features
- Eat-in Kitchen, Entrance Foyer, Granite Counters, Primary Bathroom
- Attic: Full
- Common walls with other units/homes: 2+ Common Walls
Interior area
- Total structure area: 1,522
- Total interior livable area: 1,522 sqft
Property
Parking
- Total spaces: 1
- Parking features: Assigned, Parking Lot
Features
- Levels: Two
- Patio & porch: Deck, Porch
- Exterior features: Balcony, Juliet Balcony, Private Entrance
- Pool features: Community, Fenced, In Ground, Outdoor Pool
Lot
- Features: Level
Details
- Parcel number: 208951413000027UCA009100113
- Special conditions: None
Construction
Type & style
- Home type: Condo
- Architectural style: Garden
- Property subtype: Condominium, Residential
- Attached to another structure: Yes
Materials
- Brick, Frame
Condition
- Actual
- Year built: 1985
Utilities & green energy
- Sewer: Public Sewer
- Water: Public
- Utilities for property: Electricity Connected, Sewer Connected, Trash Collection Public, Water Connected
Community & HOA
Community
- Subdivision: Willow Wood
HOA
- Has HOA: Yes
- Amenities included: Clubhouse, Fitness Center, Playground, Pool, Tennis Court(s)
- Services included: Common Area Maintenance, Maintenance Structure, Maintenance Grounds, Pool Service, Sewer, Snow Removal, Trash, Water
- HOA fee: $629 monthly
Location
- Region: Wantagh
Financial & listing details
- Price per square foot: $459/sqft
- Tax assessed value: $385,000
- Annual tax amount: $12,336
- Date on market: 7/9/2026
- Cumulative days on market: 22 days
- Listing agreement: Exclusive Right To Sell
- Electric utility on property: Yes
Estimated market value
Not available
Estimated sales range
Not available
Not available
Price history
| Date | Event | Price |
|---|---|---|
| 8/26/2026 | Pending sale | $699,000$459/sqft |
Source:  OneKey® MLS as distributed by MLS GRID #1023801 Report a problem OneKey® MLS as distributed by MLS GRID #1023801 Report a problem | ||
| 7/31/2026 | Listing removed | $699,000$459/sqft |
Source: OneKey® MLS as distributed by MLS GRID #1023801 Report a problem | ||
| 7/9/2026 | Listed for sale | $699,000+203.9%$459/sqft |
Source: OneKey® MLS as distributed by MLS GRID #1023801 Report a problem | ||
| 12/15/1999 | Sold | $230,000+29.9%$151/sqft |
Source: Public Record Report a problem | ||
| 6/2/1995 | Sold | $177,000$116/sqft |
Source: Public Record Report a problem | ||
Public tax history
| Year | Property taxes | Tax assessment |
|---|---|---|
| 2024 | -- | $385 -10.9% |
| 2023 | -- | $432 -9.1% |
| 2022 | -- | $475 |
| 2021 | $8,154 +1.5% | -- |
| 2020 | $8,032 +12.8% | $604 |
| 2019 | $7,121 | $604 -4% |
| 2018 | $7,121 -6.9% | $629 -5.8% |
| 2017 | $7,651 -2.2% | $668 -7.7% |
| 2016 | $7,825 +141.1% | $724 -19.3% |
| 2015 | $3,246 +7% | $897 |
| 2013 | $3,032 +1% | $897 |
| 2012 | $3,003 -47.6% | $897 |
| 2011 | $5,728 -7.6% | $897 -11.9% |
| 2010 | $6,197 | $1,018 -14.2% |
| 2009 | -- | $1,186 +0.9% |
| 2008 | -- | $1,176 +5.9% |
| 2006 | -- | $1,110 -39.4% |
| 2005 | -- | $1,832 -34.8% |
| 2004 | -- | $2,811 |
| 2003 | -- | $2,811 |
Find assessor info on the county website
Monthly payment
Climate risks
Neighborhood: North Wantagh
Nearby schools
Schools provided by the listing agent
- Elementary: Gardiners Avenue School
- Middle: Jonas E Salk Middle School
- High: Gen Douglas Macarthur Senior Hs
Source: OneKey® MLS as distributed by MLS GRID. This data may not be complete. We recommend contacting the local school district to confirm school assignments for this home.
Similar homes
- $715,0003 bd2 ba1.1k sqft2810 Charles Road, Wantagh, NY 11793For Sale

 MLS ID #1036672, Kathleen Bruno-Kirby, Listing by: Coldwell Banker American Homes. OneKey® MLS as distributed by MLS GRID
 - $679,9993 bd2 ba1.6k sqft3993 Bernice Road, Seaford, NY 11783For Sale
 MLS ID #1048910, Jeffrey Mayo, Listing by: Compass Greater NY LLC. OneKey® MLS as distributed by MLS GRID
 - $699,0003 bd2 ba1.8k sqft2573 Harvard Lane, Seaford, NY 11783For Sale
 MLS ID #1045664, Rosita I. Bohorquez, Listing by: Vantage Realty Partners. OneKey® MLS as distributed by MLS GRID
 - $729,0003 bd3 ba1.6k sqft100 Baker Court #90, Island Park, NY 11558For Sale
 MLS ID #1028219, Leah Kohen, Listing by: Douglas Elliman Real Estate. OneKey® MLS as distributed by MLS GRID
 - $799,9993 bd3 ba1.5k sqft11 Clubhouse Court, Woodbury, NY 11797For SaleMLS ID #1038513, Teresa Cash, Listing by: BH&G R E Realty Connect. OneKey® MLS as distributed by MLS GRID
- $815,0003 bd2 ba1.6k sqft4044 Meadow Lane, Seaford, NY 11783For SaleMLS ID #1049559, Chiarina Loverde, Listing by: HomeSmart Premier Living Rlty. OneKey® MLS as distributed by MLS GRID
- $735,0004 bd2 ba1.3k sqft65 Club Lane, Levittown, NY 11756For SaleMLS ID #1012178, Frank L. Gatto CBR, Listing by: Signature Premier Properties. OneKey® MLS as distributed by MLS GRID
- $728,8003 bd2 ba1.3k sqft172 N Walnut Street, Massapequa, NY 11758For SaleMLS ID #1045460, Carlos Benitez, Listing by: Handsome Real Estate Inc. OneKey® MLS as distributed by MLS GRID
- $725,0003 bd2 ba1.6k sqft154 Park Lane, Massapequa, NY 11758For SaleMLS ID #1045932, Michelle J. Norris, Listing by: Signature Premier Properties. OneKey® MLS as distributed by MLS GRID
- $950,0006 bd3 ba2.2k sqft828 Strang Drive, Wantagh, NY 11793For SaleMLS ID #1037576, Michael J. Rose, Listing by: OverSouth LLC. OneKey® MLS as distributed by MLS GRID
- $699,0003 bd3 ba1.4k sqft42 Lexington Avenue, West Babylon, NY 11704For SaleMLS ID #1039465, Nicole E. Ryan, Listing by: Douglas Elliman Real Estate. OneKey® MLS as distributed by MLS GRID
- $625,0003 bd1 ba1.4k sqft42 Stewart Avenue, Bethpage, NY 11714For SaleMLS ID #1043040, William Ortiz, Listing by: Redfin Real Estate. OneKey® MLS as distributed by MLS GRID
- $770,0003 bd1 ba1k sqft391 Bellmore Road, East Meadow, NY 11554For SaleMLS ID #1029097, Rao A Shaan Khan CRS GRI E-PRO REN, Listing by: RK Realty Group. OneKey® MLS as distributed by MLS GRID
- $599,0002 bd2 ba1.1k sqft19 Strangford Court #110, Oceanside, NY 11572For SaleMLS ID #1047208, Vanessa I. Ambrosecchia, Listing by: Douglas Elliman Real Estate. OneKey® MLS as distributed by MLS GRID
- $599,0002 bd2 ba1.2k sqft30 Sarah Court, Amityville, NY 11701For SaleMLS ID #1045244, Angela Bodizs, Listing by: Century 21 AA Realty. OneKey® MLS as distributed by MLS GRID
- $699,9003 bd1 ba1k sqft133 Booth Street, Hempstead, NY 11550For SaleMLS ID #1030962, John C. Prato CBR, Listing by: Kin Realty Of New York LLC. OneKey® MLS as distributed by MLS GRID
- $679,0003 bd2 ba1.5k sqft2457 Williams Court, Bellmore, NY 11710For SaleMLS ID #994593, Janet Salvaggio, Listing by: Signature Premier Properties. OneKey® MLS as distributed by MLS GRID
- $819,0004 bd3 ba1.2k sqft3917 Miller Place, Levittown, NY 11756For SaleMLS ID #1043274, Paul M. DeTurris, Listing by: Douglas Elliman Real Estate. OneKey® MLS as distributed by MLS GRID
- $899,0004 bd2 ba1.7k sqft93 Toronto Avenue, Massapequa, NY 11758For SaleMLS ID #1044539, Elaine Patterson, Listing by: Signature Premier Properties. OneKey® MLS as distributed by MLS GRID
- $699,0003 bd1 ba1.2k sqft19 Buchanan Avenue, Amity Harbor, NY 11701For SaleMLS ID #1020417, Kristin Schuster, Listing by: Signature Premier Properties. OneKey® MLS as distributed by MLS GRID
