Offered for the first time since it was built in 1967, this one-owner custom home has been lovingly maintained by the same family for nearly six decades. Thoughtfully expanded in 1991, the home offers over 2 living areas, 3 bedrooms, and 2½ bathrooms, providing a comfortable and functional layout for everyday living and entertaining. The inviting and spacious living area features a cozy fireplace, while the circular driveway adds both curb appeal and convenient guest parking. The low-maintenance yard offers a garden home feel, perfect for those who prefer spending less time on yard work and more time enjoying their home. Major mechanical updates have already been completed, including a new HVAC system and water heater, both replaced in 2024, along with the durability and longevity of a concrete roof. Located in the desirable city of Wolfforth and part of Friendship ISD, this home presents a wonderful opportunity to personalize a solidly built property with cosmetic updates while preserving its timeless character. If you're looking for a home with great bones, an established neighborhood, and decades of pride in ownership, this is one you won't want to miss. Reach out for a private showing.
For sale
$265,000
810 8th St, Wolfforth, TX 79382
3beds
2,691sqft
Single Family Residence, Residential
Built in 1967
7,840 Square Feet Lot
$-- Zestimate®
$98/sqft
$-- HOA
What's special
Cozy fireplaceLow-maintenance yardGarden home feelCurb appealCircular drivewayConvenient guest parking
- 67 days
- 236
- 14
Zillow last checked:
Listing updated:
Listed by:
Chanda White TREC #0623355 chanda@chandawhite.realestate,
Chanda White Real Estate
Source: LBMLS,MLS#: 202610573
Facts & features
Interior
Bedrooms & bathrooms
- Bedrooms: 3
- Bathrooms: 3
- Full bathrooms: 2
- 1/2 bathrooms: 1
Heating
- Central
Cooling
- Central Air
Appliances
- Included: Dishwasher, Disposal, Electric Range, Microwave
- Laundry: Electric Dryer Hookup, Laundry Room
Features
- Bookcases, Breakfast Bar, Built-in Features, Ceiling Fan(s), Eat-in Kitchen, Entrance Foyer, Pantry, Tile Counters, Walk-In Closet(s)
- Windows: Blinds, Double Pane Windows
- Number of fireplaces: 1
- Fireplace features: Living Room
Interior area
- Total structure area: 2,691
- Total interior livable area: 2,691 sqft
- Finished area above ground: 2,691
Property
Parking
- Total spaces: 2
- Parking features: Attached, Circular Driveway, Driveway, Garage, Garage Faces Front
- Attached garage spaces: 2
- Has uncovered spaces: Yes
Features
- Patio & porch: Patio
- Exterior features: Courtyard
- Fencing: Back Yard
Lot
- Size: 7,840 Square Feet
Details
- Parcel number: R133009
Construction
Type & style
- Home type: SingleFamily
- Architectural style: Traditional
- Property subtype: Single Family Residence, Residential
Materials
- Brick Veneer
- Foundation: Slab
- Roof: Other
Condition
- New construction: No
- Year built: 1967
Utilities & green energy
- Sewer: Public Sewer
- Water: Public
Community & HOA
Community
- Security: None
Location
- Region: Wolfforth
Financial & listing details
- Price per square foot: $98/sqft
- Tax assessed value: $310,306
- Annual tax amount: $7,554
- Date on market: 8/4/2026
- Cumulative days on market: 67 days
- Listing terms: Cash,Conventional,FHA,VA Loan
- Road surface type: Paved
Estimated market value
Not available
Estimated sales range
Not available
Not available
Price history
| Date | Event | Price |
|---|---|---|
| 8/4/2026 | Listed for sale | $265,000$98/sqft |
Source:  LBMLS #202610573 Report a problem LBMLS #202610573 Report a problem | ||
Public tax history
| Year | Property taxes | Tax assessment |
|---|---|---|
| 2025 | $7,554 +543.2% | $310,306 +16.9% |
| 2024 | $1,174 +1.3% | $265,495 +10% |
| 2023 | $1,160 -45.3% | $241,359 +7.2% |
| 2022 | $2,122 +1% | $225,224 +10% |
| 2021 | $2,101 +0.9% | $204,749 -4% |
| 2020 | $2,081 +0.7% | $213,305 +26.1% |
| 2019 | $2,067 +0% | $169,214 |
| 2018 | $2,066 | $169,214 +4.5% |
| 2017 | $2,066 -5.9% | $161,885 +10% |
| 2016 | $2,195 | $147,168 +8.8% |
| 2015 | $2,195 | $135,289 |
| 2014 | $2,195 | $135,289 |
| 2013 | -- | $135,289 |
| 2012 | -- | $135,289 |
| 2011 | -- | $135,289 |
| 2010 | -- | $135,289 |
| 2009 | -- | $135,289 |
| 2008 | -- | $135,289 +0.5% |
| 2007 | -- | $134,606 +6.4% |
| 2006 | -- | $126,477 +5.5% |
| 2005 | -- | $119,869 +1.3% |
| 2004 | -- | $118,347 +10% |
| 2003 | -- | $107,588 -0.2% |
| 2002 | $2,354 +13.6% | $107,755 +14.2% |
| 2001 | $2,072 +12.3% | $94,384 +3.5% |
| 2000 | $1,845 | $91,158 |
Find assessor info on the county website
Monthly payment
Est. payment
Payment breakdown
Explore the cost of this home by adjusting the details. Changes won't be saved.Climate risks
Neighborhood: 79382
Nearby schools
Schools provided by the listing agent
- Elementary: Bennett
- Middle: Frenship
- High: Frenship
Source: LBMLS. This data may not be complete. We recommend contacting the local school district to confirm school assignments for this home.
Similar homes

- $259,0003 bd2 ba1.8k sqft3414 60th St, Lubbock, TX 79413For Sale
 MLS ID #202613897, Sarah Posey, Keller Williams Realty. LBMLS
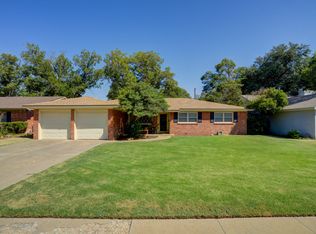
 - $269,0003 bd2 ba1.9k sqft5224 71st St, Lubbock, TX 79424For Sale
 MLS ID #202612845, Judi Fillingim, Keller Williams Realty. LBMLS
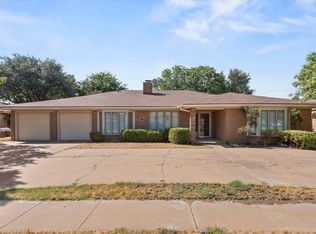
 - $265,0004 bd3 ba2.8k sqft3009 78th St, Lubbock, TX 79423For Sale
 MLS ID #202612441, Sheila Jordan, Keller Williams Realty. LBMLS
 - $218,9813 bd2 ba1.8k sqft5234 91st St, Lubbock, TX 79424For Sale
 MLS ID #202613778, Jason Wood, Keller Williams Realty. LBMLS
