Tucked among the pines on nearly a quarter acre in Twin Peaks, this thoughtfully renovated 1945 cabin blends timeless mountain character with elevated modern design. It’s already a successful AirBNB & comes fully furnished! Just minutes from Blue Jay & Lake Arrowhead Villages, yet quietly removed from the bustle, The Sage Hideaway offers the kind of setting where mornings begin with birdsong, evenings end beneath the stars, and every day feels just a little more intentional. The home’s two-story open-beam ceiling creates an unforgettable first impression, anchored by a cozy fireplace and surrounded by warm wood finishes that honor the cabin’s original soul. Picture windows fill the living spaces with natural light, while charming bay window nooks in both the living and dining rooms invite slow mornings with coffee. Above, the airy loft captures soft daylight creating a peaceful retreat that feels both open and private. Tucked discreetly into the home’s design is a hidden hideaway—a whimsical bonus space. The spacious rear deck becomes an extension of the living space, overlooking towering pines and offering a front-row seats to restorative mountain living. Every space has been designed to connect you with nature. Beautifully updated while preserving its authentic cabin charm. Whether you’re looking for a full-time residence, a peaceful second home, or an unforgettable mountain getaway, The Sage Hideaway is where timeless character and the serenity of the forest come together.
For sale
Listed by: COLDWELL BANKER SKY RIDGE REALTY • Chrissy Hammer • Contact: 909-744-2149
Price cut: $7.1K (8/12)
$424,900
810 Sierra Vista Dr, Twin Peaks, CA 92391
2beds
873sqft
Single Family Residence
Built in 1945
8,850 Square Feet Lot
$415,700 Zestimate®
$487/sqft
$-- HOA
What's special
- 42 days
- 407
- 35
Zillow last checked:
Listing updated:
Listed by:
Chrissy Hammer DRE #01836455 909-744-2149,
COLDWELL BANKER SKY RIDGE REALTY
Source: CRMLS,MLS#: IG26159317 Originating MLS: California Regional MLS
Originating MLS: California Regional MLSFacts & features
Interior
Bedrooms & bathrooms
- Bedrooms: 2
- Bathrooms: 1
- Full bathrooms: 1
- Main level bathrooms: 1
- Main level bedrooms: 1
Rooms
- Room types: Bedroom, Kitchen, Living Room
Bedroom
- Features: Bedroom on Main Level
Bathroom
- Features: Remodeled, Separate Shower
Kitchen
- Features: Remodeled, Updated Kitchen
Heating
- Central
Cooling
- None
Appliances
- Included: Dishwasher, Electric Range, Disposal, Gas Range, Refrigerator
- Laundry: Inside, Stacked
Features
- Wood Product Walls, Bedroom on Main Level
- Flooring: Carpet, Laminate
- Has fireplace: Yes
- Fireplace features: Living Room
- Common walls with other units/homes: No Common Walls
Interior area
- Total interior livable area: 873 sqft
Property
Parking
- Parking features: Driveway
Features
- Levels: Two
- Stories: 2
- Entry location: 1
- Patio & porch: Deck, Wood
- Pool features: None
- Spa features: None
- Has view: Yes
- View description: Mountain(s), Neighborhood, Trees/Woods
Lot
- Size: 8,850 Square Feet
- Features: Sloped Up
Details
- Parcel number: 0334221120000
- Special conditions: Standard
- Horse amenities: Riding Trail
Construction
Type & style
- Home type: SingleFamily
- Architectural style: Cottage
- Property subtype: Single Family Residence
Materials
- Wood Siding
- Foundation: Raised
Condition
- New construction: No
- Year built: 1945
Utilities & green energy
- Sewer: Public Sewer
- Water: Public
- Utilities for property: Electricity Connected, Natural Gas Connected, Sewer Connected
Community & HOA
Community
- Features: Biking, Dog Park, Fishing, Hiking, Horse Trails, Hunting, Mountainous, Near National Forest, Park, Rural
- Subdivision: Twin Peaks (Twin)
Location
- Region: Twin Peaks
Financial & listing details
- Price per square foot: $487/sqft
- Tax assessed value: $430,000
- Date on market: 7/21/2026
- Cumulative days on market: 42 days
- Listing terms: Submit
- Road surface type: Paved
Estimated market value
$415,700
$395,000 - $436,000
$2,070/mo
Price history
| Date | Event | Price |
|---|---|---|
| 8/12/2026 | Price change | $424,900-1.6%$487/sqft |
Source:  CRMLS #IG26159317 Report a problem CRMLS #IG26159317 Report a problem | ||
| 7/21/2026 | Listed for sale | $432,000+0.5%$495/sqft |
Source: CRMLS #IG26159317 Report a problem | ||
| 8/7/2025 | Sold | $430,000-4.2%$493/sqft |
Source: CRMLS #IG25128783 Report a problem | ||
| 8/6/2025 | Pending sale | $449,000$514/sqft |
Source: CRMLS #IG25128783 Report a problem | ||
| 7/2/2025 | Contingent | $449,000$514/sqft |
Source: CRMLS #IG25128783 Report a problem | ||
| 6/17/2025 | Listed for sale | $449,000+0.9%$514/sqft |
Source:  Mountain Resort Communities AOR #32501480 Report a problem Mountain Resort Communities AOR #32501480 Report a problem | ||
| 12/19/2023 | Sold | $445,000-8.2%$510/sqft |
Source: Public Record Report a problem | ||
| 11/17/2023 | Contingent | $485,000$556/sqft |
Source: CRMLS #OC23188175 Report a problem | ||
| 10/13/2023 | Listed for sale | $485,000+49.2%$556/sqft |
Source: CRMLS #OC23188175 Report a problem | ||
| 6/30/2023 | Sold | $325,000$372/sqft |
Source: Public Record Report a problem | ||
| 6/6/2023 | Pending sale | $325,000$372/sqft |
Source: CRMLS #EV23095942 Report a problem | ||
| 6/1/2023 | Listed for sale | $325,000+109.7%$372/sqft |
Source: CRMLS #EV23095942 Report a problem | ||
| 9/12/2016 | Sold | $155,000-8.3%$178/sqft |
Source: Public Record Report a problem | ||
| 6/17/2016 | Listed for sale | $169,000$194/sqft |
Source: PRIME PROPERTIES #2160463 Report a problem | ||
| 4/14/2016 | Listing removed | $169,000$194/sqft |
Source: PRIME PROPERTIES #2160463 Report a problem | ||
| 4/6/2016 | Listed for sale | $169,000+47%$194/sqft |
Source: PRIME PROPERTIES #2160463 Report a problem | ||
| 11/3/2014 | Sold | $115,000-3.4%$132/sqft |
Source: Public Record Report a problem | ||
| 11/2/2011 | Sold | $119,000+9.2%$136/sqft |
Source: Public Record Report a problem | ||
| 9/11/2011 | Price change | $109,000-8.4%$125/sqft |
Source: PRIME PROPERTIES #E11095885 Report a problem | ||
| 7/28/2011 | Listed for sale | $119,000+83.1%$136/sqft |
Source: Prime Properties #2111253 Report a problem | ||
| 1/3/1996 | Sold | $65,000$74/sqft |
Source: Public Record Report a problem | ||
Public tax history
| Year | Property taxes | Tax assessment |
|---|---|---|
| 2026 | -- | $430,000 -5.3% |
| 2025 | $6,252 -1.3% | $453,900 +2% |
| 2024 | $6,337 +102.1% | $445,000 +157.4% |
| 2023 | $3,136 +2.5% | $172,906 +2% |
| 2022 | $3,060 +1.1% | $169,515 +2% |
| 2021 | $3,026 -0.2% | $166,191 +1% |
| 2020 | $3,033 +2.6% | $164,487 +2% |
| 2019 | $2,957 +10.4% | $161,262 +2% |
| 2018 | $2,679 +2.2% | $158,100 +2% |
| 2017 | $2,622 | $155,000 +32.8% |
| 2016 | $2,622 +23.7% | $116,754 +1.5% |
| 2015 | $2,120 -0.5% | $115,000 -5.7% |
| 2014 | $2,130 | $121,931 +0.5% |
| 2013 | -- | $121,380 +2% |
| 2012 | -- | $119,000 +90.1% |
| 2011 | -- | $62,600 -18% |
| 2010 | -- | $76,300 -19.3% |
| 2009 | -- | $94,563 +2% |
| 2008 | -- | $92,709 +2% |
| 2007 | -- | $90,891 +2% |
| 2006 | -- | $89,108 +2% |
| 2005 | -- | $87,360 +24.8% |
| 2004 | -- | $70,000 |
| 2003 | -- | $70,000 +32.1% |
| 2002 | -- | $52,982 |
| 2001 | -- | $52,982 |
| 2000 | -- | $52,982 |
Find assessor info on the county website
Monthly payment
Est. payment
Payment breakdown
Explore the cost of this home by adjusting the details. Changes won't be saved.Climate risks
Neighborhood: Twin Peaks
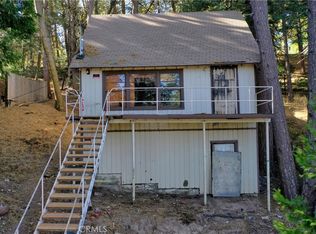


Similar homes
- $389,0001 bd2 ba1k sqft829 Sierra Vista Dr, Twin Peaks, CA 92391For Sale
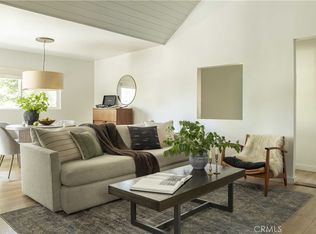 MLS ID #IG26132806, Abbey Thomason, KELLER WILLIAMS LAKE ARROWHEAD. CRMLS
 - $425,0002 bd2 ba967 sqft27000 State Highway 189, Blue Jay, CA 92317For Sale
 MLS ID #IG26157100, Kara McGinley, COLDWELL BANKER SKY RIDGE REALTY. CRMLS
 - $398,0003 bd3 ba1.3k sqft825 Lake View Ln, Twin Peaks, CA 92391For Sale
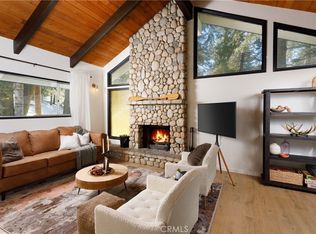 MLS ID #MC26100974, Cecilia Serpa-Makiewiez, Real Brokerage Technologies, Inc.. CRMLS
 - $399,0003 bd2 ba1.2k sqft628 Rose Ln, Twin Peaks, CA 92391For Sale
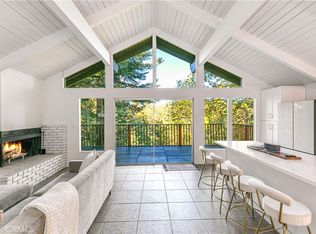 MLS ID #IG25192126, Helen Turner, Vista Sotheby's International Realty. CRMLS
Local buyer's agents are ready to help
