
This 4-bedroom, 3-bath home offers generous living space and a backyard pool. Inside, the living and dining areas flow toward the kitchen, which has ample cabinet and counter space, a stainless steel refrigerator and dishwasher, and a view of the backyard from the sink. A second living area opens to the covered patio through sliding glass doors. The bedrooms offer flexible space for guests, work, or hobbies, and the three bathrooms include both tub and shower options. Outside, the pool has a separate fence enclosure, with room to enjoy the covered patio and backyard. A wide driveway and covered parking complete the property. Located in Phoenix's Maryvale area, the home is near shopping and dining at Desert Sky Mall.
Pending
$345,000
8102 W Heatherbrae Drive, Phoenix, AZ 85033
4beds
2,082sqft
Single Family Residence
Built in 1979
2,082 Square Feet Lot
$-- Zestimate®
$166/sqft
$-- HOA
What's special
- 32 days
- 841
- 107
Likely to sell faster than
Zillow last checked:
Listing updated:
Listed by:
Clay Strawn 480-422-8980,
Legion Realty
Source: ARMLS,MLS#: 7092818
Facts & features
Interior
Bedrooms & bathrooms
- Bedrooms: 4
- Bathrooms: 3
- Full bathrooms: 3
Heating
- Forced Air
Cooling
- Central Air
Appliances
- Included: Dryer, Washer, Refrigerator, Built-in Microwave, Dishwasher, Disposal, Electric Range
- Laundry: Inside
Features
- High Speed Internet, Eat-in Kitchen, Full Bth Master Bdrm
- Has basement: No
- Has fireplace: No
Interior area
- Total structure area: 2,082
- Total interior livable area: 2,082 sqft
Video & virtual tour
Property
Parking
- Total spaces: 4
- Parking features: Attached Carport, Direct Access
- Carport spaces: 2
- Uncovered spaces: 2
Features
- Stories: 1
- Patio & porch: Covered, Patio
- Has private pool: Yes
- Pool features: Outdoor Pool, Fenced
- Spa features: None
- Fencing: Back Yard
Lot
- Size: 2,082 Square Feet
- Features: Grass Front
Details
- Parcel number: 10277202
Construction
Type & style
- Home type: SingleFamily
- Property subtype: Single Family Residence
Materials
- Painted, Block
- Roof: Composition
Condition
- Year built: 1979
Utilities & green energy
- Sewer: Public Sewer
Community & HOA
Community
- Subdivision: WILLOWS WEST 5
HOA
- Has HOA: No
- Services included: No Fees
Location
- Region: Phoenix
Financial & listing details
- Price per square foot: $166/sqft
- Tax assessed value: $321,300
- Annual tax amount: $1,754
- Date on market: 10/11/2026
- Cumulative days on market: 31 days
- Listing terms: VA Loan,Cash,Conventional,FHA
- Ownership: Fee Simple
Estimated market value
Not available
Estimated sales range
Not available
Not available
Price history
| Date | Event | Price |
|---|---|---|
| 10/29/2026 | Pending sale | $345,000$166/sqft |
Source:  ARMLS #7092818 Report a problem | ||
| 10/12/2026 | Listed for sale | $345,000+283.3%$166/sqft |
Source: ARMLS #7092818 Report a problem | ||
| 9/14/2026 | Listing removed | $2,189$1/sqft |
Source: Zillow Rentals Report a problem | ||
| 9/9/2026 | Price change | $2,189-2.7%$1/sqft |
Source: Zillow Rentals Report a problem | ||
| 8/26/2026 | Listed for rent | $2,249+8.7%$1/sqft |
Source: Zillow Rentals Report a problem | ||
| 4/22/2026 | Listing removed | $2,069$1/sqft |
Source: Zillow Rentals Report a problem | ||
| 4/15/2026 | Price change | $2,069-1.4%$1/sqft |
Source: Zillow Rentals Report a problem | ||
| 4/10/2026 | Price change | $2,099-2.3%$1/sqft |
Source: Zillow Rentals Report a problem | ||
| 3/20/2026 | Price change | $2,149-2.3%$1/sqft |
Source: Zillow Rentals Report a problem | ||
| 2/24/2026 | Listed for rent | $2,199+84%$1/sqft |
Source: Zillow Rentals Report a problem | ||
| 4/14/2018 | Listing removed | $1,195$1/sqft |
Source: Tricon American Homes Report a problem | ||
| 4/3/2018 | Listed for rent | $1,195-0.4%$1/sqft |
Source: Tricon American Homes Report a problem | ||
| 11/11/2016 | Listing removed | $1,200+14.3%$1/sqft |
Source: Silver Bay Report a problem | ||
| 9/9/2013 | Listing removed | $1,050$1/sqft |
Source: Silver Bay Property Corp Report a problem | ||
| 7/9/2013 | Listed for rent | $1,050$1/sqft |
Source: Silver Bay Property Corporation Report a problem | ||
| 3/6/2013 | Sold | $90,000+16%$43/sqft |
Source: Public Record Report a problem | ||
| 2/22/1996 | Sold | $77,600+1.4%$37/sqft |
Source: Public Record Report a problem | ||
| 5/31/1995 | Sold | $76,525$37/sqft |
Source: Public Record Report a problem | ||
Public tax history
| Year | Property taxes | Tax assessment |
|---|---|---|
| 2025 | $1,669 +2.8% | $32,130 -6.9% |
| 2024 | $1,623 -2.2% | $34,510 +295% |
| 2023 | $1,660 +5% | $8,737 -59% |
| 2022 | $1,581 +4.2% | $21,300 +10.8% |
| 2021 | $1,517 +4.5% | $19,230 +8.3% |
| 2020 | $1,451 -3.9% | $17,750 +11.9% |
| 2019 | $1,509 | $15,860 +5.3% |
| 2018 | $1,509 +3.4% | $15,060 +14.4% |
| 2017 | $1,460 +12.1% | $13,170 +14% |
| 2016 | $1,302 +3.1% | $11,550 +14% |
| 2015 | $1,263 | $10,130 +55.4% |
| 2014 | -- | $6,520 +27.3% |
| 2013 | -- | $5,120 -2.5% |
| 2012 | -- | $5,250 -3.1% |
| 2011 | -- | $5,420 -38.1% |
| 2010 | -- | $8,750 -47.5% |
| 2009 | -- | $16,680 -16.4% |
| 2008 | -- | $19,950 +27.1% |
| 2007 | -- | $15,700 +32.5% |
| 2006 | -- | $11,850 |
| 2005 | -- | $11,850 +11.8% |
| 2004 | -- | $10,600 |
| 2003 | -- | $10,600 +18.4% |
| 2002 | -- | $8,950 |
Find assessor info on the county website
Monthly payment
Est. payment
Payment breakdown
Explore the cost of this home by adjusting the details. Changes won't be saved.Climate risks
Neighborhood: Maryvale
Nearby schools
Schools provided by the listing agent
- Elementary: Tomahawk School
- Middle: Estrella Middle School
- High: Trevor Browne High School
- District: Cartwright Elementary District
Source: ARMLS. This data may not be complete. We recommend contacting the local school district to confirm school assignments for this home.

Similar homes
- $360,0004 bd3 ba1.3k sqft7214 W DEVONSHIRE Avenue, Phoenix, AZ 85033For Sale
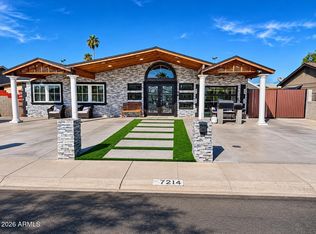 MLS ID #7105382, Miguel Angel Perez, HomeSmart. ARMLS
- $--4 bd2 ba1.5k sqft4401 N 77th Ave, Phoenix, AZ 85033Auction
 Auction.com 2
- $364,9993 bd2 ba1.6k sqft8151 W TURNEY Avenue, Phoenix, AZ 85033For Sale
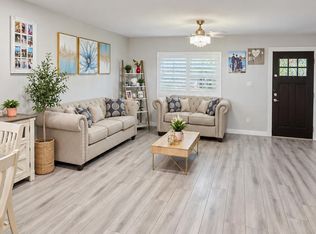 MLS ID #7079930, Jose Galvez, Pak Home Realty. ARMLS
- $358,5004 bd2 ba1.7k sqft7937 W MEADOWBROOK Avenue, Phoenix, AZ 85033For Sale
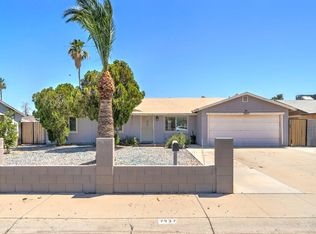 MLS ID #7028771, Marilyn Ramirez, HomeSmart. ARMLS
