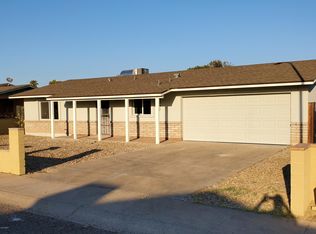
NO HOA | TURNKEY READY | NEW KITCHEN
This home features 4bed 2 bath and kitchen with double ovens, all epoxy countertops and floors throughout giving it upscale feeling.
Quick access to the Loop 101 and I 10 for an easy drive throughout the Valley. Westgate Entertainment District and State Farm Stadium are about eight minutes away, while shopping, restaurants, schools, and everyday needs are all within easy reach.
Roof redone approximately 1 year ago. AC approximately 10 years old.
Accepting backups
Price cut: $24K (9/4)
$375,000
4301 N 81ST Avenue, Phoenix, AZ 85033
4beds
1,445sqft
Single Family Residence
Built in 1978
6,843 Square Feet Lot
$-- Zestimate®
$260/sqft
$-- HOA
What's special
- 46 days
- 375
- 39
Zillow last checked:
Listing updated:
Listed by:
Giselle Gutierrez 602-803-0276,
LPT Realty, LLC
Source: ARMLS,MLS#: 7070610
Facts & features
Interior
Bedrooms & bathrooms
- Bedrooms: 4
- Bathrooms: 2
- Full bathrooms: 2
Heating
- Electric
Cooling
- Central Air, Ceiling Fan(s), Evaporative Cooling
Appliances
- Included: Dishwasher, Disposal
- Laundry: Other, See Remarks
Features
- 3/4 Bath Master Bdrm
- Flooring: Vinyl
- Has basement: No
- Has fireplace: No
Interior area
- Total structure area: 1,445
- Total interior livable area: 1,445 sqft
Property
Parking
- Total spaces: 2
- Parking features: Carport
- Carport spaces: 2
Features
- Stories: 1
- Patio & porch: Covered
- Spa features: None
- Fencing: Block
Lot
- Size: 6,843 Square Feet
- Features: Irrigation Front, Irrigation Back
Details
- Parcel number: 10277246
Construction
Type & style
- Home type: SingleFamily
- Architectural style: See Remarks
- Property subtype: Single Family Residence
Materials
- Painted, Block
- Roof: Composition
Condition
- Year built: 1978
Utilities & green energy
- Sewer: Public Sewer
Community & HOA
Community
- Subdivision: WILLOWS WEST 5
HOA
- Has HOA: No
- Services included: No Fees
Location
- Region: Phoenix
Financial & listing details
- Price per square foot: $260/sqft
- Tax assessed value: $269,200
- Annual tax amount: $1,071
- Date on market: 8/27/2026
- Cumulative days on market: 46 days
- Listing terms: VA Loan,Cash,Conventional,FHA
- Ownership: Fee Simple
Estimated market value
Not available
Estimated sales range
Not available
Not available
Price history
| Date | Event | Price |
|---|---|---|
| 9/29/2026 | Listed for sale | $375,000$260/sqft |
Source:  ARMLS #7070610 Report a problem ARMLS #7070610 Report a problem | ||
| 9/22/2026 | Pending sale | $375,000$260/sqft |
Source: ARMLS #7070610 Report a problem | ||
| 9/4/2026 | Price change | $375,000-6%$260/sqft |
Source: ARMLS #7070610 Report a problem | ||
| 8/27/2026 | Listed for sale | $399,000+317.8%$276/sqft |
Source: ARMLS #7070610 Report a problem | ||
| 5/19/2000 | Sold | $95,500$66/sqft |
Source: ARMLS #1493513 Report a problem | ||
Public tax history
| Year | Property taxes | Tax assessment |
|---|---|---|
| 2025 | $1,059 +2.8% | $26,920 -6.9% |
| 2024 | $1,030 -2.6% | $28,930 +374.9% |
| 2023 | $1,057 +5.4% | $6,092 -65.9% |
| 2022 | $1,003 +3.8% | $17,850 +11.6% |
| 2021 | $966 +4.8% | $16,000 +7.7% |
| 2020 | $922 -4.3% | $14,850 +13.7% |
| 2019 | $964 | $13,060 +14.3% |
| 2018 | $964 +4.9% | $11,430 +19.7% |
| 2017 | $919 +13.6% | $9,550 +15.8% |
| 2016 | $809 +1.3% | $8,250 +13.5% |
| 2015 | $799 | $7,270 +58% |
| 2014 | -- | $4,600 +28.9% |
| 2013 | -- | $3,570 -3% |
| 2012 | -- | $3,680 -5.2% |
| 2011 | -- | $3,880 -43% |
| 2010 | -- | $6,810 -50% |
| 2009 | -- | $13,610 -14.7% |
| 2008 | -- | $15,950 +26.1% |
| 2007 | -- | $12,650 +41.3% |
| 2006 | -- | $8,950 |
| 2005 | -- | $8,950 +14.7% |
| 2004 | -- | $7,800 |
| 2003 | -- | $7,800 +20.9% |
| 2002 | -- | $6,450 |
Find assessor info on the county website
Monthly payment
Est. payment
Payment breakdown
Explore the cost of this home by adjusting the details. Changes won't be saved.Climate risks
Neighborhood: Maryvale
Nearby schools
Schools provided by the listing agent
- Elementary: Tomahawk School
- Middle: Estrella Middle School
- High: Trevor Browne High School
- District: Cartwright Elementary District
Source: ARMLS. This data may not be complete. We recommend contacting the local school district to confirm school assignments for this home.
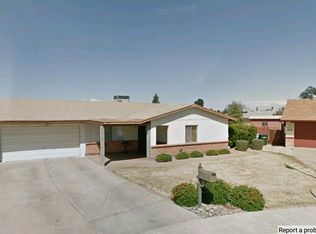
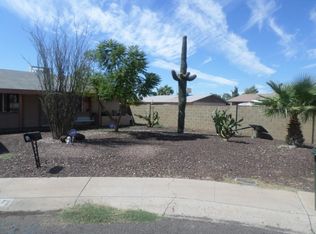
Similar homes
- $380,0004 bd2 ba1.2k sqft2621 N 50TH Lane, Phoenix, AZ 85035For Sale
 MLS ID #7070853, Blanca D Moreno, At Home. ARMLS
 - $399,0004 bd2 ba1.3k sqft5454 W ROANOKE Avenue, Phoenix, AZ 85035For Sale
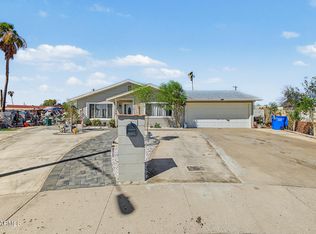 MLS ID #7090159, Fabiola Aboyte, HomeSmart. ARMLS
 - $389,0003 bd2 ba1.6k sqft7626 W MISSOURI Avenue, Glendale, AZ 85303For Sale
 MLS ID #7062193, Taylor Campbell, My Home Group Real Estate. ARMLS
 - $430,0004 bd3 ba1.6k sqft4428 W LEWIS Avenue, Phoenix, AZ 85035For Sale
 MLS ID #7080871, Marlene Reyes-Burgess, Keller Williams, Professional Partners. ARMLS
