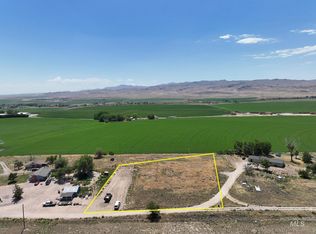
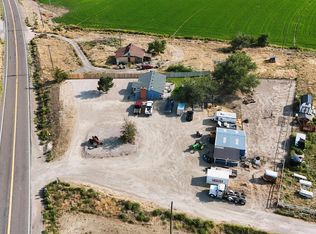
NEW PRICE! Welcome to country living on 4.5 acres in Marsing! This spacious 3-bedroom, 2-bath home offers approximately 2,210 sq. ft. of comfortable living space, including an office and a large sunroom. The kitchen features beautiful custom handmade cabinetry, while updated windows throughout the home bring in abundant natural light. A new HVAC system adds year-round comfort, and a new shower in the primary bathroom provides a fresh update. Outside, enjoy a large deck and plenty of room to take in the surrounding rural setting. The impressive approximately 1,600 sq. ft. insulated shop includes a pull-through RV bay, offering exceptional space for vehicles, equipment, projects, or hobbies. Two wells and water rights add to the property’s versatility. With generous living space, room to spread out, and an outstanding shop, this Marsing property offers the space and flexibility to enjoy the Idaho lifestyle.
Active
Price cut: $14.1K (9/16)
$584,900
8105 State Highway 78, Marsing, ID 83639
3beds
2baths
2,210sqft
Single Family Residence, Manufactured Home
Built in 1997
4.5 Acres Lot
$575,000 Zestimate®
$265/sqft
$-- HOA
What's special
Large sunroomGenerous indoor living spaceOutstanding shopSurrounding rural settingLarge deck
- 46 days
- 1,017
- 81
Likely to sell faster than
Zillow last checked:
Listing updated:
Listed by:
Melissa Sorlien Cell:208-695-8040,
Sweet Group Realty
Source: IMLS,MLS#: 98998142
Facts & features
Interior
Bedrooms & bathrooms
- Bedrooms: 3
- Bathrooms: 2
- Main level bathrooms: 2
- Main level bedrooms: 3
Primary bedroom
- Level: Main
- Area: 168
- Dimensions: 14 x 12
Bedroom 2
- Level: Main
- Area: 130
- Dimensions: 10 x 13
Bedroom 3
- Level: Main
- Area: 120
- Dimensions: 10 x 12
Kitchen
- Level: Main
- Area: 208
- Dimensions: 16 x 13
Living room
- Level: Main
- Area: 390
- Dimensions: 30 x 13
Office
- Level: Main
- Area: 120
- Dimensions: 10 x 12
Heating
- Electric, Forced Air
Cooling
- Central Air
Appliances
- Included: Electric Water Heater, Tank Water Heater, Dishwasher, Microwave, Oven/Range Freestanding, Refrigerator, Washer, Water Softener Owned
Features
- Workbench, Bath-Master, Bed-Master Main Level, Split Bedroom, Den/Office, Double Vanity, Walk-In Closet(s), Walk In Shower, Breakfast Bar, Pantry, Kitchen Island, Solid Surface Counters, Number of Baths Main Level: 2
- Flooring: Concrete, Carpet
- Doors: Drivethrough Door(s)
- Has basement: No
- Has fireplace: No
Interior area
- Total structure area: 2,210
- Total interior livable area: 2,210 sqft
- Finished area above ground: 2,210
- Finished area below ground: 0
Video & virtual tour
Property
Parking
- Total spaces: 2
- Parking features: Garage Door Access, RV/Boat, Attached, RV Access/Parking, Driveway
- Attached garage spaces: 2
- Has uncovered spaces: Yes
- Details: Garage: 29.11x25.1
Features
- Levels: One
- Patio & porch: Covered Patio/Deck
- Fencing: Fence/Livestock,Wood
- Has view: Yes
Lot
- Size: 4.5 Acres
- Features: 1 - 4.99 AC, Garden, Irrigation Available, Views, Manual Sprinkler System, Irrigation Sprinkler System
Details
- Additional structures: Shop, Shed(s)
- Parcel number: RP02N04W265130
- Lease amount: $0
- Zoning: Multi-use
Construction
Type & style
- Home type: MobileManufactured
- Property subtype: Single Family Residence, Manufactured Home
Materials
- Insulation, HardiPlank Type
- Foundation: Crawl Space
- Roof: Composition,Architectural Style
Condition
- Year built: 1997
Utilities & green energy
- Electric: 220 Volts, Compressor Jacks/Outlets
- Sewer: Septic Tank
- Water: Well
- Utilities for property: Electricity Connected, Cable Connected
Community & HOA
Location
- Region: Marsing
Financial & listing details
- Price per square foot: $265/sqft
- Tax assessed value: $428,768
- Annual tax amount: $1,870
- Date on market: 8/20/2026
- Listing terms: Cash,Conventional,FHA,USDA Loan,VA Loan
- Ownership: Fee Simple,Fractional Ownership: No
- Electric utility on property: Yes
- Road surface type: Paved
Estimated market value
$575,000
$546,000 - $604,000
Not available
Price history
Price history is unavailable.
Public tax history
| Year | Property taxes | Tax assessment |
|---|---|---|
| 2025 | $1,972 +138% | $428,768 +2.7% |
| 2024 | $829 -54% | $417,395 -0.5% |
| 2023 | $1,799 -14.7% | $419,462 -8.1% |
| 2022 | $2,110 +25.5% | $456,426 +39.6% |
| 2021 | $1,681 +22.9% | $326,990 +30.4% |
| 2020 | $1,368 -17.5% | $250,745 |
| 2019 | $1,658 | $250,745 +25.5% |
| 2018 | $1,658 +14.8% | $199,815 +0.3% |
| 2017 | $1,444 +3.9% | $199,141 +10.5% |
| 2016 | $1,390 +21.3% | $180,196 +25% |
| 2014 | $1,146 | $144,203 +16.6% |
| 2011 | $1,146 | $123,653 |
Find assessor info on the county website
Monthly payment
Climate risks
Neighborhood: 83639
Nearby schools
Schools provided by the listing agent
- Elementary: Marsing
- Middle: Marsing
- High: Marsing
- District: Marsing School District #363
Source: IMLS. This data may not be complete. We recommend contacting the local school district to confirm school assignments for this home.
Similar homes
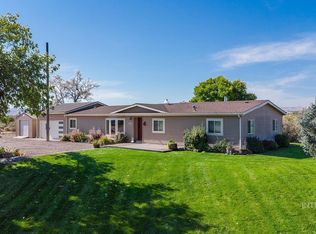
- $650,0004 bd2 ba1.7k sqft14501 Plum Rd, Caldwell, ID 83607Active
 MLS ID #99002395, Dale Slack, Silvercreek Realty Group. IMLS
 - $555,0003 bd3 ba1.4k sqft5794 Thompson Rd, Marsing, ID 83639Active
 MLS ID #98998528, Amanda Draper, Silvercreek Realty Group. IMLS
 - $619,9003 bd2 ba1.6k sqft5533 Buntrock Rd, Marsing, ID 83639Active
 MLS ID #99001440, Hillary Waskowiak, Silvercreek Realty Group. IMLS
 - $549,9993 bd3 ba2.3k sqft16227 S Kimball Ave, Caldwell, ID 83607Active
 MLS ID #99001865, Victoria Middleton, Amherst Madison. IMLS
