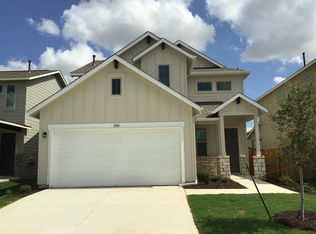
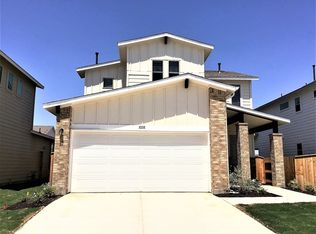
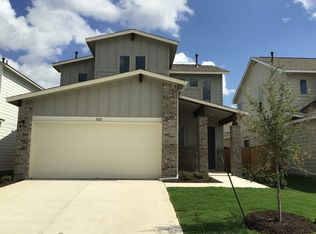
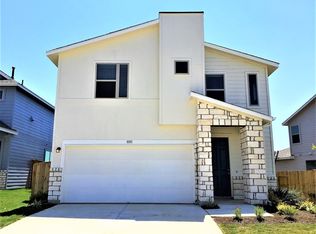
Welcome to this move-in ready, beautifully refreshed 3-bedroom, 2.5-bathroom home situated in Austin's highly desirable Addison neighborhood! Showcasing stellar curb appeal with Fresh Exterior Power Washing, a trimmed tree canopy, and a newly repaired fully fenced backyard, this home is ready for immediate enjoyment! Step inside to discover a bright, open interior featuring Brand New Interior Paint running throughout! The highly functional main level seamlessly connects your daily living spaces, centered around an updated chef's kitchen appointed with durable granite countertops, sleek stainless steel appliances, and deep-cleaned cabinetry. Upstairs, the primary suite serves as a luxurious private retreat boasting Brand-New Plush AMH Gold Carpet and an expansive walk-in closet for ample storage. Outdoors, relax or entertain in your private, fully fenced backyard. Key peace-of-mind updates include a Fully Serviced 3.5-Ton Trane HVAC System (2018) with a fresh high-efficiency filter, a 2018 50-gallon gas water heater, and fresh window glass glazing! Enjoy a resort-style lifestyle with community amenities featuring two swimming pools, a fully equipped gym, a clubhouse, a playground, and scenic walking trails. Ideally located just a short drive from the airport, a convenient 20-minute commute to downtown Austin, and minutes from the exciting shopping destinations in Easton Park—all with a low tax rate! Schedule your private tour today before this turn-key Austin gem is gone!
Active
Price cut: $5K (8/21)
$309,900
8106 Dampton Ln, Austin, TX 78744
3beds
1,920sqft
Single Family Residence
Built in 2018
4,530 Square Feet Lot
$-- Zestimate®
$161/sqft
$25/mo HOA
What's special
Brand new interior paintBright open interiorFresh window glass glazingDurable granite countertopsExpansive walk-in closetSleek stainless steel appliancesStellar curb appeal
- 86 days
- 272
- 37
Zillow last checked:
Listing updated:
Listed by:
Penny Gail Watson (888) 216-6364,
Entera Realty LLC (888) 216-6364
Source: Unlock MLS,MLS#: 9730759
Facts & features
Interior
Bedrooms & bathrooms
- Bedrooms: 3
- Bathrooms: 3
- Full bathrooms: 2
- 1/2 bathrooms: 1
Primary bedroom
- Level: Upper
Bedroom
- Level: Upper
Bedroom
- Level: Upper
Kitchen
- Level: Main
Laundry
- Level: Main
Living room
- Level: Main
Heating
- Central
Cooling
- Ceiling Fan(s), Central Air
Appliances
- Included: None
Features
- Ceiling Fan(s), Double Vanity, Walk-In Closet(s)
- Flooring: Tile, Vinyl
- Windows: None
Interior area
- Total interior livable area: 1,920 sqft
Property
Parking
- Total spaces: 2
- Parking features: Attached, Garage
- Attached garage spaces: 2
Accessibility
- Accessibility features: None
Features
- Levels: Two
- Stories: 2
- Patio & porch: Covered, Patio
- Exterior features: Private Yard
- Pool features: None
- Fencing: Back Yard
- View description: None
- Waterfront features: None
Lot
- Size: 4,530 Square Feet
- Features: Back Yard, Front Yard
Details
- Additional structures: None
- Parcel number: 03301804140000
- Special conditions: Standard
Construction
Type & style
- Home type: SingleFamily
- Property subtype: Single Family Residence
Materials
- Foundation: Slab
- Roof: Composition, Shingle
Condition
- Resale
- New construction: No
- Year built: 2018
Utilities & green energy
- Sewer: Public Sewer
- Water: Public
- Utilities for property: Electricity Connected, Water Connected
Community & HOA
Community
- Features: None
- Subdivision: Addison Sec 3
HOA
- Has HOA: Yes
- Services included: Maintenance Grounds
- HOA fee: $300 annually
- HOA name: Addison HOA
Location
- Region: Austin
Financial & listing details
- Price per square foot: $161/sqft
- Tax assessed value: $387,269
- Annual tax amount: $5,613
- Date on market: 7/14/2026
- Listing terms: Cash,Conventional,FHA,VA Loan
- Electric utility on property: Yes
Estimated market value
Not available
Estimated sales range
Not available
Not available
Price history
| Date | Event | Price |
|---|---|---|
| 8/21/2026 | Price change | $309,900-1.6%$161/sqft |
Source:  Unlock MLS #9730759 Report a problem Unlock MLS #9730759 Report a problem | ||
| 8/6/2026 | Price change | $314,900-1.6%$164/sqft |
Source: Unlock MLS #9730759 Report a problem | ||
| 7/14/2026 | Listed for sale | $319,900$167/sqft |
Source: Unlock MLS #9730759 Report a problem | ||
| 2/27/2025 | Listing removed | $2,265$1/sqft |
Source: Zillow Rentals Report a problem | ||
| 2/12/2025 | Price change | $2,265-1.5%$1/sqft |
Source: Zillow Rentals Report a problem | ||
| 1/25/2025 | Listed for rent | $2,300-2.1%$1/sqft |
Source: Zillow Rentals Report a problem | ||
| 7/25/2023 | Listing removed | -- |
Source: Zillow Rentals Report a problem | ||
| 6/20/2023 | Listed for rent | $2,350+24%$1/sqft |
Source: Zillow Rentals Report a problem | ||
| 6/17/2020 | Listing removed | $1,895$1/sqft |
Source: American Homes 4 Rent Report a problem | ||
| 6/10/2020 | Listed for rent | $1,895+2.4%$1/sqft |
Source: American Homes 4 Rent Report a problem | ||
| 5/17/2019 | Listing removed | $1,850$1/sqft |
Source: American Homes 4 Rent Report a problem | ||
| 4/25/2019 | Listed for rent | $1,850$1/sqft |
Source: American Homes 4 Rent Report a problem | ||
Public tax history
| Year | Property taxes | Tax assessment |
|---|---|---|
| 2025 | $6,762 -3.1% | $387,269 -2.9% |
| 2024 | $6,979 -12.9% | $398,677 -15.1% |
| 2023 | $8,012 -6.6% | $469,412 -6.9% |
| 2022 | $8,579 | $504,362 +62.5% |
| 2021 | -- | $310,400 +9.5% |
| 2020 | $5,805 -2% | $283,500 |
| 2019 | $5,924 +3430.9% | $283,500 +845% |
| 2018 | $168 | $30,000 |
Find assessor info on the county website
Monthly payment
Est. payment
Payment breakdown
Explore the cost of this home by adjusting the details. Changes won't be saved.Climate risks
Neighborhood: Bluff Springs
Nearby schools
Schools provided by the listing agent
- Elementary: Hillcrest
- Middle: Ojeda
- High: Del Valle
- District: Del Valle ISD
Source: Unlock MLS. This data may not be complete. We recommend contacting the local school district to confirm school assignments for this home.
Similar homes
- $320,0003 bd2 ba1.6k sqft6000 Gerard Dr, Austin, TX 78744Active
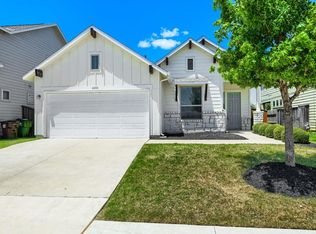
 MLS ID #5509431, Penny Gail Watson, Entera Realty LLC. Unlock MLS
 - $330,0003 bd2 ba1.6k sqft5416 Ingersoll Ln, Austin, TX 78744Active
 MLS ID #8130845, Jacki Short, All City Real Estate Ltd. Co. Unlock MLS
 - $337,5003 bd3 ba1.6k sqft7229 Outfitter Dr, Austin, TX 78744Active
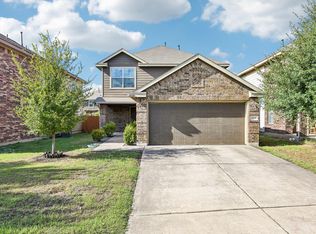 MLS ID #1728315, Edwin Zamora, Compass RE Texas, LLC. Unlock MLS
 - $339,9005 bd3 ba2.4k sqft8013 Turnberry Ln, Austin, TX 78744Active
 MLS ID #8967266, Penny Gail Watson, Entera Realty LLC. Unlock MLS
 - $300,0003 bd3 ba1.6k sqft3512 Sand Dunes Ave, Austin, TX 78744ActiveMLS ID #6353984, Salman Ashraf, Ashrock Realty. Unlock MLS
- $299,0002 bd3 ba1.4k sqft7910 Lennon Dr, Austin, TX 78744ActiveMLS ID #5099927, Katie Daniel, Compass RE Texas, LLC. Unlock MLS
- $352,0004 bd2 ba1.7k sqft6412 Colton Bluff Springs Rd, Austin, TX 78744ActiveMLS ID #1645466, Kelly Koenning, Jeanette Shelby, Realtors. Unlock MLS
- $339,0003 bd3 ba1.7k sqft7413 ACELA TRL, Austin, TX 78744For Sale
 MLS ID #2020581, Cherie Schuetz TREC #672262, Dream It Realty. LERA MLS
 - $335,0004 bd3 ba2.2k sqft7108 Outfitter Dr, Austin, TX 78744ActiveMLS ID #2107391, Zia Syed, Oasis Realty. Unlock MLS
- $299,9003 bd3 ba1.5k sqft7712 Frida Bnd, Austin, TX 78744ActiveMLS ID #6433645, Tomas Corzo, Keller Williams Realty. Unlock MLS
- $350,0003 bd3 ba1.9k sqft7619 Boyd Haven Dr, Austin, TX 78744ActiveMLS ID #9182671, Cherie Smith, Keller Williams Realty. Unlock MLS
- $360,0004 bd2 ba1.7k sqft3905 Bronco Bend Loop, Austin, TX 78744ActiveMLS ID #4500857, Kevin Phelps, Phelps Properties. Unlock MLS
- $360,0003 bd2 ba1.7k sqft6808 Ondantra Bnd, Austin, TX 78744ActiveMLS ID #9991440, Bryan Lewright, TexCen Realty. Unlock MLS
- $305,0002 bd2 ba1.4k sqft7915 Mellencamp Dr, Austin, TX 78744ActiveMLS ID #8835353, Brooke Daniel, Compass RE Texas, LLC. Unlock MLS
- $299,9003 bd3 ba1.5k sqft7903 Sutcliffe Dr, Austin, TX 78744ActiveMLS ID #4287298, Craig Otto, Lucky Rabbit Realty. Unlock MLS
- $295,0003 bd2 ba1.2k sqft7120 Tonka Ln, Austin, TX 78744ActiveMLS ID #6317344, Yusuf Johnson, eXp Realty, LLC. Unlock MLS
- $297,0002 bd3 ba1.2k sqft8009 Mellencamp Dr Unit 212, Austin, TX 78744ActiveMLS ID #9027525, Crystal Washington, Kuper Sotheby's Int'l Realty. Unlock MLS
- $389,9994 bd3 ba2.2k sqft7917 Beacon Knob Way, Austin, TX 78744ActiveMLS ID #8197416, Cherie Smith, Keller Williams Realty. Unlock MLS
- $385,0003 bd3 ba1.7k sqft7120 Silver Star Ln, Austin, TX 78744ActiveMLS ID #2801825, Monica Guerrero, AustinRealEstate.com. Unlock MLS
- $295,0002 bd3 ba1.4k sqft7407 Grand Linden Way, Austin, TX 78744ActiveMLS ID #1179509, Scott Stout, Keller Williams Realty Lone St. Unlock MLS
