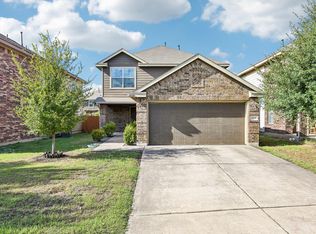
Welcome to this exceptional 3-bedroom, 2-bathroom single-story home featuring a striking stone and exterior finish, an attached 2-car garage, and a cozy covered back patio perfect for outdoor relaxation! Step inside to discover a bright open-concept layout that shines with Fresh Interior Paint (2026) throughout walls, ceilings, trim, and doors. The spacious family room flows seamlessly into the dining area and kitchen, all beautifully anchored by low-maintenance vinyl flooring across the entire home. The open kitchen showcases elegant granite countertops, rich cabinetry, a pantry, and an eat-in breakfast nook. Thoughtfully designed for optimal privacy, a front corridor off the family room houses two secondary bedrooms and a full guest bathroom, while a second corridor leads to a dedicated laundry room and the secluded primary suite featuring an ensuite bathroom and walk-in closet. Enjoy total peace of mind with a Serviced HVAC System (2018), Gas Water Heater (2018), freshly mulched landscaping beds, a fully power-washed exterior, and a move-in ready, spotless presentation! This residence offers the ideal combination of modern style, functional single-level living, and turnkey convenience.
Active
$320,000
6000 Gerard Dr, Austin, TX 78744
3beds
1,606sqft
Single Family Residence
Built in 2018
5,501 Square Feet Lot
$-- Zestimate®
$199/sqft
$35/mo HOA
What's special
Freshly mulched landscaping bedsFully power-washed exteriorDedicated laundry roomRich cabinetryBright open-concept layoutEat-in breakfast nook
- 53 days
- 544
- 80
Zillow last checked:
Listing updated:
Listed by:
Penny Gail Watson (888) 216-6364,
Entera Realty LLC (888) 216-6364
Source: Unlock MLS,MLS#: 5509431
Facts & features
Interior
Bedrooms & bathrooms
- Bedrooms: 3
- Bathrooms: 2
- Full bathrooms: 2
- Main level bedrooms: 3
Primary bedroom
- Level: Main
Bedroom
- Level: Main
Bedroom
- Level: Main
Great room
- Level: Main
Kitchen
- Level: Main
Heating
- Central
Cooling
- Ceiling Fan(s), Central Air
Appliances
- Included: Dishwasher, Disposal, Microwave, Free-Standing Gas Range
Features
- Breakfast Bar, Ceiling Fan(s), Vaulted Ceiling(s), Double Vanity, Kitchen Island, Open Floorplan, Pantry, Primary Bedroom on Main, Recessed Lighting, Walk-In Closet(s), Washer Hookup
- Flooring: Laminate, Wood
- Windows: None
Interior area
- Total interior livable area: 1,606 sqft
Property
Parking
- Total spaces: 2
- Parking features: Attached, Driveway, Garage
- Attached garage spaces: 2
Accessibility
- Accessibility features: None
Features
- Levels: One
- Stories: 1
- Patio & porch: Covered, Front Porch, Patio, Porch
- Exterior features: Private Entrance, Private Yard
- Pool features: None
- Fencing: Back Yard, Fenced, Wood
- Has view: Yes
- View description: Neighborhood
- Waterfront features: None
Lot
- Size: 5,501 Square Feet
- Features: Private
Details
- Additional structures: None
- Parcel number: 03301807050000
- Special conditions: Standard
Construction
Type & style
- Home type: SingleFamily
- Property subtype: Single Family Residence
Materials
- Foundation: Slab
- Roof: Composition, Shingle
Condition
- Resale
- New construction: No
- Year built: 2018
Utilities & green energy
- Sewer: Public Sewer
- Water: Public
- Utilities for property: Electricity Connected
Community & HOA
Community
- Features: Sidewalks
- Subdivision: Addison Sec 3
HOA
- Has HOA: Yes
- Services included: Maintenance Grounds
- HOA fee: $420 annually
- HOA name: Addison Master Community
Location
- Region: Austin
Financial & listing details
- Price per square foot: $199/sqft
- Tax assessed value: $360,171
- Annual tax amount: $5,955
- Date on market: 8/18/2026
- Listing terms: Cash,Conventional,FHA,VA Loan
- Electric utility on property: Yes
Estimated market value
Not available
Estimated sales range
Not available
Not available
Price history
| Date | Event | Price |
|---|---|---|
| 8/18/2026 | Listed for sale | $320,000$199/sqft |
Source:  Unlock MLS #5509431 Report a problem Unlock MLS #5509431 Report a problem | ||
| 6/22/2024 | Listing removed | -- |
Source: Zillow Rentals Report a problem | ||
| 6/7/2024 | Price change | $2,195-3.3%$1/sqft |
Source: Zillow Rentals Report a problem | ||
| 6/5/2024 | Listed for rent | $2,270+1.3%$1/sqft |
Source: Zillow Rentals Report a problem | ||
| 5/20/2023 | Listing removed | -- |
Source: Zillow Rentals Report a problem | ||
| 4/27/2023 | Price change | $2,240+2.1%$1/sqft |
Source: Zillow Rentals Report a problem | ||
| 4/26/2023 | Listed for rent | $2,195$1/sqft |
Source: Zillow Rentals Report a problem | ||
| 4/5/2023 | Listing removed | -- |
Source: Zillow Rentals Report a problem | ||
| 3/29/2023 | Listed for rent | $2,195+22.3%$1/sqft |
Source: Zillow Rentals Report a problem | ||
| 11/24/2020 | Listing removed | $1,795$1/sqft |
Source: American Homes 4 Rent Report a problem | ||
| 11/17/2020 | Price change | $1,795-3%$1/sqft |
Source: American Homes 4 Rent Report a problem | ||
| 11/4/2020 | Price change | $1,850-2.4%$1/sqft |
Source: American Homes 4 Rent Report a problem | ||
| 9/4/2020 | Price change | $1,895-5%$1/sqft |
Source: American Homes 4 Rent Report a problem | ||
| 8/28/2020 | Listed for rent | $1,995$1/sqft |
Source: American Homes 4 Rent Report a problem | ||
Public tax history
| Year | Property taxes | Tax assessment |
|---|---|---|
| 2025 | $6,289 -3.1% | $360,171 -2.9% |
| 2024 | $6,492 -15.6% | $370,822 -17.7% |
| 2023 | $7,690 -2.4% | $450,549 -2.7% |
| 2022 | $7,875 | $462,984 +61.2% |
| 2021 | -- | $287,159 +10.8% |
| 2020 | $5,307 -2% | $259,200 |
| 2019 | $5,417 +3128.2% | $259,200 +764% |
| 2018 | $168 | $30,000 |
Find assessor info on the county website
Monthly payment
Est. payment
Payment breakdown
Explore the cost of this home by adjusting the details. Changes won't be saved.Climate risks
Neighborhood: Bluff Springs
Nearby schools
Schools provided by the listing agent
- Elementary: Hillcrest
- Middle: Ojeda
- High: Del Valle
- District: Del Valle ISD
Source: Unlock MLS. This data may not be complete. We recommend contacting the local school district to confirm school assignments for this home.
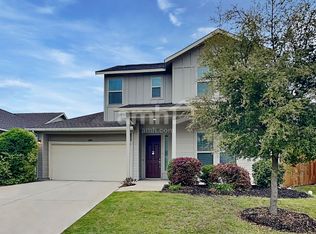

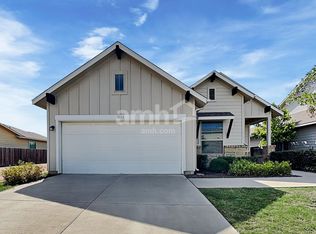
Similar homes
- $330,0003 bd2 ba1.6k sqft5416 Ingersoll Ln, Austin, TX 78744Active

 MLS ID #8130845, Jacki Short, All City Real Estate Ltd. Co. Unlock MLS
 - $309,9003 bd3 ba1.9k sqft8106 Dampton Ln, Austin, TX 78744Active
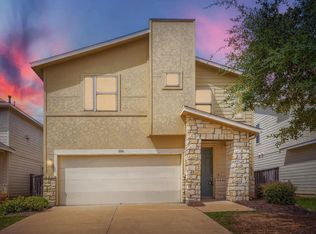 MLS ID #9730759, Penny Gail Watson, Entera Realty LLC. Unlock MLS
 - $337,5003 bd3 ba1.6k sqft7229 Outfitter Dr, Austin, TX 78744Active
 MLS ID #1728315, Edwin Zamora, Compass RE Texas, LLC. Unlock MLS
 - $352,0004 bd2 ba1.7k sqft6412 Colton Bluff Springs Rd, Austin, TX 78744Active
 MLS ID #1645466, Kelly Koenning, Jeanette Shelby, Realtors. Unlock MLS
 - $339,0003 bd3 ba1.7k sqft7413 ACELA TRL, Austin, TX 78744For Sale
 MLS ID #2020581, Cherie Schuetz TREC #672262, Dream It Realty. LERA MLS
 - $299,0002 bd3 ba1.4k sqft7910 Lennon Dr, Austin, TX 78744ActiveMLS ID #5099927, Katie Daniel, Compass RE Texas, LLC. Unlock MLS
- $300,0003 bd3 ba1.6k sqft3512 Sand Dunes Ave, Austin, TX 78744ActiveMLS ID #6353984, Salman Ashraf, Ashrock Realty. Unlock MLS
- $335,0004 bd3 ba2.2k sqft7108 Outfitter Dr, Austin, TX 78744ActiveMLS ID #2107391, Zia Syed, Oasis Realty. Unlock MLS
- $299,9003 bd3 ba1.5k sqft7712 Frida Bnd, Austin, TX 78744ActiveMLS ID #6433645, Tomas Corzo, Keller Williams Realty. Unlock MLS
- $350,0003 bd3 ba1.9k sqft7619 Boyd Haven Dr, Austin, TX 78744ActiveMLS ID #9182671, Cherie Smith, Keller Williams Realty. Unlock MLS
- $360,0003 bd2 ba1.7k sqft6808 Ondantra Bnd, Austin, TX 78744ActiveMLS ID #9991440, Bryan Lewright, TexCen Realty. Unlock MLS
- $360,0004 bd2 ba1.7k sqft3905 Bronco Bend Loop, Austin, TX 78744ActiveMLS ID #4500857, Kevin Phelps, Phelps Properties. Unlock MLS
- $365,0003 bd3 ba1.7k sqft7120 Silver Star Ln, Austin, TX 78744ActiveMLS ID #2801825, Monica Guerrero, AustinRealEstate.com. Unlock MLS
- $305,0002 bd2 ba1.4k sqft7915 Mellencamp Dr, Austin, TX 78744ActiveMLS ID #8835353, Brooke Daniel, Compass RE Texas, LLC. Unlock MLS
- $295,0003 bd2 ba1.2k sqft7120 Tonka Ln, Austin, TX 78744ActiveMLS ID #6317344, Yusuf Johnson, eXp Realty, LLC. Unlock MLS
- $384,9903 bd2 ba1.7k sqft6912 Ondantra Bnd, Austin, TX 78744ActiveMLS ID #1681734, Jacob Bremer, Keller Williams Realty. Unlock MLS
- $299,9003 bd3 ba1.5k sqft7903 Sutcliffe Dr, Austin, TX 78744ActiveMLS ID #4287298, Craig Otto, Lucky Rabbit Realty. Unlock MLS
- $389,9994 bd3 ba2.2k sqft7917 Beacon Knob Way, Austin, TX 78744ActiveMLS ID #8197416, Cherie Smith, Keller Williams Realty. Unlock MLS
- $375,0004 bd2 ba1.6k sqft8213 Knoxville Trl, Austin, TX 78744ActiveMLS ID #3641482, Sarah Williams, Iron Creek Realty. Unlock MLS
- $297,0002 bd3 ba1.2k sqft8009 Mellencamp Dr Unit 212, Austin, TX 78744ActiveMLS ID #9027525, Crystal Washington, Kuper Sotheby's Int'l Realty. Unlock MLS
