Charming Uptown home with historic character. 811 Delachaise Street offers a rare opportunity to restore and personalize a true piece of New Orleans charm. Featuring 2 bedrooms, 1 bathroom & approximately 1,200 square feet, the flexible floor plan includes a large kitchen area ready for renovation. Original architectural details: wood floors, high ceilings, vintage millwork & decorative fireplaces. The eclectic finishes highlight the home’s character, while leaving ample opportunity to modernize and add value.
Roof replaced in 2024!
PRIME location: walkable to dining, shopping, and neighborhood amenities. Ideal for investors or buyers looking to restore and customize.
Active under contract
Price cut: $14K (5/29)
$299,000
811 Delachaise St, New Orleans, LA 70115
2beds
1,230sqft
:
Get pre-qualified$1,983/mo
Single Family Residence
Built in 1906
2,560 Square Feet Lot
$-- Zestimate®
$243/sqft
$-- HOA
What's special
Historic characterOriginal architectural detailsVintage millworkDecorative fireplacesEclectic finishesWood floorsHigh ceilings
- 130 days |
- 58 |
- 2 |
Zillow last checked:
Listing updated:
Listed by:
Kimberly Arnold 504-352-4153,
KELLER WILLIAMS REALTY 455-0100 504-455-0100
Source: GSREIN,MLS#: 2548158
Facts & features
Interior
Bedrooms & bathrooms
- Bedrooms: 2
- Bathrooms: 1
- Full bathrooms: 1
Primary bedroom
- Description: Flooring: Other
- Level: Lower
- Dimensions: 12.6 x 13.2
Bedroom
- Description: Flooring: Wood
- Level: Lower
- Dimensions: 12.5 x 14.6
Bathroom
- Description: Flooring: Tile
- Level: Lower
- Dimensions: 16.1 x 5.8
Kitchen
- Description: Flooring: Wood
- Level: Lower
- Dimensions: 12.2 x 15.9
Living room
- Description: Flooring: Wood
- Level: Lower
- Dimensions: 13.4 x 14
Other
- Description: Flooring: Wood
- Level: Lower
- Dimensions: 12 x 14
Heating
- Central
Cooling
- Central Air, 1 Unit
Appliances
- Included: Cooktop, Dryer, Dishwasher, Oven, Refrigerator, Washer
Features
- Has fireplace: No
- Fireplace features: None
Interior area
- Total structure area: 1,230
- Total interior livable area: 1,230 sqft
Video & virtual tour
Property
Parking
- Parking features: None
Features
- Levels: One
- Stories: 1
Lot
- Size: 2,560 Square Feet
- Dimensions: 32 x 80
- Features: City Lot, Rectangular Lot
Details
- Parcel number: 811
- Special conditions: None
Construction
Type & style
- Home type: SingleFamily
- Architectural style: Traditional
- Property subtype: Single Family Residence
Materials
- Wood Siding
- Foundation: Raised
- Roof: Shingle
Condition
- Average Condition
- Year built: 1906
Utilities & green energy
- Sewer: Public Sewer
- Water: Public
Community & HOA
HOA
- Has HOA: No
Location
- Region: New Orleans
Financial & listing details
- Price per square foot: $243/sqft
- Tax assessed value: $299,500
- Annual tax amount: $3,953
- Date on market: 3/18/2026
Estimated market value
Not available
Estimated sales range
Not available
Not available
Price history
| Date | Event | Price |
|---|---|---|
| 6/30/2026 | Contingent | $299,000$243/sqft |
Source:  GSREIN #2548158 Report a problem GSREIN #2548158 Report a problem | ||
| 5/29/2026 | Price change | $299,000-4.5%$243/sqft |
Source: GSREIN #2548158 Report a problem | ||
| 3/19/2026 | Listed for sale | $313,000$254/sqft |
Source: GSREIN #2548158 Report a problem | ||
| 6/5/2006 | Sold | -- |
Source: Public Record Report a problem | ||
Public tax history
| Year | Property taxes | Tax assessment |
|---|---|---|
| 2026 | $3,953 | $29,950 |
| 2025 | $3,953 -1.5% | $29,950 |
| 2024 | $4,013 +4.4% | $29,950 +9.6% |
| 2023 | $3,844 +4% | $27,320 +4% |
| 2022 | $3,696 -6% | $26,270 -3.8% |
| 2021 | $3,933 +14.3% | $27,320 +15.4% |
| 2020 | $3,441 -3.8% | $23,670 |
| 2019 | $3,576 | $23,670 |
| 2018 | $3,576 | $23,670 |
| 2017 | $3,576 -1.9% | $23,670 +17.9% |
| 2016 | $3,647 +19.7% | $20,070 |
| 2015 | $3,046 | $20,070 |
| 2014 | $3,046 +2.1% | $20,070 |
| 2013 | $2,984 | $20,070 -10% |
| 2012 | -- | $22,300 |
| 2011 | -- | $22,300 |
| 2010 | -- | $22,300 |
| 2009 | -- | $22,300 |
| 2007 | -- | $22,300 +792% |
| 2006 | -- | $2,500 |
| 2004 | -- | $2,500 |
| 2002 | -- | $2,500 |
| 2001 | -- | $2,500 |
| 2000 | -- | $2,500 |
Find assessor info on the county website
Monthly payment
Est. payment
Payment breakdown
Explore the cost of this home by adjusting the details. Changes won't be saved.Climate risks
Neighborhood: East Riverside
Nearby schools
GreatSchools rating
- 7/10Benjamin Franklin Elementary Math And ScienceGrades: PK-8Distance: 1.6 mi
- 2/10Rooted SchoolGrades: 9-10Distance: 0.8 mi
- 8/10Mary McLeod Bethune Elementary School of Literature & TechnologyGrades: PK-8Distance: 5.4 mi
- $645,8004 bd4 ba3.4k sqft805 Delachaise St, New Orleans, LA 70115Off Market

- $368,2004 bd2 ba1.6k sqft815 Delachaise St, New Orleans, LA 70115Off Market
- $475,6006 bd2 ba2.1k sqft3427 Annunciation St, New Orleans, LA 70115Off Market
- $338,3004 bd2 ba1.5k sqft801 Delachaise St, New Orleans, LA 70115Off Market
- $366,6002 bd1 ba1.3k sqft819 Delachaise St, New Orleans, LA 70115Off Market
- $--4 bd2 ba1.9k sqft3423 Annunciation St, New Orleans, LA 70115Sold
- $351,0001 bd1 ba875 sqft818 Delachaise St, New Orleans, LA 70115Off Market
- $2,5002 bd1 ba900 sqft823 Delachaise St, New Orleans, LA 70115For Rent
A local agent can set up tours, give advice and negotiate with sellers.
A local lender can help you make sure your offer is ready when you are.
Similar homes
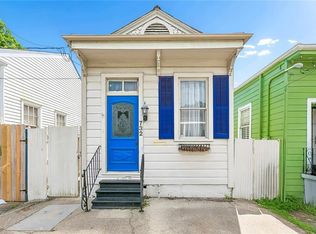
- $275,0001 bd1 ba810 sqft732 Pleasant St, New Orleans, LA 70115For Sale
 MLS ID #2566722, Nicholas Galiano, Galiano Realty. GSREIN
 - $275,0001 bd1 ba781 sqft606 Constantinople St, New Orleans, LA 70115For Sale
 MLS ID #2556384, Joey Walker, REVE, REALTORS. GSREIN
 - $315,0004 bd2 ba1.5k sqft1916-18 Constantinople St, New Orleans, LA 70115For Sale
 MLS ID #2566374, David Ernst, Keller Williams Realty New Orleans. GSREIN
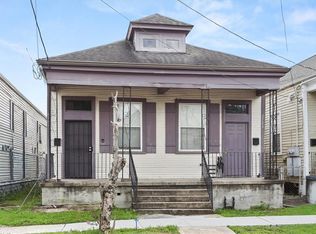
 - $299,0004 bd2 ba1.7k sqft2725-27 General Taylor St, New Orleans, LA 70115For Sale
 MLS ID #2563599, John Hendrix, Remax Crescent Collective LLC. GSREIN
 - $285,0002 bd2 ba1k sqft2415 Amelia St, New Orleans, LA 70115For SaleMLS ID #2535183, Joanna Daunie, Homesmart Realty South. GSREIN
- $289,9004 bd3 ba1.4k sqft2110 Josephine St, New Orleans, LA 70113For SaleMLS ID #2545936, Brandy Dufrene, RE/MAX Affiliates. GSREIN
- $389,0002 bd1 ba1k sqft3020 Constance St, New Orleans, LA 70115For SaleMLS ID #2558656, John Schaff, Compass Historic (LATT09). GSREIN
- $325,0004 bd2 ba1.6k sqft2032 Robert St, New Orleans, LA 70115For SaleMLS ID #2560557, Jessica Manzella, Epique Realty. GSREIN
- $299,9992 bd1 ba1.5k sqft7726 Spruce St, New Orleans, LA 70118For SaleMLS ID #2557886, Alexander Champagne, Atlas Real Estate Company, LLC. GSREIN
- $270,0002 bd2 ba778 sqft416 S Murat St, New Orleans, LA 70119For Sale
 MLS ID #2026013199, Jarrod Brown, United Properties of Louisiana. ROAM MLS
 - $289,0002 bd2 ba1.2k sqft417 S Solomon St, New Orleans, LA 70119For SaleMLS ID #2561533, Kara Breithaupt, Snap Realty. GSREIN
- $318,0002 bd1 ba1.1k sqft319 S Murat St, New Orleans, LA 70119For SaleMLS ID #2566718, Kelleye Rhein, REVE, REALTORS. GSREIN
- $307,9002 bd2 ba1.3k sqft1421 Mandeville St, New Orleans, LA 70117For SaleMLS ID #2554457, Jodie Manale, United Real Estate Partners LLC. GSREIN
- $249,9004 bd2 ba1.1k sqft4721 Loyola Ave, New Orleans, LA 70115For SaleMLS ID #2544457, Amanda Miller, Amanda Miller Realty, LLC. GSREIN
- $295,0003 bd2 ba1.4k sqft1702 Joliet St, New Orleans, LA 70118For SaleMLS ID #2565131, Blake Rose, Berkshire Hathaway HomeServices Preferred, REALTOR. GSREIN
- $276,0003 bd3 ba1.4k sqft2748 Bienville St, New Orleans, LA 70119For SaleMLS ID #2554029, Tynel Parfait, KELLER WILLIAMS REALTY 455-0100. GSREIN
- $299,9004 bd2 ba1.5k sqft3917-19 Toulouse St, New Orleans, LA 70119For SaleMLS ID #2566462, Stephanie Argrave, McCarthy Group REALTORS. GSREIN
- $298,0004 bd2 ba1.7k sqft2705 Bruxelles St, New Orleans, LA 70119For SaleMLS ID #2557977, Gigi Reisman, Reese & Company Real Estate, LLC. GSREIN
- $320,0003 bd3 ba1.7k sqft1240 N Villere St, New Orleans, LA 70116For SaleMLS ID #2552864, Lane Washburn, REVE, REALTORS. GSREIN
- $324,9003 bd1 ba1.4k sqft1005 Madison St, Gretna, LA 70053For SaleMLS ID #2552571, Alyson McStay, The W Group Real Estate LLC. GSREIN
