RARE HISTORIC NORTH HILL OPPORTUNITY! Newer construction in North Hill is exceptionally rare. Built in 2013, this beautifully designed home blends the timeless charm of Pensacola’s historic North Hill with modern construction, including 2x6 framing, ATR construction, spray-foam insulation and low-E windows. A standout feature is the PR-2 zoning paired with three kitchens—two within the main residence and a third in the studio apartment above the detached garage. This unique configuration offers exceptional flexibility for multigenerational living, guests or separate living spaces, with potential for income-producing use, subject to applicable regulations. PR-2 may allow uses including residential, multi-family, Bed & Breakfast, professional offices, art galleries and antique shops. Buyer to verify all zoning and permitted uses with the City of Pensacola. The updated entry features custom built-in coat racks, benches and storage, accented by rustic brick flooring that beautifully ties into North Hill’s historic character. The living room offers a modern farmhouse-style entertainment center with electric fireplace and mantle. Outdoor living is exceptional with expansive covered porches and a 15x25 Gunite pool surrounded by 200+ sq. ft. of custom travertine, featuring salt chlorination, automated filtration, water feature and app-controlled lighting. Enjoy a full backyard audio system, karaoke capability and LiFX automated exterior lighting. The enclosed garage includes a 24K BTU mini-split, ideal for a gym, workshop or golf simulator, plus plumbing for an ice maker/water dispenser, 60-amp capacity for an EV charger and a 30-amp exterior plug. Extensive 2026 improvements include approximately $20K landscaping, $10K epoxy porch coating, seamless gutters, full AC service, new faucets, KitchenAid refrigerator/dishwasher and GE front-load washer/dryer. Expanded parking accommodates approximately 7 vehicles in front, with additional garage/backyard parking.
For sale
$1,429,000
811 N Reus St, Pensacola, FL 32501
8beds
5,074sqft
Single Family Residence
Built in 2013
0.26 Acres Lot
$-- Zestimate®
$282/sqft
$-- HOA
What's special
New faucetsFull ac serviceExpansive covered porchesEpoxy porch coatingRustic brick flooringLifx automated exterior lightingSeamless gutters
- 3 days
- 526
- 39
Likely to sell faster than
Zillow last checked:
Listing updated:
Listed by:
Sherri Ziegler 850-287-0787,
Kuhn Realty
Source: PAR,MLS#: 689573
Facts & features
Interior
Bedrooms & bathrooms
- Bedrooms: 8
- Bathrooms: 6
- Full bathrooms: 6
Rooms
- Room types: Bonus Room, Office
Primary bedroom
- Level: Second
- Area: 300.51
- Dimensions: 18.9 x 15.9
Bedroom
- Level: First
- Area: 160.92
- Dimensions: 14.9 x 10.8
Bedroom 1
- Level: First
- Area: 418.5
- Dimensions: 13.5 x 31
Bedroom 2
- Level: First
- Area: 132.98
- Dimensions: 12.2 x 10.9
Bedroom 3
- Level: Second
- Area: 139.99
- Dimensions: 12.6 x 11.11
Bedroom 4
- Level: Third
- Area: 153.45
- Dimensions: 9.9 x 15.5
Bedroom 5
- Level: Third
- Area: 156.55
- Dimensions: 10.1 x 15.5
Dining room
- Level: Second
- Area: 120.56
- Dimensions: 13.7 x 8.8
Kitchen
- Level: First
- Area: 172.84
- Dimensions: 14.9 x 11.6
Living room
- Level: First
- Area: 286.08
- Dimensions: 14.9 x 19.2
Heating
- Heat Pump, Fireplace(s)
Cooling
- Multi Units, Ceiling Fan(s)
Appliances
- Included: Gas Water Heater, Tankless Water Heater/Gas, Wine Cooler, Built In Microwave, Dishwasher, Microwave, Refrigerator
- Laundry: W/D Hookups
Features
- High Ceilings, Recessed Lighting, Wet Bar, Attached Self Contained Living Area
- Flooring: Brick, Hardwood, Concrete, Tile, Carpet
- Windows: Blinds
- Has basement: No
- Has fireplace: Yes
- Fireplace features: Electric
Interior area
- Total structure area: 4,394
- Total interior livable area: 5,074 sqft
Video & virtual tour
Property
Parking
- Total spaces: 7
- Parking features: 4 or More Car Garage, Circular Driveway, Detached, Front Entrance, Guest
- Has garage: Yes
- Has uncovered spaces: Yes
Features
- Levels: Three Or More
- Stories: 3
- Patio & porch: Covered, Porch, Covered Deck
- Exterior features: Rain Gutters
- Has private pool: Yes
- Pool features: Gunite, In Ground
- Fencing: Back Yard,Privacy
Lot
- Size: 0.26 Acres
- Dimensions: 90X125X90X125
- Features: Central Access, Historic District, Sprinkler
Details
- Additional structures: Guest House
- Parcel number: 000s009010190039
- Zoning description: City,Historical,Res Multi,Res Single
Construction
Type & style
- Home type: SingleFamily
- Architectural style: Cottage, Traditional
- Property subtype: Single Family Residence
Materials
- Frame
- Foundation: Slab
- Roof: Shingle
Condition
- Resale
- New construction: No
- Year built: 2013
Utilities & green energy
- Electric: Circuit Breakers
- Sewer: Public Sewer
- Water: Public
Green energy
- Energy efficient items: Insulation, Insulated Walls
Community & HOA
Community
- Features: Sidewalks
- Security: Smoke Detector(s)
- Subdivision: North Hill
HOA
- Has HOA: No
- Services included: None
Location
- Region: Pensacola
Financial & listing details
- Price per square foot: $282/sqft
- Tax assessed value: $589,072
- Annual tax amount: $4,565
- Price range: $1.4M - $1.4M
- Date on market: 9/26/2026
- Road surface type: Paved
Estimated market value
Not available
Estimated sales range
Not available
Not available
Price history
| Date | Event | Price |
|---|---|---|
| 9/26/2026 | Listed for sale | $1,429,000+24.3%$282/sqft |
Source:  PAR #689573 Report a problem PAR #689573 Report a problem | ||
| 12/6/2024 | Listing removed | $1,500 |
Source: Zillow Rentals Report a problem | ||
| 12/4/2024 | Price change | $1,500-16.7% |
Source: Zillow Rentals Report a problem | ||
| 12/3/2024 | Listed for rent | $1,800 |
Source: Zillow Rentals Report a problem | ||
| 7/31/2024 | Sold | $1,150,000$227/sqft |
Source: PAR #647078 Report a problem | ||
| 7/10/2024 | Pending sale | $1,150,000$227/sqft |
Source: PAR #647078 Report a problem | ||
| 6/12/2024 | Contingent | $1,150,000$227/sqft |
Source: PAR #647088 Report a problem | ||
| 6/8/2024 | Listed for sale | $1,150,000+2926.3%$227/sqft |
Source: PAR #647078 Report a problem | ||
| 4/1/2009 | Sold | $38,000-5%$7/sqft |
Source: Public Record Report a problem | ||
| 5/19/2004 | Sold | $40,000$8/sqft |
Source: Public Record Report a problem | ||
Public tax history
| Year | Property taxes | Tax assessment |
|---|---|---|
| 2024 | $4,565 +2.2% | $589,072 +3.3% |
| 2023 | $4,465 +2.6% | $570,292 +8.5% |
| 2022 | $4,352 +0.8% | $525,440 +23.5% |
| 2021 | $4,318 +2.8% | $425,288 +13.2% |
| 2020 | $4,200 +1.9% | $375,600 +4.1% |
| 2019 | $4,120 | $360,832 +33.8% |
| 2018 | $4,120 +0.5% | $269,590 +2.1% |
| 2017 | $4,100 +0.6% | $264,046 +2.1% |
| 2016 | $4,076 +1% | $258,616 +0.7% |
| 2015 | $4,036 | $256,819 +0.8% |
| 2014 | $4,036 | $254,781 +376.8% |
| 2013 | -- | $53,438 |
| 2012 | -- | $53,438 |
| 2011 | -- | $53,438 |
| 2010 | -- | $53,438 -2.9% |
| 2009 | -- | $55,019 |
| 2008 | -- | $55,019 +0% |
| 2007 | -- | $55,010 -5% |
| 2006 | -- | $57,910 +30% |
| 2005 | -- | $44,550 |
| 2004 | -- | $44,550 |
| 2003 | -- | $44,550 |
| 2002 | -- | $44,550 |
| 2001 | -- | $44,550 |
| 2000 | -- | $44,550 |
Find assessor info on the county website
Monthly payment
Est. payment
Payment breakdown
Explore the cost of this home by adjusting the details. Changes won't be saved.Climate risks
Neighborhood: St. John Coalition
Nearby schools
Schools provided by the listing agent
- Elementary: Global Learning Academy
- Middle: WORKMAN
- High: Pensacola
Source: PAR. This data may not be complete. We recommend contacting the local school district to confirm school assignments for this home.

Similar homes
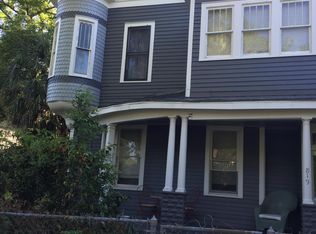
- $1,490,0005 bd5 ba4.7k sqft114 W Desoto St, Pensacola, FL 32501For Sale
 MLS ID #688863, Eric Milstead, Florida's Top Properties, LLC. PAR
 - $1,350,0005 bd5 ba4.9k sqft52 W Gonzalez St, Pensacola, FL 32501For Sale
 MLS ID #683576, David Erwin, Emerald Coast Realty Pros. PAR
 - $1,599,0006 bd6 ba6.8k sqft1415 N Barcelona St, Pensacola, FL 32501For Sale
 MLS ID #685710, Preston Murphy, KELLER WILLIAMS REALTY GULF COAST. PAR
 - $899,0005 bd3 ba2.8k sqft1120 N Devilliers St, Pensacola, FL 32501For Sale
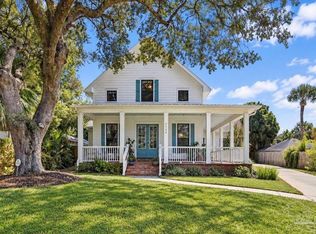 MLS ID #689301, Beverly Sigurnjak, KELLER WILLIAMS REALTY GULF COAST. PAR
