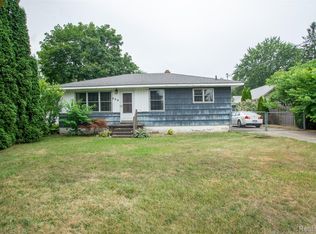
Welcome to this move-in ready charming & well-maintained ranch that sits on a private dead-end street in Commerce with award-winning Walled Lake Schools. Let’s add beach access, just across the road and full lake privileges of Union Lake - put the all-sports lake lifestyle within reach, with opportunities to enjoy boating, swimming, fishing, and long Michigan summer days on the water! Inside, the bright living room greets you and includes a perfect dining nook. Off the kitchen is a spacious family room featuring a stone-surround fireplace for the winter months. Two main floor bedrooms share a full bath. The finished basement extends the living space that could be a rec room, home office, gym, or hobby space, and an additional bedroom featuring an egress window. A dedicated laundry area with a large utility basin adds extra function downstairs. Recent updates include; Furnace (2018), A/C (2020), hot water heater (2023) along with wall-side windows with warranty. Attached garage provides convenient access year-round. Outside, the privacy-fenced backyard creates a secluded space to relax, entertain, or let pets roam, complete with a patio for outdoor dining and a shed for additional storage. The deck on the front of the home offers a cozy place to sip a cup of coffee, read a book or catch a beautiful sunset at the end of the day. This is a great combination of move-in-ready living, a quiet neighborhood, extra living space and Union Lake's boat launch just down the road- schedule your showing today! Please note that there are camera’s on premises.
Pending
$235,000
8114 Locklin Ln, Commerce Township, MI 48382
3beds
1,450sqft
Single Family Residence
Built in 1950
7,840 Square Feet Lot
$237,900 Zestimate®
$162/sqft
$-- HOA
What's special
- 13 days
- 54
- 0
Zillow last checked:
Listing updated:
Listed by:
Tiffany Dluzynski 248-380-8800,
Keller Williams Advantage 248-380-8800
Source: Realcomp II,MLS#: 20261070256
Facts & features
Interior
Bedrooms & bathrooms
- Bedrooms: 3
- Bathrooms: 1
- Full bathrooms: 1
Primary bedroom
- Level: Entry
- Area: 110
- Dimensions: 10 X 11
Bedroom
- Level: Entry
- Area: 90
- Dimensions: 10 X 9
Bedroom
- Level: Basement
- Area: 143
- Dimensions: 13 X 11
Other
- Level: Entry
- Area: 40
- Dimensions: 5 X 8
Other
- Level: Entry
- Area: 56
- Dimensions: 7 X 8
Family room
- Level: Entry
- Area: 338
- Dimensions: 13 X 26
Flex room
- Level: Basement
- Area: 198
- Dimensions: 18 X 11
Kitchen
- Level: Entry
- Area: 120
- Dimensions: 10 X 12
Laundry
- Level: Basement
- Area: 169
- Dimensions: 13 X 13
Living room
- Level: Entry
- Area: 132
- Dimensions: 11 X 12
Heating
- Forced Air, Natural Gas
Cooling
- Ceiling Fans, Central Air
Appliances
- Included: Dishwasher, Dryer, Exhaust Fan, Free Standing Gas Range, Humidifier, Microwave, Washer
- Laundry: Laundry Room
Features
- Basement: Finished
- Has fireplace: Yes
- Fireplace features: Family Room
Interior area
- Total interior livable area: 1,450 sqft
- Finished area above ground: 1,100
- Finished area below ground: 350
Video & virtual tour
Property
Parking
- Total spaces: 1
- Parking features: One Car Garage, Attached, Electricityin Garage
- Attached garage spaces: 1
Features
- Levels: One
- Stories: 1
- Entry location: GroundLevel
- Patio & porch: Deck, Patio
- Pool features: None
- Waterfront features: All Sports Lake, Beach Access, Lake Privileges
- Body of water: Union Lake
Lot
- Size: 7,840 Square Feet
- Dimensions: 50 x 159
Details
- Additional structures: Sheds
- Parcel number: 1701227019
- Special conditions: Short Sale No,Standard
Construction
Type & style
- Home type: SingleFamily
- Architectural style: Ranch
- Property subtype: Single Family Residence
Materials
- Vinyl Siding
- Foundation: Basement, Block, Sump Pump
- Roof: Asphalt
Condition
- New construction: No
- Year built: 1950
Utilities & green energy
- Sewer: Public Sewer
- Water: Public
Community & HOA
Community
- Subdivision: UNION LAKE HIGHLANDS
HOA
- Has HOA: No
Location
- Region: Commerce Township
Financial & listing details
- Price per square foot: $162/sqft
- Tax assessed value: $60,250
- Annual tax amount: $2,067
- Date on market: 9/11/2026
- Cumulative days on market: 13 days
- Listing agreement: Exclusive Right To Sell
- Listing terms: Cash,Conventional,FHA,Va Loan
Estimated market value
$237,900
$226,000 - $250,000
$2,060/mo
Price history
| Date | Event | Price |
|---|---|---|
| 9/15/2026 | Pending sale | $235,000$162/sqft |
Source:  Realcomp II #20261070256 Report a problem Realcomp II #20261070256 Report a problem | ||
| 9/11/2026 | Listed for sale | $235,000+62.1%$162/sqft |
Source: Realcomp II #20261070256 Report a problem | ||
| 6/12/2008 | Listing removed | $145,000$100/sqft |
Source: NCI #27225128 Report a problem | ||
| 3/30/2008 | Listed for sale | $145,000$100/sqft |
Source: NCI #27225128 Report a problem | ||
Public tax history
| Year | Property taxes | Tax assessment |
|---|---|---|
| 2025 | $1,992 +6.2% | $80,060 +9.9% |
| 2024 | $1,876 +4.8% | $72,880 +9.7% |
| 2023 | $1,789 +2% | $66,460 +0.6% |
| 2022 | $1,755 +1.7% | $66,060 +2.5% |
| 2021 | $1,725 | $64,440 +9.2% |
| 2020 | -- | $59,020 +3.3% |
| 2019 | $1,658 +1.7% | $57,120 +2% |
| 2018 | $1,630 | $56,020 |
| 2017 | -- | $56,020 +0.1% |
| 2016 | -- | $55,980 +4.7% |
| 2015 | -- | $53,450 +8.2% |
| 2014 | -- | $49,380 +0.5% |
| 2011 | -- | $49,110 -10.1% |
| 2010 | $1,749 +7.8% | $54,620 -10.7% |
| 2009 | $1,622 +76.2% | $61,180 -48.8% |
| 2005 | $921 | $119,480 +78.4% |
| 2003 | -- | $66,970 +10.7% |
| 2002 | -- | $60,480 |
Find assessor info on the county website
Monthly payment
Est. payment
Payment breakdown
Explore the cost of this home by adjusting the details. Changes won't be saved.Climate risks
Neighborhood: 48382
- $303,1003 bd2 ba1.1k sqft8122 Locklin Ln, Commerce Township, MI 48382Off Market
- $303,9003 bd3 ba1.4k sqft8100 Locklin Ln, Commerce Township, MI 48382Off Market
- $107,7781 bd1 ba840 sqft1560 Sable St, Commerce Township, MI 48382Off Market
- $319,5001 bd1 ba840 sqft1560 Sable St, Commerce Township, MI 48382Pending

Similar homes
- $250,0003 bd2 ba1.8k sqft1205 Ennest Blvd, White Lake, MI 48386For Sale

 MLS ID #20261079674, Hannah Atkinson, EXP Realty Main. Realcomp II
 - $229,9002 bd1 ba820 sqft1505 Wilmot St, West Bloomfield, MI 48324For Sale
 MLS ID #20261072383, Elizabeth J Young, Signature Sotheby's International Realty Bham. Realcomp II
 - $235,0002 bd1 ba2k sqft206 Coleman Dr, Waterford, MI 48328For Sale
 MLS ID #20261071361, Jeff Glover, KW Professionals. Realcomp II
 - $210,0004 bd1 ba881 sqft4860 Lakeview Ave, West Bloomfield, MI 48324For Sale
 MLS ID #20261062703, Jamie Scheett, Epique Realty. Realcomp II
 - $275,0003 bd2 ba1.7k sqft3437 Fort Dr, Waterford, MI 48328For SaleMLS ID #20261059197, Lynn Louton, NextHome The Boulevard. Realcomp II
- $229,9003 bd1 ba912 sqft9245 Debby Jo Dr, Clarkston, MI 48346For SaleMLS ID #20261059486, Mark Moss, Keller Williams First. Realcomp II
- $238,5003 bd2 ba1k sqft22796 Watt Dr, Farmington Hills, MI 48336For SaleMLS ID #20261056835, Athba Yacoub, Keller Williams Advantage. Realcomp II
- $249,9002 bd1 ba822 sqft2400 Oxford Rd, Berkley, MI 48072For SaleMLS ID #20261073008, Jason H McKevitt, The Agency Hall & Hunter. Realcomp II
- $239,0003 bd1 ba1.1k sqft19421 Filmore St, Southfield, MI 48075For SaleMLS ID #20261062424, Robert Seggie, Keller Williams Paint Creek. Realcomp II
- $230,0003 bd2 ba1.3k sqft29512 Brentwood St, Southfield, MI 48076For SaleMLS ID #20261075579, Holly Drouin, Realty of America. Realcomp II
- $244,9002 bd2 ba1.2k sqft7746 Oakland Pl, Waterford, MI 48327For SaleMLS ID #20261074933, Alyssa Chmiel, New Century REALTORS®. Realcomp II
- $288,0003 bd1 ba1.2k sqft1217 E Commerce St, Milford, MI 48381For SaleMLS ID #20261062966, Mark Warren, KW Realty Livingston. Realcomp II
- $289,9003 bd2 ba1.3k sqft1020 Oregon Blvd, Waterford, MI 48327For SaleMLS ID #20261075036, Adam York, Max Broock Realtors. Realcomp II
- $349,9003 bd2 ba1.3k sqft1270 McCoy St, Wolverine Lake, MI 48390For SaleMLS ID #20261073218, Cindy Perks, National Realty Centers, Inc. Realcomp II
- $320,0002 bd2 ba1.3k sqft1919 Portpool Ct, West Bloomfield, MI 48324For SaleMLS ID #20261057829, Kevin Cermak, National Realty Centers, Inc. Realcomp II
- $234,0003 bd2 ba1.9k sqft10566 N Oak Dr, Ferndale, MI 48220For SaleMLS ID #20261074692, Michael Perna, EXP Realty The Perna Team. Realcomp II
- $245,0003 bd3 ba1.6k sqft28494 Everett St, Southfield, MI 48076For SaleMLS ID #20261069263, Ivica Simjanoski, DOBI Real Estate. Realcomp II
- $305,0003 bd2 ba1k sqft31560 Leelane Rd, Farmington, MI 48336For SaleMLS ID #20261080728, John K Goodman, Century 21 Curran & Oberski. Realcomp II
- $350,0003 bd2 ba1.4k sqft6588 Snow Apple Dr, Clarkston, MI 48346For SaleMLS ID #20261079188, Dave Rayner, Keller Williams Paint Creek. Realcomp II
- $245,0003 bd1 ba1.4k sqft4500 Rochester Rd, Royal Oak, MI 48073For SaleMLS ID #20261072514, Holly Bowers, @properties Christie's Int'l R.E. Royal Oak. Realcomp II
