Looking for a home that feels warm, inviting, and truly special? This charming three-bedroom, one bath home combines vintage cottage character with the spaces you'll love living in every day. The heart of the home is the open living and kitchen area, creating an easy flow for relaxing, cooking, and entertaining. The living room offers a cozy cottage atmosphere with a fireplace and built-in bookshelves---perfect for curling up with a good book, displaying your favorite treasures, or gathering with friends and loved ones. One of the home's standout features is in the large, covered and closed-in patio. Offering the feel of a private lanai and giving you an incredible additional living space. Imagine enjoying morning coffee, hosting dinner, relaxing after a long day, or entertaining guest while comfortably sheltered from the elements. With three bedrooms there's flexibility for a primary bedroom, guest room, home office, or hobby space. And with a roof replaced in February 2025 you can enjoy added peace of mind knowing this improvement has already been completed. If you're searching for a home with personality, comfortable living spaces, and an outdoor area that invites you to slow down and enjoy life, this cottage is ready to welcome you home.
Pending
$389,900
8117 Lichen Dr, Citrus Heights, CA 95621
3beds
1,050sqft
Single Family Residence
Built in 1960
6,098 Square Feet Lot
$388,400 Zestimate®
$371/sqft
$-- HOA
What's special
Vintage cottage characterCozy cottage atmosphereBuilt-in bookshelvesThree-bedroom one bath homeIncredible additional living space
- 37 days
- 699
- 69
Likely to sell faster than
Zillow last checked:
Listing updated:
Listed by:
Brian Riley DRE #01452549 916-806-6492,
Real Broker Technologies
Source: MetroList Services of CA,MLS#: 226115358Originating MLS: MetroList Services, Inc.
Facts & features
Interior
Bedrooms & bathrooms
- Bedrooms: 3
- Bathrooms: 1
- Full bathrooms: 1
Dining room
- Features: Breakfast Nook
Kitchen
- Features: Kitchen/Family Combo
Heating
- Central
Cooling
- Ceiling Fan(s), Central Air
Appliances
- Included: Built-In Electric Oven, Gas Cooktop
- Laundry: In Garage
Features
- Flooring: Carpet, Laminate, Tile
- Number of fireplaces: 1
- Fireplace features: Living Room
Interior area
- Total interior livable area: 1,050 sqft
Property
Parking
- Total spaces: 2
- Parking features: Garage Door Opener, Garage Faces Front, Level Driveway/Sidewalks
- Garage spaces: 2
Features
- Fencing: Back Yard
Lot
- Size: 6,098 Square Feet
- Features: Curb(s)/Gutter(s)
Details
- Parcel number: 20901510130000
- Zoning: RD-5
- Special conditions: Standard
Construction
Type & style
- Home type: SingleFamily
- Property subtype: Single Family Residence
Materials
- Stucco, Wood
- Foundation: Slab
- Roof: Composition
Condition
- Year built: 1960
Utilities & green energy
- Electric: 220 Volts in Laundry
- Sewer: Public Sewer
- Water: Public
- Utilities for property: Public, Electric, Sewer In & Connected, Natural Gas Connected
Community & HOA
Community
- Subdivision: Grand Oaks 05
Location
- Region: Citrus Heights
Financial & listing details
- Price per square foot: $371/sqft
- Tax assessed value: $220,524
- Price range: $389.9K - $389.9K
- Date on market: 9/14/2026
Estimated market value
$388,400
$369,000 - $408,000
$2,287/mo
Price history
| Date | Event | Price |
|---|---|---|
| 10/5/2026 | Pending sale | $389,900$371/sqft |
Source: MetroList Services of CA #226115358 Report a problem | ||
| 9/14/2026 | Listed for sale | $389,900+116.6%$371/sqft |
Source: MetroList Services of CA #226115358 Report a problem | ||
| 12/19/2014 | Sold | $180,000+50%$171/sqft |
Source: MetroList Services of CA #14054437 Report a problem | ||
| 4/19/2011 | Sold | $120,000-8%$114/sqft |
Source: Public Record Report a problem | ||
| 4/3/2011 | Price change | $130,500-0.4%$124/sqft |
Source: foreclosure.com Report a problem | ||
| 1/23/2011 | Pending sale | $131,000$125/sqft |
Source: Fannie Mae #10088284 Report a problem | ||
| 12/20/2010 | Price change | $131,000-14%$125/sqft |
Source: Fannie Mae #10088284 Report a problem | ||
| 11/12/2010 | Listed for sale | $152,250-34%$145/sqft |
Source: Fannie Mae #10088284 Report a problem | ||
| 10/28/2010 | Sold | $230,571+77.4%$220/sqft |
Source: Public Record Report a problem | ||
| 7/18/2010 | Listing removed | $130,000$124/sqft |
Source: NRT California #10008541 Report a problem | ||
| 2/4/2010 | Listed for sale | $130,000-53.2%$124/sqft |
Source: NRT California #10008541 Report a problem | ||
| 9/28/2004 | Sold | $278,000+20.3%$265/sqft |
Source: Public Record Report a problem | ||
| 3/12/2004 | Sold | $231,000$220/sqft |
Source: MetroList Services of CA #40002796 Report a problem | ||
Public tax history
| Year | Property taxes | Tax assessment |
|---|---|---|
| 2026 | -- | $220,524 +2% |
| 2025 | $6,776 +172.6% | $216,201 +2% |
| 2024 | $2,486 +2.7% | $211,963 +2% |
| 2023 | $2,421 +0.6% | $207,808 +2% |
| 2022 | $2,407 +1.7% | $203,734 +2% |
| 2021 | $2,366 +1.9% | $199,740 +1% |
| 2020 | $2,321 +2.1% | $197,693 +2% |
| 2019 | $2,273 +1.2% | $193,818 +2% |
| 2018 | $2,246 +1.1% | $190,019 +2% |
| 2017 | $2,222 +6.2% | $186,294 +2% |
| 2016 | $2,092 -0.3% | $182,642 +1.5% |
| 2015 | $2,098 | $179,900 +43.4% |
| 2014 | $2,098 | $125,413 +0.5% |
| 2013 | -- | $124,847 +4.7% |
| 2012 | -- | $119,225 -32.6% |
| 2011 | -- | $177,000 -0.3% |
| 2010 | -- | $177,506 -31.6% |
| 2008 | -- | $259,564 -10.2% |
| 2007 | -- | $289,178 +2% |
| 2006 | -- | $283,509 +2% |
| 2005 | -- | $277,950 +136.7% |
| 2004 | -- | $117,408 +1.9% |
| 2003 | -- | $115,257 +2% |
| 2002 | -- | $112,998 +10% |
| 2001 | -- | $102,726 +14% |
| 2000 | -- | $90,111 |
Find assessor info on the county website
Monthly payment
Est. payment
Payment breakdown
Explore the cost of this home by adjusting the details. Changes won't be saved.Climate risks
Neighborhood: Northwest


Similar homes
- $420,0003 bd2 ba1.1k sqft6549 Briartree Way, Citrus Heights, CA 95621For Sale
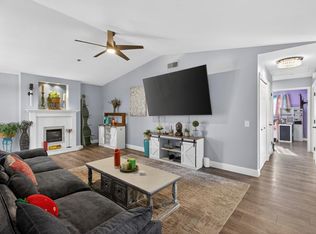 MLS ID #226000331, Christina Gotham. MetroList Services of CA
- $439,0003 bd2 ba1.4k sqft8309 Villaview Dr, Citrus Heights, CA 95621For Sale
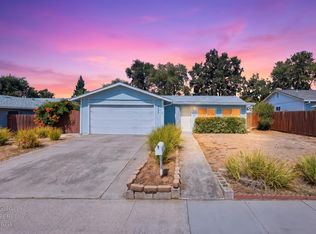 MLS ID #226108952, Heath Paulat. MetroList Services of CA
- $455,0003 bd2 ba1.5k sqft7905 Lichen Dr, Citrus Heights, CA 95621For Sale
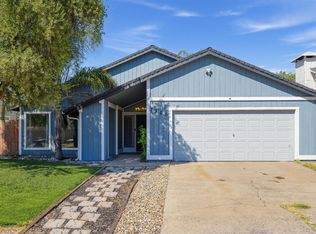 MLS ID #226124995, Amy Whitman. MetroList Services of CA
- $465,0003 bd2 ba1.1k sqft7025 Cherrytree Ave, Citrus Heights, CA 95621For Sale
 MLS ID #226124706, Jaclyn Little. MetroList Services of CA
Local buyer's agents are ready to help
