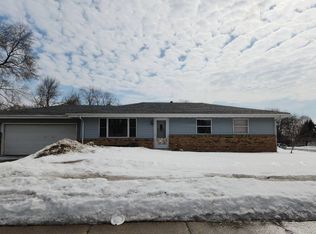
Very large 5 bedrooms and 3 bath split entry home close to Mississippi River. Property needs some repairs.
Pending
$262,000
8117 Sunkist Cir, Minneapolis, MN 55444
5beds
2,408sqft
Single Family
Built in 1976
9,583 Square Feet Lot
$262,000 Zestimate®
$109/sqft
$-- HOA
What's special
Split entry home
- 85 days
- 29
- 3
Zillow last checked:
Listing updated:
Listed by:
Jean Khembo 651-343-5146,
RE/MAX Results
Source: NorthstarMLS as distributed by MLS GRID,MLS#: 7112391
Facts & features
Interior
Bedrooms & bathrooms
- Bedrooms: 5
- Bathrooms: 3
- Full bathrooms: 2
- 3/4 bathrooms: 1
Bedroom
- Level: Upper
- Area: 176 Square Feet
- Dimensions: 16x11
Bedroom 2
- Level: Upper
- Area: 132 Square Feet
- Dimensions: 12x11
Bedroom 3
- Level: Upper
- Area: 156 Square Feet
- Dimensions: 13x12
Bedroom 4
- Level: Lower
- Area: 156 Square Feet
- Dimensions: 13x12
Bedroom 5
- Level: Lower
- Area: 169 Square Feet
- Dimensions: 13x13
Dining room
- Level: Upper
- Area: 120 Square Feet
- Dimensions: 10x12
Family room
- Level: Lower
- Area: 299 Square Feet
- Dimensions: 23x13
Other
- Level: Upper
- Area: 130 Square Feet
- Dimensions: 13x10
Informal dining room
- Level: Upper
- Area: 99 Square Feet
- Dimensions: 11x09
Kitchen
- Level: Upper
- Area: 108 Square Feet
- Dimensions: 12x09
Living room
- Level: Upper
- Area: 285 Square Feet
- Dimensions: 15x19
Heating
- Forced Air
Cooling
- Central Air
Appliances
- Included: Disposal, Dryer, Gas Water Heater, Range, Refrigerator, Washer, Water Softener Rented
Features
- Basement: Daylight,Finished,Sump Pump
- Number of fireplaces: 1
Interior area
- Total structure area: 2,408
- Total interior livable area: 2,408 sqft
- Finished area above ground: 1,512
- Finished area below ground: 896
Property
Parking
- Total spaces: 2
- Parking features: Attached
- Attached garage spaces: 2
- Details: Garage Dimensions (20x20)
Accessibility
- Accessibility features: None
Features
- Levels: Multi/Split
Lot
- Size: 9,583 Square Feet
- Dimensions: 94 x 91 x 155 x 134 x 63
- Features: Tree Coverage - Light
Details
- Foundation area: 1512
- Parcel number: 2411921140034
- Zoning description: Residential-Single Family
Construction
Type & style
- Home type: SingleFamily
- Property subtype: Single Family
Materials
- Roof: Age 8 Years or Less
Condition
- New construction: No
- Year built: 1976
Utilities & green energy
- Gas: Natural Gas
- Sewer: City Sewer/Connected
- Water: City Water/Connected
Community & HOA
Community
- Subdivision: Killarney Park 3rd Add
HOA
- Has HOA: No
Location
- Region: Minneapolis
Financial & listing details
- Price per square foot: $109/sqft
- Annual tax amount: $4,182
- Date on market: 7/20/2026
- Cumulative days on market: 15 days
Estimated market value
$262,000
$249,000 - $275,000
$3,114/mo
Price history
| Date | Event | Price |
|---|---|---|
| 7/23/2026 | Pending sale | $300,000$125/sqft |
Source:  NorthstarMLS as distributed by MLS GRID #7112391 Report a problem NorthstarMLS as distributed by MLS GRID #7112391 Report a problem | ||
| 7/20/2026 | Listed for sale | $300,000-20%$125/sqft |
Source: NorthstarMLS as distributed by MLS GRID #7112391 Report a problem | ||
| 10/7/2022 | Sold | $375,000$156/sqft |
Source: NorthstarMLS as distributed by MLS GRID #6262027 Report a problem | ||
| 9/18/2022 | Pending sale | $375,000$156/sqft |
Source: NorthstarMLS as distributed by MLS GRID #6262027 Report a problem | ||
| 9/18/2022 | Listed for sale | $375,000$156/sqft |
Source: NorthstarMLS as distributed by MLS GRID #6262027 Report a problem | ||
Public tax history
Tax history is unavailable.
Monthly payment
Est. payment
Payment breakdown
Explore the cost of this home by adjusting the details. Changes won't be saved.Climate risks
Neighborhood: River Park
- $386,9002 bd2 ba1.3k sqft8117 Sunkist Cir N, Brooklyn Park, MN 55444Off Market
- $335,7003 bd3 ba1.3k sqft8108 Riverview Ln N, Brooklyn Park, MN 55444Off Market
- $368,8003 bd3 ba1.7k sqft316 81st Ave N, Brooklyn Park, MN 55444Off Market

- $421,0002 bd3 ba1.3k sqft8125 Sunkist Cir N, Brooklyn Park, MN 55444Sold
Similar homes
- $269,9903 bd2 ba1.7k sqft7725 Pearson Ct, Minneapolis, MN 55444For Sale

 MLS ID #7158190, Katheryn E Congdon, HOMESTEAD ROAD. NorthstarMLS as distributed by MLS GRID
 - $--3 bd1 ba1.2k sqft2106 Ericon Dr, Brooklyn Center, MN 55430Auction
 Auction.com 2
 - $--4 bd2 ba1.7k sqft1007 65th Ave N, Brooklyn Center, MN 55430Auction
 Auction.com 2
 - $--4 bd3 ba1.9k sqft9911 96th Pl N, Maple Grove, MN 55369Auction
 Auction.com 2
 - $309,9003 bd2 ba1.7k sqft5457 Horizon Dr NE, Fridley, MN 55421For SaleMLS ID #7159245, Kathy Tadych, Edina Realty, Inc.. NorthstarMLS as distributed by MLS GRID
- $273,0003 bd2 ba1.8k sqft4329 83rd Cir N, Brooklyn Park, MN 55443For SaleMLS ID #7014778, Jordan K To, Bridge Realty, LLC. NorthstarMLS as distributed by MLS GRID
- $260,0003 bd2 ba1.8k sqft6131 Lee Ave N, Brooklyn Center, MN 55429For SaleMLS ID #7156141, Leobardo Sandoval, eXp Realty. NorthstarMLS as distributed by MLS GRID
- $299,9003 bd2 ba2k sqft525 79th Ave NE, Spring Lake Park, MN 55432For SaleMLS ID #7144716, Terry L. Buchanan, Keller Williams Classic Realty. NorthstarMLS as distributed by MLS GRID
- $359,9004 bd2 ba2.9k sqft4617 81st Ln N, Brooklyn Park, MN 55443For SaleMLS ID #7147740, Michael Provence, Keller Williams Integrity Realty. NorthstarMLS as distributed by MLS GRID
- $375,0006 bd4 ba3k sqft7148 Morgan Ave N, Brooklyn Center, MN 55430For SaleMLS ID #7156502, Kerby & Cristina Real Estate Experts, RE/MAX Results. NorthstarMLS as distributed by MLS GRID
- $350,0004 bd3 ba3.1k sqft7119 Dallas Rd, Brooklyn Center, MN 55430For SaleMLS ID #7131815, Mai Miller, Diversified Realty. NorthstarMLS as distributed by MLS GRID
