Skip main navigation
Off market
  • Price Unknown

    812 Cappamore Dr, Ottawa, ON K2J 6V6

    4beds
    4baths
    Residential
    Built in 2022
    3,293 Square Feet Lot
    $-- Zestimate®
    C$--/sqft
    C$3,221 Estimated rent

    Home value

    Not available

    Estimated sales range

    Not available

    Not available

    Loading
    Loading...

    Owner options

    List your home for rent

    C$3,221/mo

    Rent Zestimate®

    Find your next renter with Zillow Rental Manager. Plus, with online applications, you can quickly screen prospective tenants – for free.

    Learn more

    C$3,221/mo

    Rent Zestimate®

    Refinance and save

    Refinancing to a lower rate could help reduce your monthly payments and save thousands over the life of the loan.

    See today's rates

    Explore your selling options

    Work with a Zillow partner agent

    Leverage their expertise and Zillow's premium Showcase listings to get your home seen by more buyers.

    Get started

    List with your own agent

    Get your home in front of millions of buyers by listing it on Zillow.

    Learn how to do it

    Sell it yourself

    Take full control of how buyers see your home on Zillow by listing For Sale by Owner (FSBO).

    List your home

    What's special

    Separate dining roomPlenty of windowsGenerous sized bedroomsLarge recreation roomGas fireplaceLarge open kitchenBright primary bedroom

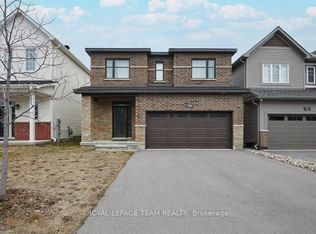
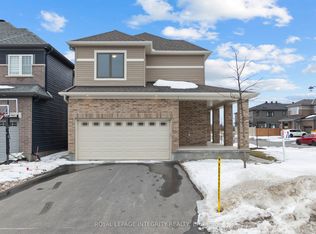
    Welcome to 812 Cappamore Drive. This four bedroom, four bathroom Minto home is just a year old and in wonderful condition. The main floor features a large open kitchen with an eatin area, a large great room with a gas fireplace and a separate dining room. There are plenty of windows which allow the sunlight to show through. The second level features a large, bright primary bedroom which has a beautiful ensuite bathroom and two walkin closets. The second level also includes three more generous sized bedrooms, another full bathroom and a convenient laundry room. The basement is fully finished and has a large recreation room and a three piece bathroom. Don't miss this great opportunity. Book your showing today!

    This property is off market, which means it's not currently listed for sale or rent on Zillow. This may be different from what's available on other websites or public sources.

    Facts & features

    Interior

    Bedrooms & bathrooms
    • Bedrooms: 4
    • Bathrooms: 4
    Heating
    • Forced air, Gas
    Cooling
    • Central
    Appliances
    • Included: Dishwasher, Dryer, Refrigerator, Washer
    Features
    • Flooring: Tile, Carpet, Laminate
    • Has fireplace: Yes

    Property

    Parking
    • Total spaces: 2
    Features
    • Exterior features: Brick
    Lot
    • Size: 3,293 Square Feet
    Details
    • Parcel number: 045923537
    • Zoning description: Residential

    Construction

    Type & style
    • Home type: SingleFamily
    • Property subtype: Residential
    Condition
    • Year built: 2022

    Community & HOA

    Location
    • Region: Ottawa

    Price history

    Price history is unavailable.

    Public tax history

    Tax history is unavailable.

    Neighborhood: Manotick

    Nearby schools

    GreatSchools rating

    No schools nearby

    We couldn't find any schools near this home.