Welcome to this bright and inviting 3rd Floor condo in East Norriton! Featuring loft-style ceilings and an abundance of natural sunlight, this home offers an open, airy feel that is both comfortable and welcoming. The wood-burning fireplace creates a cozy focal point for relaxing evenings, while the private balcony provides the perfect spot to enjoy your morning coffee or unwind at the end of the day. Enjoy added peace of mind with a new heater in 2025 and new windows/new sliding door, all installed in 2026. The main floor bedrooms each have a full bath adjacent to them giving the owners and guests complete privacy. The open loft is great as a 3rd bedroom, office or play space. Conveniently located with easy access to Routes 422, 476, and 76, this home is ideally situated for commuting and enjoying the shopping, dining, and entertainment options in nearby King of Prussia. With its light-filled interior, distinctive loft-style ceilings, inviting fireplace, and valuable recent updates, this East Norriton condo offers a wonderful opportunity for comfortable, low-maintenance living in a convenient location. Schedule your showing today!
For sale
$250,000
812 Deer Run, East Norriton, PA 19403
3beds
1,168sqft
Condominium
Built in 1988
-- sqft lot
$-- Zestimate®
$214/sqft
$277/mo HOA
What's special
Wood-burning fireplaceInviting fireplacePrivate balconyAbundance of natural sunlightLight-filled interiorLoft-style ceilingsOpen airy feel
- 7 days
- 914
- 67
Likely to sell faster than
Zillow last checked:
Listing updated:
Listed by:
Victoria Sweitzer 267-767-6616,
RE/MAX Centre Realtors 2153438200
Source: Bright MLS,MLS#: PAMC2197246
Facts & features
Interior
Bedrooms & bathrooms
- Bedrooms: 3
- Bathrooms: 2
- Full bathrooms: 2
- Main level bathrooms: 2
- Main level bedrooms: 3
Basement
- Area: 0
Heating
- Forced Air, Electric
Cooling
- Central Air, Electric
Appliances
- Included: Self Cleaning Oven, Dishwasher, Disposal, Electric Water Heater
- Laundry: Main Level, In Unit
Features
- Primary Bath(s), Ceiling Fan(s), 9'+ Ceilings
- Windows: Energy Efficient, Skylight(s)
- Has basement: No
- Number of fireplaces: 1
- Fireplace features: Brick
Interior area
- Total structure area: 1,168
- Total interior livable area: 1,168 sqft
- Finished area above ground: 1,168
- Finished area below ground: 0
Property
Parking
- Parking features: Parking Lot
Accessibility
- Accessibility features: None
Features
- Levels: One and One Half
- Stories: 1.5
- Exterior features: Sidewalks, Street Lights, Balcony
- Pool features: Community
Lot
- Size: 1,168 Square Feet
Details
- Additional structures: Above Grade, Below Grade
- Parcel number: 330001847955
- Zoning: GA
- Special conditions: Standard
- Other equipment: Intercom
Construction
Type & style
- Home type: Condo
- Architectural style: Contemporary
- Property subtype: Condominium
- Attached to another structure: Yes
Materials
- Stucco, Stone
- Roof: Pitched,Shingle
Condition
- New construction: No
- Year built: 1988
Utilities & green energy
- Electric: Underground
- Sewer: Public Sewer
- Water: Public
- Utilities for property: Cable Connected
Community & HOA
Community
- Condo and coop fee: $277 monthly
- Subdivision: Deer Run
HOA
- Has HOA: No
- Amenities included: Pool, Pool Mem Avail
- Services included: Common Area Maintenance, Maintenance Structure, Maintenance Grounds, Snow Removal, Trash, All Ground Fee, Management
Location
- Region: East Norriton
- Municipality: EAST NORRITON TWP
Financial & listing details
- Price per square foot: $214/sqft
- Tax assessed value: $86,400
- Annual tax amount: $4,222
- Date on market: 10/19/2026
- Listing agreement: Exclusive Right To Sell
- Inclusions: Refrigerator
- Ownership: Fee Simple
Estimated market value
Not available
Estimated sales range
Not available
Not available
Price history
| Date | Event | Price |
|---|---|---|
| 10/19/2026 | Listed for sale | $250,000+5.9%$214/sqft |
Source:  Bright MLS #PAMC2197246 Report a problem | ||
| 6/30/2023 | Sold | $236,000+9.8%$202/sqft |
Source: Bright MLS #PAMC2072716 Report a problem | ||
| 5/25/2023 | Pending sale | $215,000$184/sqft |
Source: Bright MLS #PAMC2072716 Report a problem | ||
| 5/19/2023 | Listed for sale | $215,000+15%$184/sqft |
Source: Bright MLS #PAMC2072716 Report a problem | ||
| 2/24/2021 | Listing removed | -- |
Source: Zillow Rental Network Premium Report a problem | ||
| 1/7/2021 | Listed for rent | $1,499+15.8%$1/sqft |
Source: Zillow Rental Network Premium Report a problem | ||
| 1/2/2018 | Listing removed | $1,295$1/sqft |
Source: Zillow Rental Manager Report a problem | ||
| 12/22/2017 | Listed for rent | $1,295$1/sqft |
Source: Zillow Rental Manager Report a problem | ||
| 1/25/2007 | Sold | $186,900+79.7%$160/sqft |
Source: Public Record Report a problem | ||
| 3/4/2002 | Sold | $104,000$89/sqft |
Source: Public Record Report a problem | ||
Public tax history
| Year | Property taxes | Tax assessment |
|---|---|---|
| 2025 | $4,070 +1.2% | $86,400 |
| 2024 | $4,023 | $86,400 |
| 2023 | $4,023 +0.7% | $86,400 |
| 2022 | $3,995 +0.6% | $86,400 |
| 2021 | $3,971 +3.2% | $86,400 |
| 2020 | $3,848 +2.4% | $86,400 |
| 2019 | $3,759 +6.2% | $86,400 |
| 2018 | $3,540 +1% | $86,400 |
| 2017 | $3,506 +3.1% | $86,400 |
| 2016 | $3,402 +2.4% | $86,400 |
| 2015 | $3,322 +2.2% | $86,400 |
| 2014 | $3,251 +2.3% | $86,400 |
| 2013 | $3,179 +1.7% | $86,400 |
| 2012 | $3,125 +3.1% | $86,400 |
| 2011 | $3,030 +4.9% | $86,400 |
| 2010 | $2,888 | $86,400 |
| 2009 | $2,888 +3.3% | $86,400 |
| 2008 | $2,797 +5.8% | -- |
| 2007 | $2,643 +2.8% | -- |
| 2006 | $2,571 +4% | -- |
| 2005 | $2,472 +5.7% | -- |
| 2004 | $2,339 +8.7% | -- |
| 2003 | $2,151 +9.1% | -- |
| 2002 | $1,972 +7.1% | -- |
| 2000 | $1,842 | -- |
| 1999 | $1,842 | -- |
Find assessor info on the county website
Monthly payment
Est. payment
Payment breakdown
Explore the cost of this home by adjusting the details. Changes won't be saved.Climate risks
Neighborhood: 19403
Nearby schools
Schools provided by the listing agent
- High: Norristown Area
- District: Norristown Area
Source: Bright MLS. This data may not be complete. We recommend contacting the local school district to confirm school assignments for this home.


Similar homes
- $250,0002 bd2 ba1.2k sqftGreens At Westover, Norristown, PA 19403For Sale
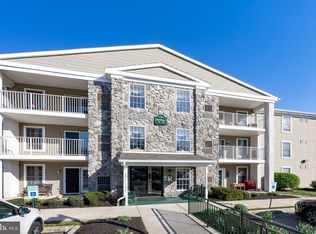
 MLS ID #PAMC2175960, Anthony Keane, Real of Pennsylvania. Bright MLS
- $268,0002 bd2 ba1k sqftChatham Village Of Towamencin, Lansdale, PA 19446For Sale
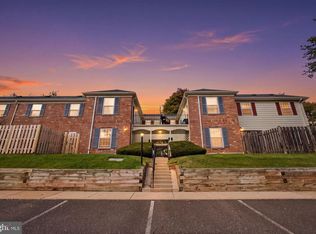 MLS ID #PAMC2198168, Serge Kozhukhar, Compass RE. Bright MLS
- $295,0002 bd2 ba1k sqft627 Brandon Rd W, Norristown, PA 19403For Sale
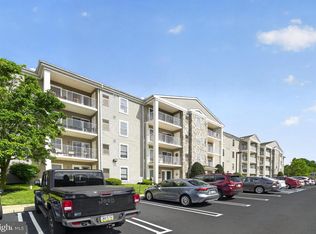 MLS ID #PAMC2179094, Lisa Plank, Coldwell Banker Realty. Bright MLS
- $225,0002 bd1 ba903 sqft609 Glen Ln #54B, Eagleville, PA 19403For Sale
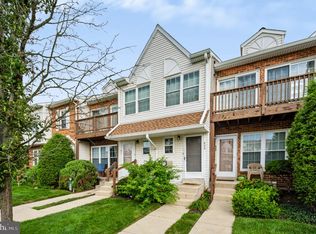 MLS ID #PAMC2192180, James Harrison, Realty One Group Supreme. Bright MLS
- $350,0003 bd2 ba1.5k sqft2026 Yorktown S, Jeffersonville, PA 19403For SaleMLS ID #PAMC2196756, I.J. Hines, Compass RE. Bright MLS
- $325,0002 bd2 ba1k sqft3910 Ashland Dr Suite 215, Harleysville, PA 19438For SaleMLS ID #PAMC2197840, Megan Rohrbough, Keller Williams Realty Group. Bright MLS
- $310,0002 bd2 ba1k sqft3940 Ashland Dr Suite 145, Skippack, PA 19474For SaleMLS ID #PAMC2196622, Tina Gerhart, Keller Williams Real Estate-Doylestown. Bright MLS
- $255,0003 bd2 ba1.1k sqft1338 Greeby St, Philadelphia, PA 19111For SaleMLS ID #PAPH2681824, Carol Boulos, KW Empower. Bright MLS
- $303,0002 bd2 ba1.1k sqftValley Forge Tower South, King Of Prussia, PA 19406For SaleMLS ID #PAMC2196150, Jon Gutkind, BHHS Fox & Roach-Haverford. Bright MLS
- $255,0001 bd1 ba819 sqft235 Drummers Ln #235, Wayne, PA 19087For SaleMLS ID #PACT2137110, Alvin Belden, BHHS Fox & Roach-Haverford. Bright MLS
- $239,0002 bd2 ba1k sqft9001 Ridge Ave Unit 46, Philadelphia, PA 19128For SaleMLS ID #PAPH2674806, Lisa Murphy, Compass RE. Bright MLS
- $305,0001 bd1 ba1k sqft200 W Elm St Suite 1417, Conshohocken, PA 19428For SaleMLS ID #PAMC2197936, Pam Butera, Keller Williams Real Estate-Blue Bell. Bright MLS
- $300,0002 bd2 ba1.1k sqftValley Forge Tower, King Of Prussia, PA 19406For SaleMLS ID #PAMC2192386, Jesse Strange, VRA Realty. Bright MLS
- $265,0002 bd2 ba1.4k sqft112 Harvest Ln #104, Phoenixville, PA 19460For SaleMLS ID #PACT2135460, Joe D'Andrea, VRA Realty. Bright MLS
- $259,9003 bd2 ba1.1k sqft5303 Gramercy Dr, Clifton Heights, PA 19018For SaleMLS ID #PADE2125244, Steve Di Enno, Keller Williams Real Estate - Media. Bright MLS
- $250,0003 bd2 ba1.1k sqft6671 Musgrave St, Philadelphia, PA 19119For SaleMLS ID #PAPH2598494, Jin Choi, Keller Williams Real Estate - Allentown. Bright MLS
- $249,9004 bd2 ba1.3k sqft366 N Charlotte St, Pottstown, PA 19464For SaleMLS ID #PAMC2196666, John Murrow, Compass RE. Bright MLS
- $265,0003 bd2 ba1.6k sqft2109 Lardner St, Philadelphia, PA 19149For SaleMLS ID #PAPH2682150, Gustavo Souza, RE/MAX Select Group. Bright MLS
- $295,0002 bd2 ba1k sqftKnox Building, Wayne, PA 19087For SaleMLS ID #PACT2135660, Shehla Karim, Keller Williams Realty Devon-Wayne. Bright MLS
- $258,0002 bd2 ba867 sqftWaterford Condo, Ardmore, PA 19003For SaleMLS ID #PAMC2188834, Jen Benner, KW Empower. Bright MLS
