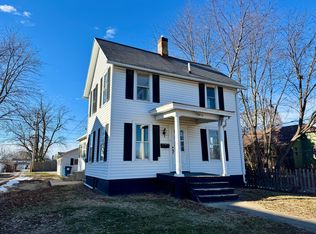
2-3 bedroom home with 2 full baths and a flexible layout. The main level features a bedroom, bathroom, the convenience of a main-floor laundry room, and a kitchen with a cozy eat-in nook. Upstairs is offers a versatile bonus room that could be used as a third bedroom, home office, den, or hobby space. Enjoy the welcoming deep front porch along with alley access. Property is being sold as-is. All inspections including lender required are for informational purposes only, the seller will not make repairs.
New
$110,999
812 N 1st St, Princeton, IL 61356
2beds
1,308sqft
Single Family Residence
Built in 1866
6,098 Square Feet Lot
$113,700 Zestimate®
$85/sqft
$-- HOA
What's special
Versatile bonus roomFlexible layoutMain-floor laundry roomAlley accessWelcoming deep front porch
- 1 day
- 157
- 12
Zillow last checked:
Listing updated:
Listed by:
Cheyenne Khounnha 815-883-4348,
Landmark Realty of Illinois LLC,
Janelle McCarter 815-252-7283,
Landmark Realty of Illinois LLC
Source: MRED as distributed by MLS GRID,MLS#: 12781506
Facts & features
Interior
Bedrooms & bathrooms
- Bedrooms: 2
- Bathrooms: 2
- Full bathrooms: 2
Rooms
- Room types: No additional rooms
Primary bedroom
- Level: Main
- Area: 100 Square Feet
- Dimensions: 10X10
Bedroom 2
- Level: Second
- Area: 110 Square Feet
- Dimensions: 10X11
Family room
- Level: Second
- Area: 168 Square Feet
- Dimensions: 12X14
Kitchen
- Level: Main
- Area: 143 Square Feet
- Dimensions: 13X11
Laundry
- Level: Main
- Area: 117 Square Feet
- Dimensions: 9X13
Living room
- Level: Main
- Area: 168 Square Feet
- Dimensions: 12X14
Heating
- Natural Gas, Forced Air
Cooling
- Central Air
Features
- Basement: Unfinished,Partial
Interior area
- Total structure area: 0
- Total interior livable area: 1,308 sqft
Property
Parking
- Total spaces: 2
Accessibility
- Accessibility features: No Disability Access
Features
- Stories: 1.5
Lot
- Size: 6,098 Square Feet
- Dimensions: 40 X 148
Details
- Parcel number: 1609313003
- Special conditions: Real Estate Owned
Construction
Type & style
- Home type: SingleFamily
- Property subtype: Single Family Residence
Materials
- Vinyl Siding
Condition
- New construction: No
- Year built: 1866
Utilities & green energy
- Sewer: Public Sewer
- Water: Public
Community & HOA
HOA
- Services included: None
Location
- Region: Princeton
Financial & listing details
- Price per square foot: $85/sqft
- Tax assessed value: $85,332
- Annual tax amount: $2,045
- Date on market: 10/9/2026
- Ownership: Fee Simple
Foreclosure details
Estimated market value
$113,700
$90,000 - $139,000
$1,523/mo
Price history
| Date | Event | Price |
|---|---|---|
| 1/19/2024 | Sold | $57,000-42.4%$44/sqft |
Source: Public Record Report a problem | ||
| 1/9/2024 | Listed for sale | $99,000$76/sqft |
Source:  MRED as distributed by MLS GRID #11958879 Report a problem MRED as distributed by MLS GRID #11958879 Report a problem | ||
| 1/9/2024 | Listing removed | -- |
Source: MRED as distributed by MLS GRID #11879733 Report a problem | ||
| 11/2/2023 | Contingent | $99,000$76/sqft |
Source: MRED as distributed by MLS GRID #11879733 Report a problem | ||
| 10/2/2023 | Price change | $99,000-5.7%$76/sqft |
Source: MRED as distributed by MLS GRID #11879733 Report a problem | ||
| 9/16/2023 | Listed for sale | $105,000+90.9%$80/sqft |
Source: MRED as distributed by MLS GRID #11879733 Report a problem | ||
| 10/12/2021 | Sold | $55,000+96.4%$42/sqft |
Source: Public Record Report a problem | ||
| 4/16/2010 | Sold | $28,000$21/sqft |
Source: Public Record Report a problem | ||
Public tax history
| Year | Property taxes | Tax assessment |
|---|---|---|
| 2024 | $1,885 +9.2% | $28,444 +8.6% |
| 2023 | $1,726 +8% | $26,196 +6.7% |
| 2022 | $1,599 -22.7% | $24,560 +5.6% |
| 2021 | $2,069 | $23,249 +3.8% |
| 2020 | -- | $22,398 +1.2% |
| 2019 | -- | $22,130 +1.7% |
| 2018 | -- | $21,752 -0.4% |
| 2017 | -- | $21,831 +2.7% |
| 2016 | -- | $21,261 +1.8% |
| 2015 | -- | $20,889 |
| 2014 | -- | $20,889 -0.5% |
| 2013 | -- | $21,003 -0.3% |
| 2012 | -- | $21,066 +66.5% |
| 2011 | -- | $12,656 -1.6% |
| 2010 | -- | $12,864 -0.1% |
| 2009 | -- | $12,875 +4.4% |
| 2008 | -- | $12,335 |
Find assessor info on the county website
Monthly payment
Climate risks
Neighborhood: 61356
Nearby schools
Schools provided by the listing agent
- High: Princeton High School
- District: 115
Source: MRED as distributed by MLS GRID. This data may not be complete. We recommend contacting the local school district to confirm school assignments for this home.


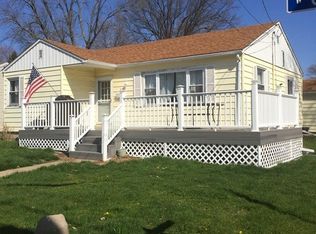
Similar homes
- $99,0002 bd1 ba1.8k sqft119 Elm Pl, Princeton, IL 61356Active
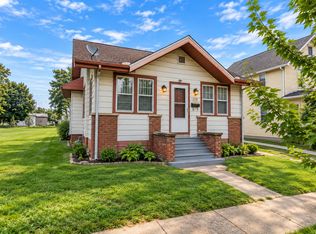 MLS ID #12743323, Julie Duncan, BHHS Central Illinois, REALTORS. MRED as distributed by MLS GRID
 - $140,0003 bd2 ba1.2k sqft919 Backbone Rd W, Princeton, IL 61356Active
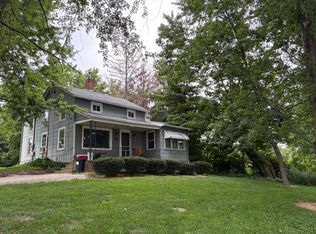 MLS ID #12716587, Kaye Pearson, Landmark Realty of Illinois LLC. MRED as distributed by MLS GRID
 - $145,0003 bd1 ba1.5k sqft616 N Pleasant St, Princeton, IL 61356For Sale
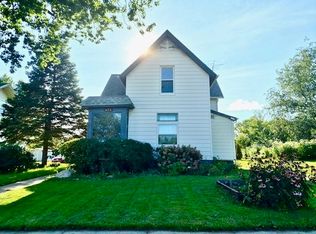 MLS ID #202605962, Christine Schweickert. NorthWest Illinois Alliance of REALTORS®
 - $84,0003 bd2 ba1.2k sqft420 N Church St, Princeton, IL 61356Active
 MLS ID #12507854, Janelle McCarter, Landmark Realty of Illinois LLC. MRED as distributed by MLS GRID
 - $116,0002 bd2 ba1k sqft511 West St, Peru, IL 61354For Sale
 MLS ID #PA1268526, Donna L Fauntleroy, Coldwell Banker Real Estate Group. RMLS Alliance as distributed by MLS GRID
 - $139,9003 bd1 ba1.1k sqft202 W 4th St, Wyanet, IL 61379For SaleMLS ID #PA1269551, Drake Scott, Keller Williams Premier Realty. RMLS Alliance as distributed by MLS GRID
