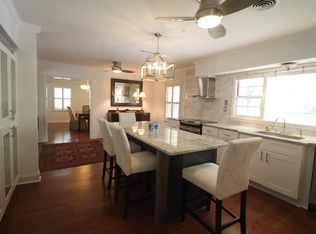
CHARMING OVERLOOK HOME! This 3 BR/2.5 bath home features a split-bedroom layout and includes both a formal living room and a den. The property has been beautifully updated with a new kitchen, a refreshed laundry room, and new master and hall bathrooms. Enjoy the new screened-in porch with its own fireplace, along with 9-foot ceilings and gorgeous hardwood floors throughout. The exterior is complete with a fenced yard and an outbuilding.
Pending
$390,000
812 Peachtree Dr, Columbus, GA 31906
3beds
2,460sqft
:
Get pre-qualified$2,585/mo
Single Family Residence
Built in 1949
0.33 Acres Lot
$-- Zestimate®
$159/sqft
$-- HOA
What's special
Fenced yardNew kitchenGorgeous hardwood floors throughoutSplit-bedroom layoutRefreshed laundry room
- 29 days |
- 770 |
- 56 |
Likely to sell faster than
Zillow last checked:
Listing updated:
Listed by:
Kristi Watkins 706-326-5811,
Bickerstaff Parham, LLC
Source: CBORGA,MLS#: 232720
Facts & features
Interior
Bedrooms & bathrooms
- Bedrooms: 3
- Bathrooms: 3
- Full bathrooms: 2
- 1/2 bathrooms: 1
Rooms
- Room types: Den, Living Room, Dining Room
Heating
- Natural Gas
Cooling
- Central Electric
Appliances
- Laundry: Laundry Room
Features
- High Ceilings
- Flooring: Hardwood
- Basement: Crawl Space
- Number of fireplaces: 2
- Fireplace features: Family Room, Other Room
Interior area
- Total structure area: 2,460
- Total interior livable area: 2,460 sqft
Video & virtual tour
Property
Parking
- Total spaces: 1
- Parking features: 1-Garage
- Garage spaces: 1
Features
- Patio & porch: Screen Porch
- Exterior features: Landscaping
- Fencing: Fenced
Lot
- Size: 0.33 Acres
- Features: Level
Details
- Parcel number: 025 008 011
- Special conditions: Standard
Construction
Type & style
- Home type: SingleFamily
- Architectural style: Traditional
- Property subtype: Single Family Residence
Materials
- Brick
Condition
- New construction: No
- Year built: 1949
Utilities & green energy
- Sewer: Public Sewer
- Water: Public
Community & HOA
Community
- Features: Cable TV, Sidewalks, Street Lights
- Security: Security
- Subdivision: Overlook
Location
- Region: Columbus
Financial & listing details
- Price per square foot: $159/sqft
- Tax assessed value: $320,340
- Date on market: 7/1/2026
Estimated market value
Not available
Estimated sales range
Not available
Not available
Price history
| Date | Event | Price |
|---|---|---|
| 7/8/2026 | Pending sale | $390,000$159/sqft |
Source:  CBORGA #232720 Report a problem CBORGA #232720 Report a problem | ||
| 7/1/2026 | Listed for sale | $390,000+36.8%$159/sqft |
Source: CBORGA #232720 Report a problem | ||
| 2/22/2021 | Sold | $285,000+29.1%$116/sqft |
Source: Public Record Report a problem | ||
| 9/20/2017 | Sold | $220,750$90/sqft |
Source: Public Record Report a problem | ||
| 8/23/2017 | Listing removed | $1,395$1/sqft |
Source: Kennon, Parker, Duncan & Davis Report a problem | ||
| 6/29/2017 | Listed for rent | $1,395$1/sqft |
Source: Kennon, Parker, Duncan & Davis Report a problem | ||
| 7/7/2016 | Listing removed | $1,395$1/sqft |
Source: Kennon, Parker, Duncan & Davis Report a problem | ||
| 2/23/2016 | Listed for rent | $1,395$1/sqft |
Source: Kennon, Parker, Duncan & Davis Report a problem | ||
| 10/25/2014 | Listing removed | $1,395$1/sqft |
Source: Kennon, Parker, Duncan & Davis Report a problem | ||
| 9/30/2014 | Price change | $1,395-10%$1/sqft |
Source: Kennon, Parker, Duncan & Davis Report a problem | ||
| 9/4/2014 | Price change | $1,550-4%$1/sqft |
Source: Kennon, Parker, Duncan & Davis Report a problem | ||
| 7/17/2014 | Listed for rent | $1,615$1/sqft |
Source: Kennon, Parker, Duncan & Davis Report a problem | ||
Public tax history
| Year | Property taxes | Tax assessment |
|---|---|---|
| 2025 | -- | $128,136 |
| 2024 | $5,016 -0.6% | $128,136 |
| 2023 | $5,047 +14.4% | $128,136 +18.6% |
| 2022 | $4,411 +58.9% | $108,028 +32.8% |
| 2021 | $2,776 0% | $81,372 |
| 2020 | $2,777 -0.4% | $81,372 |
| 2019 | $2,787 | $81,372 |
| 2018 | $2,787 | $81,372 +0.4% |
| 2017 | $2,787 -24.9% | $81,008 -10% |
| 2016 | $3,711 | $89,972 |
| 2015 | $3,711 -0.1% | $89,972 |
| 2014 | $3,716 -0.1% | $89,972 |
| 2013 | $3,720 +16.8% | $89,972 |
| 2012 | $3,185 -0.1% | $89,972 |
| 2011 | $3,189 +21% | $89,972 |
| 2010 | $2,636 -17.5% | $89,972 |
| 2009 | $3,193 +11.2% | $89,972 |
| 2008 | $2,873 | $89,972 |
| 2007 | $2,873 | $89,972 |
| 2006 | $2,873 | $89,972 |
| 2005 | $2,873 | $89,972 |
| 2004 | $2,873 | $89,972 |
| 2003 | -- | $89,972 +15% |
| 2002 | -- | $78,237 +30% |
| 2001 | -- | $60,183 |
| 2000 | -- | $60,183 |
Find assessor info on the county website
Monthly payment
Est. payment
Payment breakdown
Explore the cost of this home by adjusting the details. Changes won't be saved.Climate risks
Neighborhood: Overlook/Wynn's Hill
Nearby schools
GreatSchools rating
- 3/10Wynnton Elementary SchoolGrades: K-5Distance: 0.8 mi
- 2/10Baker Middle SchoolGrades: 6-8Distance: 2.7 mi
- 3/10Jordan Vocational High SchoolGrades: 9-12Distance: 2.2 mi
- $340,5004 bd4 ba2.5k sqft804 Peachtree Dr, Columbus, GA 31906Off Market
- $247,1002 bd1 ba1.5k sqft820 Peachtree Dr, Columbus, GA 31906Off Market
- $486,2004 bd3 ba3.5k sqft857 Overlook Dr, Columbus, GA 31906Off Market
- $362,6003 bd3 ba3k sqft1830 Park Dr, Columbus, GA 31906Off Market
- $393,4003 bd2 ba2.9k sqft1822 Park Dr, Columbus, GA 31906Off Market
- $357,3003 bd4 ba2.5k sqft828 Peachtree Dr, Columbus, GA 31906Off Market
- $396,9003 bd2 ba3k sqft801 Peachtree Dr, Columbus, GA 31906Off Market
- $361,5002 bd3 ba3.4k sqft1818 Park Dr, Columbus, GA 31906Off Market
A local agent can set up tours, give advice and negotiate with sellers.
A local lender can help you make sure your offer is ready when you are.
Similar homes
- $399,0004 bd3 ba2.3k sqft2822 Lynda Ln, Columbus, GA 31906For Sale
 MLS ID #233296, Claire Berry, Keller Williams Realty River Cities. CBORGA
 - $389,9004 bd4 ba2.7k sqft1615 Iris Dr, Columbus, GA 31906For Sale
 MLS ID #232594, Morgan Amos, Coldwell Banker / Kennon, Parker, Duncan & Davis. CBORGA
 - $379,0004 bd4 ba2.8k sqft943 Blandford Ave, Columbus, GA 31906For Sale
 MLS ID #231614, Anna Garcia, Bickerstaff Parham, LLC. CBORGA
 - $379,9004 bd3 ba2.9k sqft3439 Hilton Woods Dr, Columbus, GA 31906For Sale
 MLS ID #233215, Kari Mcwhorter, Coldwell Banker / Kennon, Parker, Duncan & Davis. CBORGA
 - $342,5004 bd2 ba2.3k sqft864 Blandford Ave, Columbus, GA 31906For SaleMLS ID #233083, Beth Borom, Coldwell Banker / Kennon, Parker, Duncan & Davis. CBORGA
- $424,9003 bd2 ba2.8k sqft1530 Hilton Ave, Columbus, GA 31906For SaleMLS ID #232803, Kara Brakefield, Coldwell Banker / Kennon, Parker, Duncan & Davis. CBORGA
- $339,9003 bd3 ba2k sqft2134 13th St, Columbus, GA 31906For SaleMLS ID #232789, Amanda Hester, Keller Williams Realty River Cities. CBORGA
- $299,9004 bd3 ba2.2k sqft922 Cooper Ave, Columbus, GA 31906For SaleMLS ID #232728, Robert Marano, Keller Williams Realty River Cities. CBORGA
- $345,0004 bd3 ba2.5k sqft2010 Cherokee Dr, Columbus, GA 31906For SaleMLS ID #232732, Alyssa Bell, Chattahoochee Dwellings LLC. CBORGA
- $400,0006 bd4 ba3.6k sqft2217 13th St, Columbus, GA 31906Active
 MLS ID #10763137, Pamela Armistead, eXp Realty. GAMLS
 - $480,0004 bd3 ba3.4k sqft2868 Lynda Ln, Columbus, GA 31906For SaleMLS ID #233166, Mary Varner, Bickerstaff Parham, LLC. CBORGA
- $330,0003 bd2 ba2k sqft1225 Cedar Ave, Columbus, GA 31906For SaleMLS ID #232913, Scoot Mccullough, Coldwell Banker / Kennon, Parker, Duncan & Davis. CBORGA
- $425,0003 bd3 ba2.2k sqft731 2nd Ave, Columbus, GA 31901For SaleMLS ID #232479, Melissa Thomas, Coldwell Banker / Kennon, Parker, Duncan & Davis. CBORGA
- $415,0004 bd3 ba2.4k sqft737 Mobley Rd, Columbus, GA 31904For SaleMLS ID #233211, Scoot Mccullough, Coldwell Banker / Kennon, Parker, Duncan & Davis. CBORGA
- $364,9004 bd3 ba2.2k sqft5510 Sedgewick Dr, Columbus, GA 31904For SaleMLS ID #232988, Tracy Dean, Keller Williams Realty River Cities. CBORGA
- $337,5004 bd4 ba2.9k sqft3330 E Lindsay Dr, Columbus, GA 31907For SaleMLS ID #232835, Eric Crabb, Champions Realty. CBORGA
- $275,0003 bd2 ba1.8k sqft2946 Birchfield Dr, Columbus, GA 31906For SaleMLS ID #232953, Shontrell Davis, Bickerstaff Parham, LLC. CBORGA
- $374,9003 bd2 ba2.4k sqft6100 Bristol Blvd, Columbus, GA 31904For SaleMLS ID #231626, Margaret S. Moss, Bowden Realty, LLC. CBORGA
- $569,0004 bd3 ba2.9k sqft2748 Camille Dr, Columbus, GA 31906For SaleMLS ID #232660, Janice Daniel, Broadmoor Realty Company. CBORGA
- $330,0003 bd3 ba2k sqft1801 Saint Elmo Dr, Columbus, GA 31901For SaleMLS ID #232919, Linda Bradley, Coldwell Banker / Kennon, Parker, Duncan & Davis. CBORGA
