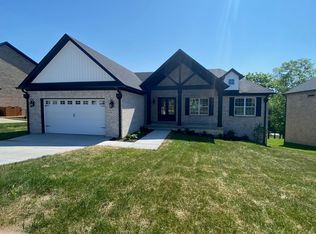
The Siesta Plan by Dalamar Homes is all one level Ranch Style home with loads of custom features such as arched brick entry at front porch. Brick front on exterior and vinyl siding with brick skirting on exterior sides and rear. Large open inviting entry with spacious kitchen that includes large island great for entertaining. Ample granite countertops and cabinetry space. Built in surface top range, build in oven and microwave complete this kitchen. Dining space and family room are spacious and have views of both the front and rear yard. Split bedroom design with owner's suite completed with tray ceiling with drywalled beams and crown molding. Full bathroom in finished with double bowl vanities, granite tops and tiled garden tub and tiled shower. Enjoy plush carpet in bedrooms and luxury vinyl planked flooring at entry, kitchen, dining area, family room and hall to bedrooms. 7'' baseboards trim and 10' ceilings customize this home unlike all others! Do not miss this opportunity to live in Burley Ridge for an affordable price with all the custom extras. This home is proposed construction and will begin construction once under contract. Build time is 8-10months.
Pending
$335,900
812 Shelburne Way, Nicholasville, KY 40356
3beds
1,600sqft
Single Family Residence
Built in 2025
8,668 Square Feet Lot
$378,600 Zestimate®
$210/sqft
$35/mo HOA
What's special
Tiled garden tubCabinetry spaceGranite countertopsPlush carpet in bedroomsLuxury vinyl planked flooringDouble bowl vanitiesTiled shower
- 471 days |
- 12 |
- 0 |
Zillow last checked:
Listing updated:
Listed by:
Maggie C Taylor 859-396-2179,
RE/MAX Creative Realty
Source: Imagine MLS,MLS#: 25006821
Facts & features
Interior
Bedrooms & bathrooms
- Bedrooms: 3
- Bathrooms: 2
- Full bathrooms: 2
Primary bedroom
- Level: First
Bedroom 1
- Level: First
Bedroom 2
- Level: First
Bathroom 1
- Description: Full Bath
- Level: First
Bathroom 2
- Description: Full Bath
- Level: First
Kitchen
- Level: First
Living room
- Level: First
Living room
- Level: First
Utility room
- Level: First
Heating
- Electric
Cooling
- Electric
Appliances
- Included: Disposal, Dishwasher, Microwave, Cooktop, Oven
- Laundry: Washer Hookup
Features
- Entrance Foyer, Eat-in Kitchen
- Flooring: Carpet, Vinyl
- Has basement: No
Interior area
- Total structure area: 1,600
- Total interior livable area: 1,600 sqft
- Finished area above ground: 1,600
- Finished area below ground: 0
Property
Parking
- Total spaces: 2
- Parking features: Garage
- Garage spaces: 2
Features
- Levels: One
- Has view: Yes
- View description: Neighborhood
Lot
- Size: 8,668 Square Feet
Details
- Parcel number: 0720000001.1K
Construction
Type & style
- Home type: SingleFamily
- Architectural style: Ranch
- Property subtype: Single Family Residence
Materials
- Brick Veneer, Vinyl Siding
- Foundation: Slab
Condition
- To Be Built
- Year built: 2025
Utilities & green energy
- Sewer: Public Sewer
- Water: Public
Community & HOA
Community
- Subdivision: Burley Ridge
HOA
- Services included: Maintenance Grounds
- HOA fee: $420 annually
Location
- Region: Nicholasville
Financial & listing details
- Price per square foot: $210/sqft
- Tax assessed value: $55,000
- Annual tax amount: $579
- Date on market: 4/7/2025
Estimated market value
$378,600
$360,000 - $401,000
$2,437/mo
Price history
| Date | Event | Price |
|---|---|---|
| 7/2/2025 | Pending sale | $335,900$210/sqft |
Source:  Imagine MLS #25006821 Report a problem Imagine MLS #25006821 Report a problem | ||
| 4/7/2025 | Price change | $335,900+416.8%$210/sqft |
Source: Imagine MLS #25006821 Report a problem | ||
| 4/7/2025 | Listed for sale | $65,000+18.2%$41/sqft |
Source: Imagine MLS #25006814 Report a problem | ||
| 4/4/2023 | Sold | $55,000$34/sqft |
Source: Imagine MLS #23005741 Report a problem | ||
| 4/3/2023 | Pending sale | $55,000-84.3%$34/sqft |
Source: Imagine MLS #23005741 Report a problem | ||
| 8/10/2022 | Listed for sale | $349,900$219/sqft |
Source: Imagine MLS #22017845 Report a problem | ||
Public tax history
| Year | Property taxes | Tax assessment |
|---|---|---|
| 2024 | $579 | $55,000 |
Find assessor info on the county website
Monthly payment
Est. payment
Payment breakdown
Explore the cost of this home by adjusting the details. Changes won't be saved.Climate risks
Neighborhood: 40356
Nearby schools
GreatSchools rating
- 8/10Hattie C. Warner Elementary SchoolGrades: 1-5Distance: 3.3 mi
- 5/10East Jessamine Middle SchoolGrades: 6-8Distance: 3 mi
- 7/10East Jessamine High SchoolGrades: 9-12Distance: 2.2 mi
Schools provided by the listing agent
- Elementary: Warner
- Middle: East Jessamine Middle School
- High: East Jess HS
Source: Imagine MLS. This data may not be complete. We recommend contacting the local school district to confirm school assignments for this home.
- $599,9004 bd3 ba3.6k sqft101 Loose Leaf Ct, Nicholasville, KY 40356Sold
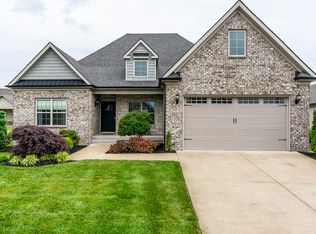
- $450,0003 bd2 ba2.1k sqft212 Burley Ridge Dr, Nicholasville, KY 40356Sold
- $526,5004 bd3 ba2.5k sqft120 Loose Leaf Ct, Nicholasville, KY 40356Sold

- $422,0004 bd3 ba3.2k sqft101 Burley Ridge Dr, Nicholasville, KY 40356Sold

- $470,0004 bd3 ba3.1k sqft600 Shelburne Way, Nicholasville, KY 40356Sold
- $485,0003 bd2 ba1.9k sqft217 Burley Ridge Dr, Nicholasville, KY 40356Sold
- $470,7504 bd3 ba2.4k sqft113 Growers Fld, Nicholasville, KY 40356Sold
- $545,0004 bd3 ba2.6k sqft109 Farmers Blf, Nicholasville, KY 40356Sold
A local agent can set up tours, give advice and negotiate with sellers.
Similar homes
- $365,0004 bd2 ba2.1k sqft504 Barberry Ln, Nicholasville, KY 40356For Sale
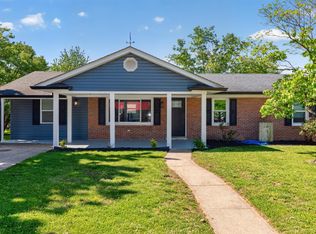
 MLS ID #26018833, Justin Satterwhite, SimpliHOM. Imagine MLS
 - $359,9003 bd2 ba1.5k sqft113 Patchen Patchen Dr, Nicholasville, KY 40356For Sale
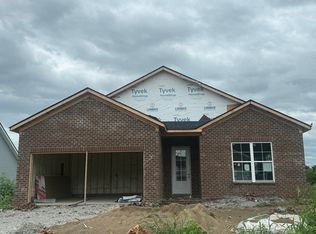 MLS ID #26017832, Maggie C Taylor, RE/MAX Creative Realty. Imagine MLS
 - $399,9994 bd2 ba2k sqft101 Tattersalls Dr, Nicholasville, KY 40356For Sale
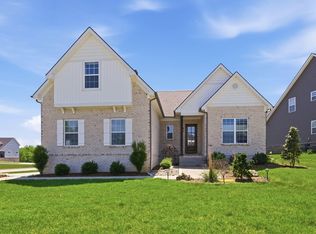 MLS ID #26015460, Maggie C Taylor, RE/MAX Creative Realty. Imagine MLS
 - $374,9003 bd2 ba1.7k sqft109 Patchen Dr, Nicholasville, KY 40356For Sale
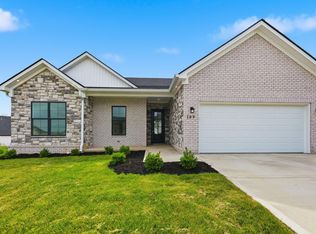 MLS ID #26017339, Maggie C Taylor, RE/MAX Creative Realty. Imagine MLS
 - $354,9003 bd2 ba1.5k sqft132 Patchen Dr, Nicholasville, KY 40356For SaleMLS ID #26006307, Maggie C Taylor, RE/MAX Creative Realty. Imagine MLS
- $341,1923 bd3 ba1.9k sqft529 Fern Trl, Nicholasville, KY 40356For SaleMLS ID #26015422, Eric Chumley, Christies International Real Estate Bluegrass. Imagine MLS
- $399,9003 bd2 ba2.3k sqft201 Christa Ln, Nicholasville, KY 40356For SaleMLS ID #26019061, Mike Reynolds, ERA Select Real Estate. Imagine MLS
- $379,9004 bd3 ba1.6k sqft219 Krauss Dr, Nicholasville, KY 40356For SaleMLS ID #26015590, Lauren Ball, Deborah Ball Realty. Imagine MLS
- $264,9003 bd2 ba1.4k sqft220 Locust Hts, Nicholasville, KY 40356For SaleMLS ID #26012925, M Scott Peace, Lifstyl Real Estate. Imagine MLS
- from $334,9003 bd2 ba1.5k sqftMartha Plan, Eastgate, Nicholasville, KY 40356New ConstructionJames Monroe Homes
- from $346,9003 bd3 ba1.8k sqftGrace Plan, Eastgate, Nicholasville, KY 40356New ConstructionJames Monroe Homes
- $397,9004 bd3 ba1.8k sqft148 Patchen Dr, Nicholasville, KY 40356For SaleMLS ID #26008617, Sarah Hancock, RE/MAX Creative Realty. Imagine MLS
- from $329,9003 bd2 ba1.4k sqftLucy Plan, Eastgate, Nicholasville, KY 40356New ConstructionJames Monroe Homes
- $419,9004 bd3 ba2.1k sqft323 Skaggs Blvd, Nicholasville, KY 40356For SaleMLS ID #26015573, Lauren Ball, Deborah Ball Realty. Imagine MLS
- $404,9004 bd3 ba1.8k sqft136 Patchen Dr, Nicholasville, KY 40356For SaleMLS ID #26009970, Maggie C Taylor, RE/MAX Creative Realty. Imagine MLS
- $329,9004 bd4 ba2.1k sqft510-512 N Central Ave, Nicholasville, KY 40356For SaleMLS ID #26001793, Maggie C Taylor, RE/MAX Creative Realty. Imagine MLS
- $435,9004 bd3 ba1.9k sqft401 Krauss Dr, Nicholasville, KY 40356For SaleMLS ID #26006280, Maggie C Taylor, RE/MAX Creative Realty. Imagine MLS
- from $349,9004 bd3 ba2.1k sqftElizabeth Plan, Eastgate, Nicholasville, KY 40356New ConstructionJames Monroe Homes
- $361,6644 bd3 ba2.3k sqft508 Fern Trl, Nicholasville, KY 40356For SaleMLS ID #26009612, Jason Landon, Christies International Real Estate Bluegrass. Imagine MLS
- $357,7814 bd3 ba2.2k sqft500 Anthony Dr, Nicholasville, KY 40356For SaleMLS ID #25507928, Christy Rock, Christies International Real Estate Bluegrass. Imagine MLS
