Fabulous 2-Bedroom, 2-Bath Home on a Spacious Corner Lot with a Garage, Carport and Paved Driveway!!! Move Right into This Beautifully Maintained Home Featuring 2 Bedrooms, 2 Full Baths, And an Impressive List of Recent Updates, Including A New Roof, New Furnace, New Air Conditioner, And New Hot Water Tank. Step Onto the Inviting 12' X 10' Covered Front Porch, Enhanced with Brand-New Beautiful Awnings, and a Privacy Blind. Perfect For Relaxing Outdoors. Inside, You'll Find a Huge Eat-In Kitchen with Vaulted Ceilings, Abundant Cabinetry, Generous Counter Space, A Large Pantry, Brand New Refrigerator!, Dishwasher, Electric Stove, and Microwave. If you Love to Cook, This Kitchen is for You! Spacious Living Room Offers Vaulted Ceilings and An Abundance of Windows, Filling the Room with Great Natural Light. A Formal Dining Room Provides an Ideal Setting for Entertaining Family and Friends. The Primary Suite Features Vaulted Ceilings, a Large Walk-In Closet & a Private Full Bath. The Second Bedroom Also Offers a Large Closet and Vaulted Ceilings, Creating A Bright and Comfortable Room for Guests or Family Members. Additional Highlights Include a Perfect Sized Laundry Room, Washer & Dryer Included, a One-Car Garage, Carport, & Paved Driveway That Accommodates Up to Three Vehicles (Tandem). Residents Enjoy Access to Exceptional Community Amenities, Including a Beautiful Clubhouse with a Full Kitchen, Banquet and/or Party Room, Pool Table, Poker Table, Library, Exercise Room, Sparkling Swimming Pool, And Covered Picnic Area.
For sale
Price cut: $25K (7/21)
$149,900
812 Wild Violet Dr, Pittsburgh, PA 15239
2beds
--sqft
Manufactured Home, Single Family Residence
Built in 1997
-- sqft lot
$147,400 Zestimate®
$--/sqft
$720/mo HOA
What's special
One-car garageHuge eat-in kitchenAbundance of windowsBrand-new beautiful awningsBrand new refrigeratorPaved drivewaySpacious corner lot
- 16 days |
- 655 |
- 10 |
Zillow last checked:
Listing updated:
Listed by:
Jeff Weiner 412-373-8900,
WEINER REAL ESTATE 412-373-8900
Source: WPMLS,MLS#: 1764077 Originating MLS: West Penn Multi-List
Originating MLS: West Penn Multi-ListFacts & features
Interior
Bedrooms & bathrooms
- Bedrooms: 2
- Bathrooms: 2
- Full bathrooms: 2
Primary bedroom
- Level: Main
- Dimensions: 13x11
Bedroom 2
- Level: Main
- Dimensions: 12x11
Bonus room
- Level: Main
- Dimensions: 12x10
Dining room
- Level: Main
- Dimensions: 1210
Kitchen
- Level: Main
- Dimensions: 18x11
Laundry
- Level: Main
- Dimensions: 08x06
Living room
- Level: Main
- Dimensions: 19x10
Heating
- Forced Air, Gas
Cooling
- Central Air
Appliances
- Included: Some Electric Appliances, Dryer, Dishwasher, Microwave, Refrigerator, Stove, Washer
Features
- Pantry, Window Treatments
- Flooring: Carpet
- Windows: Multi Pane, Screens, Window Treatments
- Has basement: No
Video & virtual tour
Property
Parking
- Total spaces: 2
- Parking features: Attached, Garage, Off Street, Garage Door Opener
- Has attached garage: Yes
Features
- Levels: One
- Stories: 1
- Pool features: Pool
Details
- Parcel number: 8000T00874000000
Construction
Type & style
- Home type: MobileManufactured
- Architectural style: Ranch
- Property subtype: Manufactured Home, Single Family Residence
Materials
- Vinyl Siding
- Roof: Composition
Condition
- Resale
- Year built: 1997
Utilities & green energy
- Water: Public
- Utilities for property: Sewer Available
Community & HOA
Community
- Subdivision: Clover Commons
HOA
- Has HOA: Yes
- HOA fee: $720 monthly
Location
- Region: Pittsburgh
Financial & listing details
- Tax assessed value: $9,500
- Annual tax amount: $351
- Date on market: 7/9/2026

Jeff Weiner
(412) 373-8900
By pressing Contact Agent, you agree that the real estate professional identified above may call/text you about your search, which may involve use of automated means and pre-recorded/artificial voices. You don't need to consent as a condition of buying any property, goods, or services. Message/data rates may apply. You also agree to our Terms of Use. Zillow does not endorse any real estate professionals. We may share information about your recent and future site activity with your agent to help them understand what you're looking for in a home.
Estimated market value
$147,400
$140,000 - $155,000
$1,572/mo
Price history
| Date | Event | Price |
|---|---|---|
| 7/21/2026 | Price change | $149,900-14.3% |
Source:  WPMLS #1764077 Report a problem WPMLS #1764077 Report a problem | ||
| 7/9/2026 | Listed for sale | $174,900+179.8% |
Source: WPMLS #1764077 Report a problem | ||
| 8/4/2017 | Sold | $62,500-16.6% |
Source: WPMLS #1276904 Report a problem | ||
| 6/29/2017 | Pending sale | $74,900 |
Source: RE/MAX HERITAGE #1276904 Report a problem | ||
| 4/30/2017 | Listed for sale | $74,900+20.8% |
Source: RE/MAX HERITAGE #1276904 Report a problem | ||
| 4/30/2001 | Sold | $62,000 |
Source: WPMLS #325018 Report a problem | ||
Public tax history
| Year | Property taxes | Tax assessment |
|---|---|---|
| 2025 | -- | -- |
| 2024 | -- | -- |
| 2023 | -- | -- |
| 2022 | -- | -- |
| 2021 | -- | -- |
| 2020 | -- | -- |
| 2019 | -- | -- |
| 2018 | -- | -- |
| 2017 | -- | -- |
| 2016 | -- | -- |
| 2015 | $1,101 | -- |
| 2014 | $1,101 | -- |
| 2013 | -- | -- |
| 2012 | -- | $40,800 |
| 2011 | -- | $40,800 |
| 2010 | -- | $40,800 |
| 2009 | -- | $40,800 |
| 2008 | -- | $40,800 |
| 2007 | -- | $40,800 |
| 2006 | -- | $40,800 |
| 2005 | -- | $40,800 |
| 2004 | -- | $40,800 |
| 2003 | -- | $40,800 |
| 2002 | -- | $40,800 |
Find assessor info on the county website
Monthly payment
Climate risks
Neighborhood: 15239
Nearby schools
GreatSchools rating
- 6/10Pivik El SchoolGrades: K-4Distance: 2.4 mi
- 6/10Plum Middle SchoolGrades: 7-8Distance: 0.9 mi
- 7/10Plum Senior High SchoolGrades: 9-12Distance: 3.4 mi
Schools provided by the listing agent
- District: Plum Boro
Source: WPMLS. This data may not be complete. We recommend contacting the local school district to confirm school assignments for this home.
- $98,8002 bd2 ba1.4k sqft814 Wild Violet Dr, Pittsburgh, PA 15239Off Market
- $102,5003 bd2 ba1.4k sqft39102 Marisa Ct, Pittsburgh, PA 15239Sold
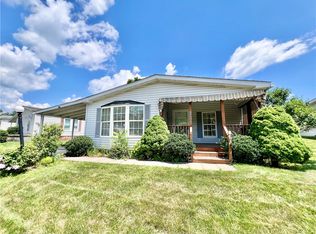
- $82,3002 bd2 ba1.4k sqft810 Wild Violet Dr, Pittsburgh, PA 15239Sold
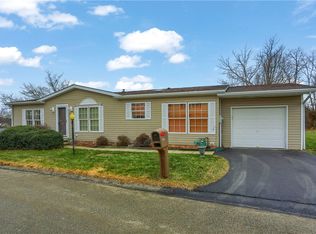
- $85,3002 bd2 ba1.4k sqft816 Wild Violet Dr, Pittsburgh, PA 15239Off Market
- $85,2002 bd2 ba1.2k sqft39104 Marisa Ct, Pittsburgh, PA 15239Off Market
- $112,0003 bd2 ba1.5k sqft39101 Marisa Ct, Pittsburgh, PA 15239Off Market
- $110,0002 bd2 ba1.2k sqft811 Wild Violet Dr, Pittsburgh, PA 15239Sold
- $77,2002 bd2 ba1.2k sqft815 Wild Violet Dr, Pittsburgh, PA 15239Off Market
Similar homes
- $150,0002 bd2 ba1.1k sqft1400 Smokey Wood Dr APT 406, Pittsburgh, PA 15218For Sale
 MLS ID #1765362, Mahin Mahmoodi. WPMLS
 - $145,0002 bd2 ba1.1k sqft1400 Smokey Wood Dr APT 601, Pittsburgh, PA 15218For Sale
 MLS ID #1759598, Mahin Mahmoodi. WPMLS
 - $175,0002 bd1 ba1.2k sqft541 Old State Route 66, Greensburg, PA 15601For Sale
 MLS ID #1766269, Scott LaRocca. WPMLS
 - $165,0003 bd2 ba936 sqft815 Maple Ave, North Versailles, PA 15137For Sale
 MLS ID #1766089, Mary Sivrich. WPMLS
 - $159,0002 bd2 ba-- sqft1137 Constitution St, Tarentum, PA 15084For SaleMLS ID #1766172, John Marzullo. WPMLS
- $217,9002 bd1 ba1k sqft4214 New Texas Rd, Pittsburgh, PA 15239For SaleMLS ID #1760474, Michelle Proviano. WPMLS
- $145,0004 bd2 ba-- sqft1711 Arnold St, New Kensington, PA 15068For SaleMLS ID #1750924, Cameron Yockey. WPMLS
- $199,9004 bd3 ba1.2k sqft330 Meadow Ave, Pittsburgh, PA 15235For SaleMLS ID #1761726, Anita Duckett. WPMLS
- $169,9003 bd2 ba1.3k sqft1420 Homestead Rd, Verona, PA 15147For SaleMLS ID #1762178, Hope Feldman. WPMLS
- $150,0003 bd1 ba1k sqft2106 Lindsay Rd, Pittsburgh, PA 15221For SaleMLS ID #1755302, Jay Carleton. WPMLS
- $135,0002 bd1 ba956 sqft220 2nd St, Leechburg, PA 15656For SaleMLS ID #1762466, Allyson Masson. WPMLS
- $139,9003 bd1 ba-- sqft690 Brownstown Rd N, Irwin, PA 15642For SaleMLS ID #1758904, Roxanne King. WPMLS
- $154,0003 bd2 ba1.2k sqft139 Washington St, Freeport, PA 16229For SaleMLS ID #1756943, Heidi Powell. WPMLS
- $165,0003 bd1 ba-- sqft118 Courtney Dr, Verona, PA 15147For SaleMLS ID #1747314, Rabia Slimani. WPMLS
- $157,5002 bd3 ba816 sqft518 State Route 908 Ext, Tarentum, PA 15084For SaleMLS ID #1760907, Hope Harmotto. WPMLS
- $155,0002 bd2 ba1.2k sqft3019 Denning Way, North Versailles, PA 15137For SaleMLS ID #1750937, Donna Wetzel-Felice. WPMLS
- $126,0003 bd2 ba1.5k sqft111 Pembrooke Dr, Delmont, PA 15626For SaleMLS ID #1755749, Carter Lee. WPMLS
- $135,0002 bd2 ba1.2k sqft214 Union Ave, North Versailles, PA 15137For SaleMLS ID #1759195, Danitza Nicklow. WPMLS
- $174,9004 bd1 ba1.6k sqft403 Brown Ave, Turtle Creek, PA 15145For SaleMLS ID #1765739, Danielle Sanford. WPMLS
- $170,0004 bd2 ba1.1k sqft4426 Glencairn St, West Mifflin, PA 15122For SaleMLS ID #1763250, Lesley Gambone. WPMLS
