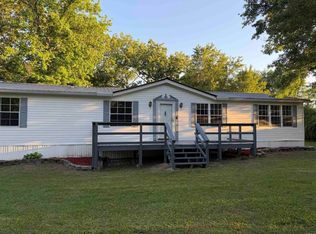
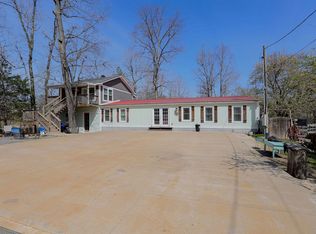
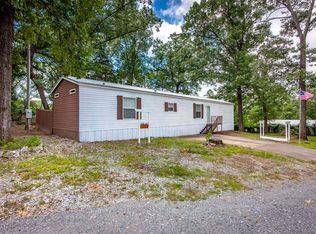
Spacious and beautifully updated 4-bedroom, 3-bath manufactured home offering 2,240 sq. ft. of living space on 1.2 acres with direct lake access! This versatile floorplan features a dedicated office, two separate living areas, and a separate dining space. One of the full bathrooms includes a convenient Jack-and-Jill layout. Recent updates include fresh paint throughout, upgraded luxury vinyl plank flooring, and completely carpet-free living for a clean, modern feel. Outside, you’ll find a huge fully fenced front yard, three separate decks — two covered — and an impressive 35x35 (1,220 sq. ft.) 3-car garage with attached shop complete with power, offering endless space for vehicles, storage, hobbies, or a workshop setup. The standout feature is the private lake access with a small dock, making it easy to launch a kayak, fish, or enjoy the water from your own backyard. Plus, enjoy the added bonus of a fully functioning well system with no wat convey with acceptable offer. Hot tub is optional to convey with acceptable offer This property offers the perfect blend of space, updates, and peaceful lake living
Active under contract
$235,000
8125 Clearlake Dr, Mabelvale, AR 72103
4beds
2,240sqft
Mobile Home
Built in 1998
1.5 Acres Lot
$232,500 Zestimate®
$105/sqft
$-- HOA
What's special
Dedicated officeCompletely carpet-free livingDirect lake accessSeparate dining spaceFresh paint throughout
- 61 days |
- 181 |
- 2 |
Likely to sell faster than
Zillow last checked:
Listing updated:
Listed by:
Kenny Prince 501-993-3970,
Truman Ball Real Estate 501-847-4900
Source: CARMLS,MLS#: 26020881
Facts & features
Interior
Bedrooms & bathrooms
- Bedrooms: 4
- Bathrooms: 3
- Full bathrooms: 3
Rooms
- Room types: Den/Family Room
Dining room
- Features: Living/Dining Combo
Heating
- Heat Pump
Appliances
- Included: Electric Range, Dishwasher, Disposal, Plumbed For Ice Maker
Features
- Pantry, 4 Bedrooms Same Level
- Flooring: Laminate, Luxury Vinyl
- Windows: Insulated Windows
- Has fireplace: Yes
- Fireplace features: Woodburning-Site-Built
Interior area
- Total structure area: 2,240
- Total interior livable area: 2,240 sqft
Property
Parking
- Total spaces: 4
- Parking features: Four Car or More, Garage, Three Car
- Has garage: Yes
Features
- Levels: One
- Stories: 1
- Has view: Yes
- View description: Lake
- Has water view: Yes
- Water view: Lake
- Waterfront features: Dock, Lake Front, Lake
Lot
- Size: 1.5 Acres
- Features: Sloped, Level, Not in Subdivision, Waterfront
Details
- Parcel number: 05100046000
Construction
Type & style
- Home type: MobileManufactured
- Architectural style: Traditional
- Property subtype: Mobile Home
Materials
- Metal/Vinyl Siding
- Foundation: Crawl Space, Permanent
- Roof: Composition
Condition
- New construction: No
- Year built: 1998
Utilities & green energy
- Electric: Electric-Co-op
- Sewer: Septic Tank
- Water: Well
Community & HOA
Community
- Subdivision: Mabelvale
HOA
- Has HOA: No
Location
- Region: Mabelvale
Financial & listing details
- Price per square foot: $105/sqft
- Tax assessed value: $91,130
- Annual tax amount: $283
- Date on market: 5/23/2026
- Road surface type: Gravel, Paved
- Body type: Double Wide
Estimated market value
$232,500
$221,000 - $244,000
$1,514/mo
Price history
| Date | Event | Price |
|---|---|---|
| 5/29/2026 | Contingent | $235,000$105/sqft |
Source:  CARMLS #26020881 Report a problem CARMLS #26020881 Report a problem | ||
| 5/23/2026 | Listed for sale | $235,000-24.2%$105/sqft |
Source: CARMLS #26020881 Report a problem | ||
| 7/25/2017 | Sold | $310,000+244.4%$138/sqft |
Source: Agent Provided Report a problem | ||
| 3/24/2011 | Sold | $90,000$40/sqft |
Source: Public Record Report a problem | ||
Public tax history
| Year | Property taxes | Tax assessment |
|---|---|---|
| 2025 | $283 -19.6% | $15,580 |
| 2024 | $352 -11.1% | $15,580 +4.6% |
| 2023 | $396 -4.6% | $14,900 +4.8% |
| 2022 | $415 +22.5% | $14,220 +5% |
| 2021 | $339 | $13,540 |
| 2020 | $339 | $13,540 |
| 2019 | $339 -6.9% | $13,540 |
| 2018 | $364 | $13,540 |
| 2017 | $364 | $13,540 -10.3% |
| 2016 | $364 +4.8% | $15,090 |
| 2015 | $347 | $15,090 |
| 2014 | $347 -45.1% | $15,090 |
| 2013 | $632 | $15,090 |
| 2012 | -- | $15,090 -6.7% |
| 2011 | -- | $16,180 |
| 2010 | -- | $16,180 |
| 2009 | -- | $16,180 -3.7% |
| 2008 | -- | $16,810 |
| 2007 | -- | $16,810 |
| 2006 | $362 | $16,810 +15.1% |
| 2005 | -- | $14,610 |
| 2004 | -- | $14,610 -3.1% |
| 2003 | $382 +177.1% | $15,080 +242.7% |
| 2001 | $138 | $4,400 |
Find assessor info on the county website
Monthly payment
Climate risks
Neighborhood: 72103
Nearby schools
GreatSchools rating
- 6/10East End Intermediate SchoolGrades: 3-5Distance: 2.1 mi
- 7/10Sheridan Middle SchoolGrades: 6-8Distance: 18.2 mi
- 7/10Sheridan High SchoolGrades: 9-12Distance: 18.2 mi
- $3,420-- bd-- ba-- sqft8125 Clearlake Dr, Mabelvale, AR 72103Off Market
- $935-- bd-- ba-- sqft7701 Clearlake Dr, Mabelvale, AR 72103Off Market
- $16,055-- bd-- ba910 sqft8201 Clearlake Dr, Mabelvale, AR 72103Off Market
- $81,100-- bd-- ba1.2k sqft8122 Clearlake Dr, Mabelvale, AR 72103Off Market
- $9,000-- bd-- ba-- sqftMocking Bird Trl, Mabelvale, AR 72103Off Market
- $242,600-- bd-- ba1.8k sqft8211 Clearlake Dr, Mabelvale, AR 72103Off Market
- $228,700-- bd2 ba2.3k sqft8206 Clearlake Dr, Mabelvale, AR 72103Off Market
- $305,400-- bd2 ba2.3k sqft7701 Clearlake Dr, Mabelvale, AR 72103Off Market
A local agent can set up tours, give advice and negotiate with sellers.
A local lender can help you make sure your offer is ready when you are.
Similar homes
- $170,0004 bd3 ba2.2k sqft10519 Jewell Dr, Mabelvale, AR 72103For Sale
 MLS ID #26027530, Johnnie Wynn, Anchor & Oak Realty Group. CARMLS
 - $275,0007 bd4 ba2.6k sqft3010 McPherson Ridge Dr, Mabelvale, AR 72103For Sale
 MLS ID #26009966, Chris Scribner, RE/MAX Properties. CARMLS
 - $189,0002 bd3 ba2.2k sqft19542 Lawhon Dr, Little Rock, AR 72206For Sale
 MLS ID #26027616, Hunter Begoon, Century 21 Parker & Scroggins Realty - Benton. CARMLS
 - $125,0003 bd2 ba1.2k sqft19928 Sally Cir, Mabelvale, AR 72103For Sale
 MLS ID #26023782, Kelly Tedder, PorchLight Realty. CARMLS
 - $245,0003 bd3 ba2k sqft5610 E Sardis Rd, Hensley, AR 72065For SaleMLS ID #26010649, Joyce A Baugh, Vylla Home. CARMLS
- $260,0004 bd2 ba1.6k sqft36 Big Bend Dr, Mabelvale, AR 72103For SaleMLS ID #26029769, Carmen R Brown, Resource Realty. CARMLS
- $230,0003 bd2 ba1.4k sqft7811 Pat Ln, Mabelvale, AR 72103For SaleMLS ID #26019427, Martina Applewhite, CENTURY 21 Prestige Realty. CARMLS
- $235,0003 bd2 ba1.6k sqft1511 Budwood Ave, Redfield, AR 72132For SaleMLS ID #26025098, Buffie C Howard, Truman Ball Real Estate. CARMLS
- $234,5003 bd2 ba1.5k sqft12617 Coulter Lake Rd, Mabelvale, AR 72103For SaleMLS ID #26018788, Robert A Richardson, Crye-Leike REALTORS Kanis Branch. CARMLS
- $220,0003 bd2 ba1.7k sqft470 S Grant St #735, Sheridan, AR 72150For SaleMLS ID #26027300, Stephanie L Reed, Action Realty. CARMLS
- $205,0003 bd2 ba1.3k sqft913 Matt Ln, Hensley, AR 72065For SaleMLS ID #26023251, Jourdan Quinn, NWA Real Estate. CARMLS
- $260,0003 bd2 ba1.4k sqft15825 Childress Rd, Bauxite, AR 72011For SaleMLS ID #26026138, Lauren Collins, Old South Realty. CARMLS
- $239,9993 bd2 ba1.8k sqft6405 Sullivan Rd, Little Rock, AR 72210For SaleMLS ID #26020660, Bill Johnson, Realty Solution. CARMLS
- $219,5004 bd2 ba2k sqft2215 Gwin Ln, Benton, AR 72019For SaleMLS ID #26017460, Stephanie Nagle, Baxley-Penfield-Moudy Realtors. CARMLS
- $240,0004 bd3 ba2.4k sqft1000 N Arch St, Sheridan, AR 72150For SaleMLS ID #26006034, Jenica R Clement, Jenica Clement Properties. CARMLS
- $227,0004 bd2 ba1.5k sqft11164 River Valley Dr, Hensley, AR 72065For SaleMLS ID #26029676, Ricardo Tippitt, Capital Real Estate Advisors. CARMLS
- $179,0003 bd2 ba1.3k sqft12416 Heinke Rd, Mabelvale, AR 72103For SaleMLS ID #26014318, Selina Felton, Level Up Realty. CARMLS
- $254,9004 bd2 ba1.9k sqft13032 Skyridge Cv, Alexander, AR 72002For SaleMLS ID #26024916, Tracy R Spencer, Metro Real Estate Group. CARMLS
- $265,0004 bd3 ba1.9k sqft9301 Zuber Rd, Alexander, AR 72002For SaleMLS ID #26022085, Kristen McCrary, Century 21 Parker & Scroggins Realty - Bryant. CARMLS
- $215,0003 bd3 ba1.6k sqft5315 Peach Leaf Cv, Little Rock, AR 72206For SaleMLS ID #26012167, Allison Chism, Front Porch Realty. CARMLS
