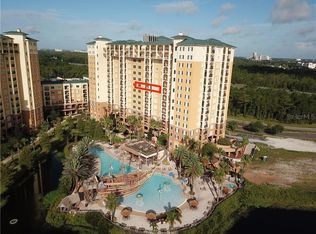
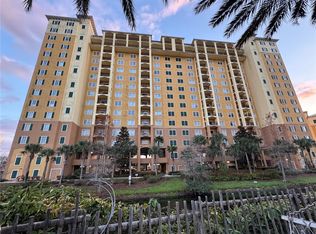

Price reduced. This two-bedroom, two-bathroom condo-hotel suite offers approximately 1,060 square feet of comfortable living space in the popular Lake Buena Vista Resort Village & Spa community. The unit features a fully equipped kitchen, a spacious living and dining area with a sleeper sofa that comfortably accommodates additional guests, and a private balcony perfect for relaxing after a day at the nearby theme parks. The primary suite includes ample closet space and access to a spa-inspired bathroom, while the second bedroom and bath provide flexibility for families or small groups. In-unit washer and dryer add everyday convenience, and the layout feels more like a home away from home than a standard hotel room. The resort itself sits just minutes from Walt Disney World and other Orlando attractions, with free shuttle service available to the parks and nearby shopping. Guests and owners enjoy a range of on-site amenities, including the fun Pirates’ Plunge pool complex with waterslide and zero-depth entry, a separate relaxation pool, hot tubs, a 24-hour fitness center, a full-service spa, a playground, game room, and multiple dining options. The entire property emphasizes family-friendly comfort with lush landscaping and convenient access to all Central Florida attractions.
Pending
Price cut: $15K (7/2)
$145,000
8125 RESORT VILLAGE DRIVE #5803, ORLANDO, FL 32821
2beds
1,060sqft
Hotel/Motel, Condominium
Built in 2007
-- sqft lot
$-- Zestimate®
$137/sqft
$823/mo HOA
What's special
In-unit washer and dryerSpa-inspired bathroomSleeper sofaFully equipped kitchenLush landscaping
- 140 days |
- 51 |
- 2 |
Zillow last checked:
Listing updated:
Listed by:
Rhayza Rosias 407-432-8903,
LBV CONDO SALE 407-432-8903
Source: Stellar MLS,MLS#: O6394256 Originating MLS: Orlando Regional
Originating MLS: Orlando Regional
Facts & features
Interior
Bedrooms & bathrooms
- Bedrooms: 2
- Bathrooms: 2
- Full bathrooms: 2
Primary bedroom
- Description: Room4
- Features: Ceiling Fan(s), Walk-In Closet(s)
- Level: First
- Area: 182 Square Feet
- Dimensions: 13x14
Bedroom 2
- Description: Room5
- Features: Ceiling Fan(s), Built-in Closet
- Level: First
- Area: 156 Square Feet
- Dimensions: 12x13
Dining room
- Description: Room1
- Level: First
- Area: 64 Square Feet
- Dimensions: 8x8
Kitchen
- Description: Room3
- Features: Granite Counters
- Level: First
- Area: 100 Square Feet
- Dimensions: 10x10
Living room
- Description: Room2
- Features: Ceiling Fan(s)
- Level: First
- Area: 182 Square Feet
- Dimensions: 13x14
Heating
- Central, Electric
Cooling
- Central Air
Appliances
- Included: None
- Laundry: Electric Dryer Hookup, Laundry Closet, Washer Hookup
Features
- Ceiling Fan(s), Living Room/Dining Room Combo, Primary Bedroom Main Floor, Thermostat, Walk-In Closet(s)
- Flooring: Carpet, Tile
- Doors: Sliding Doors
- Has fireplace: No
Interior area
- Total structure area: 1,060
- Total interior livable area: 1,060 sqft
Property
Parking
- Parking features: Open
- Has uncovered spaces: Yes
Features
- Levels: One
- Stories: 1
- Exterior features: Balcony
- Has view: Yes
- View description: Water
- Water view: Water
Lot
- Size: 1 Square Feet
- Features: Sidewalk
Details
- Parcel number: 352428436005803
- Zoning: P-D
- Special conditions: None
Construction
Type & style
- Home type: Condo
- Property subtype: Hotel/Motel, Condominium
Materials
- Block, Stucco
- Foundation: Slab
- Roof: Shingle
Condition
- New construction: No
- Year built: 2007
Utilities & green energy
- Sewer: Public Sewer
- Water: Public
- Utilities for property: BB/HS Internet Available, Cable Available, Electricity Connected, Water Connected
Community & HOA
Community
- Features: Fitness Center, Gated Community - Guard, Playground, Pool, Restaurant, Sidewalks
- Pet fee: $0 monthly
- Subdivision: LAKE BUENA VISTA RESORT VILLAGE 4 CONDO
HOA
- Has HOA: Yes
- Amenities included: Fitness Center, Gated, Playground, Pool
- Services included: Cable TV, Community Pool, Reserve Fund, Internet, Maintenance Grounds, Manager, Sewer, Trash
- HOA fee: $823 monthly
- HOA name: Catalina Algarra
- HOA phone: 407-597-0214
Location
- Region: Orlando
Financial & listing details
- Price per square foot: $137/sqft
- Tax assessed value: $183,300
- Annual tax amount: $2,960
- Date on market: 4/2/2026
- Cumulative days on market: 121 days
- Listing terms: Cash
- Ownership: Condominium
- Total actual rent: 0
- Electric utility on property: Yes
- Road surface type: Paved
Estimated market value
Not available
Estimated sales range
Not available
Not available
Price history
| Date | Event | Price |
|---|---|---|
| 7/27/2026 | Pending sale | $145,000$137/sqft |
Source:  Stellar MLS #O6394256 Report a problem Stellar MLS #O6394256 Report a problem | ||
| 7/2/2026 | Price change | $145,000-9.4%$137/sqft |
Source: Stellar MLS #O6394256 Report a problem | ||
| 4/2/2026 | Listed for sale | $159,990$151/sqft |
Source: Stellar MLS #O6394256 Report a problem | ||
Public tax history
| Year | Property taxes | Tax assessment |
|---|---|---|
| 2024 | $2,961 -15.2% | $183,300 -18.6% |
| 2023 | $3,493 +9.3% | $225,250 +9.6% |
| 2022 | $3,196 -1.3% | $205,557 +0.6% |
| 2021 | $3,239 -0.8% | $204,330 |
| 2020 | $3,266 -1.6% | $204,330 +0% |
| 2019 | $3,318 -1.2% | $204,230 |
| 2018 | $3,360 | $204,230 |
| 2017 | $3,360 +10.4% | $204,230 +19.7% |
| 2016 | $3,044 +12.1% | $170,641 -0.1% |
| 2015 | $2,716 +5.6% | $170,767 +1.7% |
| 2014 | $2,574 | $167,977 |
| 2007 | -- | -- |
Find assessor info on the county website
Monthly payment
Est. payment
Payment breakdown
Explore the cost of this home by adjusting the details. Changes won't be saved.Climate risks
Neighborhood: 32821
Nearby schools
GreatSchools rating
- 2/10Sunshine ElementaryGrades: PK-5Distance: 1.7 mi
- 5/10Freedom Middle SchoolGrades: 6-8Distance: 6 mi
- 5/10LAKE BUENA VISTA HIGH SCHOOL-0932Grades: 9-12Distance: 3.5 mi
Schools provided by the listing agent
- Elementary: Southwood Elem
- Middle: Freedom Middle
- High: Lake Buena Vista High School
Source: Stellar MLS. This data may not be complete. We recommend contacting the local school district to confirm school assignments for this home.
- $1002 bd2 ba1k sqft8125 Resort Village Dr, Orlando, FL 32821Off Market
- $1000.61 acres8125 Resort Village Dr, Orlando, FL 32821Off Market
- $205,0002 bd2 ba1k sqft8125 Resort Village Dr UNIT 5303, Orlando, FL 32821Sold

- $159,9002 bd2 ba1k sqft8125 Resort Village Dr UNIT 5304, Orlando, FL 32821For Sale
- $150,0002 bd2 ba1k sqft8125 Resort Village Dr UNIT 5404, Orlando, FL 32821Sold
- $150,0002 bd2 ba1k sqft8125 Resort Village Dr UNIT 5705, Orlando, FL 32821Sold
- $210,0002 bd2 ba1k sqft8125 Resort Village Dr UNIT 5706, Orlando, FL 32821Sold
- $229,0003 bd2 ba1.2k sqft8125 Resort Village Dr UNIT 5714, Orlando, FL 32821Sold
- $230,0003 bd2 ba1.2k sqft8125 Resort Village Dr UNIT 5802, Orlando, FL 32821Sold
A local agent can set up tours, give advice and negotiate with sellers.
A local lender can help you make sure your offer is ready when you are.
Similar homes
- $150,0002 bd2 ba1k sqft8100 POINCIANA BOULEVARD #2703, ORLANDO, FL 32821For Sale

 MLS ID #S5155980, James Donovan, TEAM DONOVAN. Stellar MLS
 - $139,9002 bd2 ba1k sqft8100 POINCIANA BOULEVARD #2106, ORLANDO, FL 32821For Sale
 MLS ID #S5146900, Denise Sacks, SACKS REALTY GROUP, INC.. Stellar MLS
 - $157,0002 bd2 ba1k sqft8100 POINCIANA BOULEVARD #2203, ORLANDO, FL 32821For Sale
 MLS ID #O6160509, Jenny Nguyen, LOKATION. Stellar MLS
 - $149,0003 bd2 ba1.2k sqft8112 POINCIANA BOULEVARD #1302, ORLANDO, FL 32821For Sale
 MLS ID #S5150189, Analiss Alfaro, SELLING TOWN REALTY LLC. Stellar MLS
 - $160,0002 bd2 ba1k sqft8101 RESORT VILLAGE DRIVE #3411, ORLANDO, FL 32821For SaleMLS ID #O6404031, Moire McKibbin, LA ROSA REALTY ORLANDO LLC. Stellar MLS
- $159,9002 bd2 ba1k sqft8125 RESORT VILLAGE DRIVE #5304, ORLANDO, FL 32821For SaleMLS ID #O6391780, Sean Ferguson, BERKSHIRE HATHAWAY HOMESERVICES RESULTS REALTY. Stellar MLS
- $150,0002 bd2 ba1k sqft8101 RESORT VILLAGE DRIVE #3905, ORLANDO, FL 32821For SaleMLS ID #O6409353, Gary Cohl, COLDWELL BANKER REALTY. Stellar MLS
- $159,9992 bd2 ba1k sqft8101 RESORT VILLAGE DRIVE #3909, ORLANDO, FL 32821For SaleMLS ID #O6304034, Moire McKibbin, LA ROSA REALTY ORLANDO LLC. Stellar MLS
- $155,0002 bd2 ba957 sqft12539 FLORIDAYS RESORT DRIVE #102D, ORLANDO, FL 32821For SaleMLS ID #S5155561, James Donovan, TEAM DONOVAN. Stellar MLS
- $158,9002 bd2 ba1k sqft8112 POINCIANA BOULEVARD #1311, ORLANDO, FL 32821For SaleMLS ID #O6388949, Melanie Johnston, CALL IT CLOSED INTL REALTY. Stellar MLS
- $158,4003 bd2 ba1.2k sqft8100 POINCIANA BOULEVARD #2312, ORLANDO, FL 32821For SaleMLS ID #O6406223, Dave Zembala PA, ZEMBALA GROUP. Stellar MLS
- $175,0002 bd2 ba1k sqft8101 RESORT VILLAGE DRIVE #31110, ORLANDO, FL 32821For SaleMLS ID #O6429149, Jeffrey Funk, PA, EXP REALTY LLC. Stellar MLS
- $154,9503 bd2 ba1.2k sqft8100 POINCIANA BOULEVARD #2501, ORLANDO, FL 32821For SaleMLS ID #S5120932, James Donovan, TEAM DONOVAN. Stellar MLS
- $165,0002 bd2 ba957 sqft12539 FLORIDAYS RESORT DRIVE #607D, ORLANDO, FL 32821For SaleMLS ID #O6425480, Moire McKibbin, LA ROSA REALTY ORLANDO LLC. Stellar MLS
- $164,0002 bd2 ba957 sqft12544 FLORIDAYS RESORT DRIVE #106B, ORLANDO, FL 32821For SaleMLS ID #O6428131, Stephane Loth, COLDWELL BANKER REALTY. Stellar MLS
- $179,5003 bd2 ba1.2k sqft8112 POINCIANA BOULEVARD #1802, ORLANDO, FL 32821For SaleMLS ID #O6425892, Kevin Brady, TOP TIER RESORT REALTY. Stellar MLS
- $169,9903 bd3 ba1.4k sqft8000 POINCIANA BOULEVARD #2705, ORLANDO, FL 32821For SaleMLS ID #S5115109, Eugene Petriella, FLORIDA IN MOTION REALTY INC. Stellar MLS
- $175,0002 bd2 ba1k sqft8112 POINCIANA BOULEVARD #1706, ORLANDO, FL 32821For SaleMLS ID #S5112618, James Donovan, TEAM DONOVAN. Stellar MLS
- $179,0002 bd2 ba1k sqft8101 RESORT VILLAGE DRIVE #31210, ORLANDO, FL 32821For SaleMLS ID #O6336228, David Myers, ZIRO REALTY. Stellar MLS
- $135,0002 bd2 ba957 sqft12521 FLORIDAYS RESORT DRIVE #211F, ORLANDO, FL 32821For SaleMLS ID #L4958453, David Small, KELLER WILLIAMS REALTY SMART 1. Stellar MLS
