This expansive five-bedroom, four-bath residence offers over 2,700 square feet of living space and is perfectly positioned in a highly desirable location. Brimming with potential, this property presents a rare opportunity with vision to transform it into a truly exceptional home. With generous room sizes, a versatile layout, and strong structural footprint, this home is ideal for a complete renovation tailored to your personal style or investment goals. Properties of this size in such a prime area are increasingly hard to come by, making this a unique chance to create significant value. Whether you’re looking to design your dream home or secure a promising investment in a sought-after neighborhood, this property is a canvas ready for its next chapter
Pending
$365,000
8128 YELLOW CRANE DRIVE, KISSIMMEE, FL 34747
5beds
2,707sqft
Single Family Residence
Built in 2002
9,104 Square Feet Lot
$-- Zestimate®
$135/sqft
$86/mo HOA
What's special
Four-bath residenceVersatile layoutGenerous room sizes
- 116 days |
- 107 |
- 4 |
Zillow last checked:
Listing updated:
Listed by:
Neal Lovell 407-466-1529,
LPT REALTY, LLC 877-366-2213
Source: Stellar MLS,MLS#: O6402487 Originating MLS: Orlando Regional
Originating MLS: Orlando Regional
Facts & features
Interior
Bedrooms & bathrooms
- Bedrooms: 5
- Bathrooms: 4
- Full bathrooms: 4
Primary bedroom
- Features: Built-in Closet
- Level: Second
Bedroom 1
- Features: Built-in Closet
- Level: First
Bedroom 2
- Features: Built-in Closet
- Level: First
Bedroom 4
- Features: Built-in Closet
- Level: Second
Bedroom 5
- Features: Built-in Closet
- Level: Second
Primary bathroom
- Level: Second
Bathroom 1
- Level: First
Bathroom 2
- Level: First
Bathroom 4
- Level: Second
Dinette
- Level: First
Dining room
- Level: First
Family room
- Level: First
Kitchen
- Level: First
Laundry
- Level: First
Living room
- Features: No Closet
- Level: First
Heating
- Electric
Cooling
- Central Air
Appliances
- Included: Cooktop
- Laundry: Laundry Room
Features
- Ceiling Fan(s), High Ceilings, Living Room/Dining Room Combo
- Flooring: Ceramic Tile
- Has fireplace: No
Interior area
- Total structure area: 3,272
- Total interior livable area: 2,707 sqft
Video & virtual tour
Property
Parking
- Total spaces: 2
- Parking features: Garage - Attached
- Attached garage spaces: 2
Features
- Levels: Two
- Stories: 2
- Exterior features: Sidewalk
- Has private pool: Yes
- Pool features: Deck, In Ground, Screen Enclosure
Lot
- Size: 9,104 Square Feet
Details
- Parcel number: 092527444900010160
- Zoning: OPUD
- Special conditions: None
Construction
Type & style
- Home type: SingleFamily
- Property subtype: Single Family Residence
Materials
- Block
- Foundation: Slab
- Roof: Shingle
Condition
- New construction: No
- Year built: 2002
Utilities & green energy
- Sewer: Private Sewer
- Water: Public
- Utilities for property: Electricity Connected, Public
Community & HOA
Community
- Pet fee: $0 monthly
- Subdivision: OAK ISLAND COVE
HOA
- Has HOA: Yes
- HOA fee: $86 monthly
- HOA name: Extreme Mangement
Location
- Region: Kissimmee
Financial & listing details
- Price per square foot: $135/sqft
- Tax assessed value: $469,800
- Annual tax amount: $6,704
- Date on market: 4/28/2026
- Cumulative days on market: 48 days
- Ownership: Fee Simple
- Total actual rent: 0
- Electric utility on property: Yes
- Road surface type: Asphalt
Estimated market value
Not available
Estimated sales range
Not available
Not available
Price history
| Date | Event | Price |
|---|---|---|
| 8/11/2026 | Pending sale | $365,000$135/sqft |
Source:  Stellar MLS #O6402487 Report a problem Stellar MLS #O6402487 Report a problem | ||
| 8/8/2026 | Listing removed | $365,000$135/sqft |
Source: Stellar MLS #O6402487 Report a problem | ||
| 6/11/2026 | Pending sale | $365,000$135/sqft |
Source: Stellar MLS #O6402487 Report a problem | ||
| 4/28/2026 | Listed for sale | $365,000+453%$135/sqft |
Source: Stellar MLS #O6402487 Report a problem | ||
| 3/6/2024 | Sold | $66,000-73.6%$24/sqft |
Source: Public Record Report a problem | ||
| 3/24/2021 | Listing removed | -- |
Source: Owner Report a problem | ||
| 9/1/2017 | Listing removed | $2,850$1/sqft |
Source: Owner Report a problem | ||
| 8/2/2017 | Listed for rent | $2,850$1/sqft |
Source: Owner Report a problem | ||
| 9/20/2002 | Sold | $250,100$92/sqft |
Source: Public Record Report a problem | ||
Public tax history
| Year | Property taxes | Tax assessment |
|---|---|---|
| 2025 | $6,704 +6.1% | $469,800 -1.1% |
| 2024 | $6,318 +2.9% | $475,200 -1.6% |
| 2023 | $6,140 +18.8% | $482,800 +33.7% |
| 2022 | $5,169 +12.7% | $361,100 +29.2% |
| 2021 | $4,585 +67.4% | $279,500 +7.3% |
| 2020 | $2,738 +1.6% | $260,400 +5.6% |
| 2019 | $2,695 | $246,600 +34.1% |
| 2018 | $2,695 +1.5% | $183,869 +2.1% |
| 2017 | $2,656 +0.1% | $180,088 +2.1% |
| 2016 | $2,654 +2% | $176,384 +0.7% |
| 2015 | $2,603 +2% | $175,158 +0.8% |
| 2014 | $2,552 | $173,768 +1.5% |
| 2013 | -- | $171,200 +5.6% |
| 2012 | -- | $162,100 -7.3% |
| 2011 | -- | $174,900 -6.6% |
| 2010 | -- | $187,300 -26.1% |
| 2009 | -- | $253,300 -16.8% |
| 2008 | -- | $304,500 -13.2% |
| 2007 | -- | $350,800 -2.7% |
| 2006 | -- | $360,700 +15.2% |
| 2005 | -- | $313,000 +27% |
| 2004 | -- | $246,500 |
| 2003 | -- | $246,500 |
Find assessor info on the county website
Monthly payment
Est. payment
Payment breakdown
Explore the cost of this home by adjusting the details. Changes won't be saved.Climate risks
Neighborhood: 34747
Nearby schools
GreatSchools rating
- 5/10Westside K-8 SchoolGrades: PK-8Distance: 2.2 mi
- 5/10Celebration High SchoolGrades: 9-12Distance: 3.5 mi
Schools provided by the listing agent
- Elementary: Westside K-8
- Middle: West Side
- High: Celebration High
Source: Stellar MLS. This data may not be complete. We recommend contacting the local school district to confirm school assignments for this home.
- $414,9004 bd3 ba1.6k sqft8126 Yellow Crane Dr, Kissimmee, FL 34747Sold
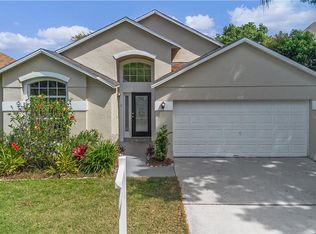
- $527,4006 bd4 ba2.7k sqft8130 Yellow Crane Dr, Kissimmee, FL 34747Off Market
- $383,7004 bd3 ba1.6k sqft8124 Yellow Crane Dr, Kissimmee, FL 34747Off Market
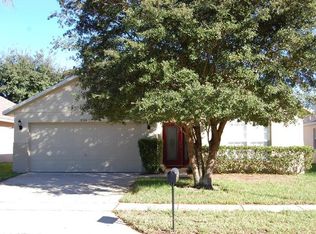
- $560,0006 bd4 ba2.7k sqft8155 Yellow Crane Dr, Kissimmee, FL 34747Off Market

- $436,6004 bd3 ba1.6k sqft2812 Playing Otter Ct, Kissimmee, FL 34747Off Market
- $--4 bd3 ba-- sqft2812 Playing Otter Ct #ID1285815P, Kissimmee, FL 34747Off Market
- $422,0004 bd3 ba1.6k sqft8122 Yellow Crane Dr, Kissimmee, FL 34747Sold
- $387,2004 bd3 ba1.6k sqft2808 Playing Otter Ct, Kissimmee, FL 34747Off Market
A local agent can set up tours, give advice and negotiate with sellers.
A local lender can help you make sure your offer is ready when you are.
Similar homes
- $305,0004 bd2 ba1.5k sqft108 CHRIS COURT, DAVENPORT, FL 33896For Sale
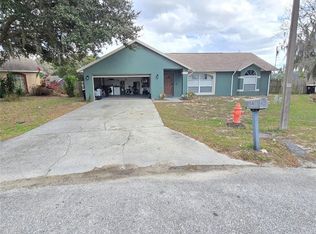
 MLS ID #S5142023, Delaindse Leon, FLORIDA REALTY INVESTMENTS. Stellar MLS
 - $374,0004 bd3 ba2.4k sqft456 WATERFORD WAY, KISSIMMEE, FL 34746For Sale
 MLS ID #O6422070, Claudia Velez, BELLA HOUSE REALTY. Stellar MLS
 - $339,0003 bd2 ba2.2k sqft2848 OCONNELL DRIVE, KISSIMMEE, FL 34741For Sale
 MLS ID #O6432996, Andrew Pabst, MY NEW RENTAL. Stellar MLS
 - $349,9994 bd2 ba1.6k sqft1122 CLEAR CREEK CIRCLE, CLERMONT, FL 34714For Sale
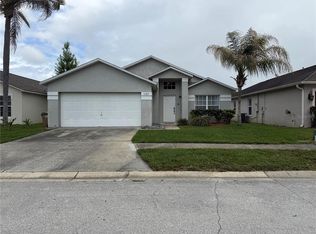 MLS ID #S5149684, Stephen Richards, TERRABELLA REALTY. Stellar MLS
 - $390,0004 bd2 ba1.8k sqft1212 SHAWNEE DRIVE, KISSIMMEE, FL 34744For SaleMLS ID #S5153705, Lorena Calderon, AXEN REALTY, LLC. Stellar MLS
- $330,0005 bd4 ba1.7k sqft711 S EMORY AVENUE, KISSIMMEE, FL 34741For SaleMLS ID #O6432346, Yudy Vargas, LITTMANN CAPITAL REALTY LLC. Stellar MLS
- $359,9003 bd3 ba1.5k sqft121 LOMA BONITA DRIVE, DAVENPORT, FL 33837For SaleMLS ID #O6280847, Sherryl Pryer, FLORIDA REALTY MARKETPLACE. Stellar MLS
- $370,0004 bd2 ba1.9k sqft2750 CORBEL LOOP, KISSIMMEE, FL 34746For SaleMLS ID #O6405493, Elizee Mompoint, NEW VISION STAR REALTY LLC. Stellar MLS
- $360,0003 bd2 ba1.4k sqft2910 VIENNA LANE, KISSIMMEE, FL 34744For SaleMLS ID #O6384632, Marie Mondesir, DESIR LEGACY REALTY LLC. Stellar MLS
- $400,0004 bd3 ba2.4k sqft1868 MONTE CRISTO LANE, KISSIMMEE, FL 34758For SaleMLS ID #S5151929, Yudisley Molina Loo, LPT REALTY, LLC. Stellar MLS
- $399,9004 bd3 ba2.7k sqft510 LOBELIA DRIVE, DAVENPORT, FL 33837For SaleMLS ID #O6409101, Irma Aird, WEICHERT REALTORS-HALLMARK PR. Stellar MLS
- $389,9004 bd2 ba1.8k sqft15601 AUTUMN GLEN AVENUE, CLERMONT, FL 34714For SaleMLS ID #O6391940, Juan Morales, LOKATION. Stellar MLS
- $425,0005 bd3 ba2.2k sqft114 LANGHAM DRIVE, DAVENPORT, FL 33897For SaleMLS ID #O6280489, Rony Jean, LPT REALTY, LLC. Stellar MLS
- $324,9004 bd2 ba2k sqft5638 ROYAL HILLS STREET, WINTER HAVEN, FL 33881For SaleMLS ID #P4939553, Brenda J Quinn, QUINN & COMPANY REALTORS, LLC. Stellar MLS
- $380,0004 bd2 ba2k sqft945 TRAMELLS TRAIL, KISSIMMEE, FL 34744For SaleMLS ID #S5150165, Karla Cesin Galindez, LA ROSA REALTY LLC. Stellar MLS
- $380,0005 bd3 ba2.3k sqft560 VICEROY COURT, KISSIMMEE, FL 34758For SaleMLS ID #O6424564, Jenny Lizardo, LPT REALTY, LLC. Stellar MLS
- $380,0004 bd2 ba1.9k sqft5427 BRYCE CANYON DRIVE, KISSIMMEE, FL 34758For SaleMLS ID #V4949600, Mirna Lopez Rodriguez, SEVEN OASIS REALTY & ASSOCIATES LLC. Stellar MLS
- $395,0005 bd3 ba2.2k sqft1708 CLUBHOUSE COVE, HAINES CITY, FL 33844For SaleMLS ID #O6415090, Milena Valle, VIVA ORLANDO REALTY INC.. Stellar MLS
- $349,0005 bd2 ba2.3k sqft823 OGNON COURT, KISSIMMEE, FL 34759For SaleMLS ID #S5148867, Maria Baez, EMPIRE NETWORK REALTY. Stellar MLS
- $340,0004 bd2 ba1.6k sqft151 FAIR HOPE PASS, DAVENPORT, FL 33897For SaleMLS ID #G5102048, Frank Shortt, THE FLORIDA PROPERTY SHOP SALE. Stellar MLS
