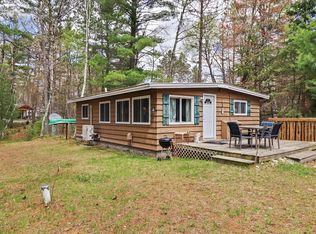
Comfortable single-level living in the heart of St. Germain! This 3BR, 1BA home has an open-concept layout with a spacious living area that flows into the kitchen and dining space. The home includes a 1-car attached garage, a storage shed for your tools and toys, and a fire pit in the roomy front yard, also perfect for relaxing evenings outdoors. Located in a quiet neighborhood, this property offers excellent access to all the Northwoods favorites. Enjoy being just minutes from shopping, dining, and the area's popular snowmobile and ATV trail systems. Whether you're looking for a year-round residence, vacation getaway, or investment opportunity, this convenient St. Germain location is sure to please!
Under contract
Price cut: $14.1K (6/16)
$234,900
8129 Cottage Dr E, Saint Germain, WI 54558
3beds
1,232sqft
:
Get pre-qualified$1,402/mo
Single Family Residence
Built in ----
0.29 Acres Lot
$-- Zestimate®
$191/sqft
$-- HOA
What's special
Open-concept layout
- 59 days |
- 55 |
- 0 |
Likely to sell faster than
Zillow last checked:
Listing updated:
Listed by:
BRIAN PAGANI 715-904-0404,
LASIER REALTY, INC.
Source: GNMLS,MLS#: 217466
Facts & features
Interior
Bedrooms & bathrooms
- Bedrooms: 3
- Bathrooms: 1
- Full bathrooms: 1
Bedroom
- Level: First
- Dimensions: 11'5x12'11
Bedroom
- Level: First
- Dimensions: 9'6x11
Bedroom
- Level: First
- Dimensions: 12x13'1
Bathroom
- Level: First
Dining room
- Level: First
- Dimensions: 10'1x11'4
Kitchen
- Level: First
- Dimensions: 11'7x11'4
Living room
- Level: First
- Dimensions: 21'7x11'4
Heating
- Electric, Forced Air, Propane
Appliances
- Included: Dryer, Dishwasher, Gas Oven, Gas Range, Propane Water Heater, Refrigerator, Washer
Features
- Flooring: Carpet
- Basement: Crawl Space
- Has fireplace: No
- Fireplace features: None
Interior area
- Total structure area: 1,232
- Total interior livable area: 1,232 sqft
- Finished area above ground: 1,232
- Finished area below ground: 0
Property
Parking
- Total spaces: 1
- Parking features: Attached, Garage, One Car Garage
- Attached garage spaces: 1
- Has uncovered spaces: Yes
Features
- Levels: One
- Stories: 1
- Patio & porch: Deck, Open
- Exterior features: Landscaping, Paved Driveway
- Frontage length: 0,0
Lot
- Size: 0.29 Acres
Details
- Parcel number: 241966
- Zoning description: General Business
Construction
Type & style
- Home type: SingleFamily
- Architectural style: One Story
- Property subtype: Single Family Residence
Materials
- Modular/Prefab, Vinyl Siding
- Foundation: Block
- Roof: Composition,Shingle
Utilities & green energy
- Sewer: County Septic Maintenance Program - Yes, Conventional Sewer
- Water: Driven Well, Well
Community & HOA
Location
- Region: Saint Germain
Financial & listing details
- Price per square foot: $191/sqft
- Tax assessed value: $98,500
- Annual tax amount: $741
- Date on market: 5/29/2026
- Ownership: Fee Simple
Estimated market value
Not available
Estimated sales range
Not available
Not available
Price history
| Date | Event | Price |
|---|---|---|
| 6/23/2026 | Contingent | $234,900$191/sqft |
Source:  GNMLS #217466 Report a problem GNMLS #217466 Report a problem | ||
| 6/16/2026 | Price change | $234,900-5.7%$191/sqft |
Source: GNMLS #217466 Report a problem | ||
| 5/29/2026 | Listed for sale | $249,000+159.4%$202/sqft |
Source: GNMLS #217466 Report a problem | ||
| 8/22/2018 | Sold | $96,000-17.6%$78/sqft |
Source: Public Record Report a problem | ||
| 7/26/2016 | Listing removed | $116,500$95/sqft |
Source: RE/MAX NORTHWOODS #155247 Report a problem | ||
| 2/2/2016 | Price change | $116,500-1.9%$95/sqft |
Source: RE/MAX NORTHWOODS #155247 Report a problem | ||
| 1/28/2015 | Price change | $118,800+5.2%$96/sqft |
Source: REMAX Northwoods #147231 Report a problem | ||
| 10/5/2014 | Price change | $112,900-1.7%$92/sqft |
Source: Owner Report a problem | ||
| 8/17/2014 | Listed for sale | $114,900+359.6%$93/sqft |
Source: Owner Report a problem | ||
| 8/13/2014 | Sold | $25,000-79%$20/sqft |
Source: Agent Provided Report a problem | ||
| 3/20/2014 | Price change | $119,000-4%$97/sqft |
Source: Redman Realty Group, LLC #138373 Report a problem | ||
| 11/29/2013 | Listed for sale | $123,900+3.3%$101/sqft |
Source: Visual Tour #138373 Report a problem | ||
| 5/30/2012 | Listing removed | $120,000$97/sqft |
Source: Owner Report a problem | ||
| 12/2/2011 | Listed for sale | $120,000$97/sqft |
Source: Owner Report a problem | ||
Public tax history
| Year | Property taxes | Tax assessment |
|---|---|---|
| 2024 | $685 +1% | $98,500 |
| 2023 | $678 -14.5% | $98,500 |
| 2022 | $793 -0.6% | $98,500 |
| 2021 | $798 -5.2% | $98,500 |
| 2020 | $842 -2.3% | $98,500 |
| 2019 | $861 +7.7% | $98,500 |
| 2018 | $800 +12.6% | $98,500 |
| 2017 | $710 -3.1% | $98,500 |
| 2016 | $733 -6.5% | $98,500 |
| 2015 | $784 +7.2% | $98,500 |
| 2014 | $731 -11.2% | $98,500 |
| 2013 | $823 +7% | $98,500 |
| 2012 | $770 -7.3% | $98,500 |
| 2011 | $831 -3.2% | $98,500 |
| 2010 | $858 +9.4% | $98,500 +1.5% |
| 2009 | $784 | $97,000 |
Find assessor info on the county website
Monthly payment
Est. payment
Payment breakdown
Explore the cost of this home by adjusting the details. Changes won't be saved.Climate risks
Neighborhood: 54558
Nearby schools
GreatSchools rating
- 5/10Northland Pines Elementary-St GermainGrades: PK-4Distance: 0.7 mi
- 8/10Northland Pines High SchoolGrades: 7-12Distance: 11.8 mi
- $25,000-- bd-- ba-- sqft8129 Cottage Dr E, Saint Germain, WI 54558Off Market
- $283,2003 bd1 ba1.2k sqft8129 Cottage Dr E, Saint Germain, WI 54558Off Market
- $10,000-- bd-- ba-- sqft8121 Cottage Dr E, Saint Germain, WI 54558Off Market
- $276,200-- bd-- ba-- sqft8131 Cottage Dr E, Saint Germain, WI 54558Off Market
- $254,800-- bd-- ba-- sqft8122 Melody Dr E, Saint Germain, WI 54558Off Market
- $166,0003 bd1 ba960 sqft8120 Cottage Dr E, Saint Germain, WI 54558Sold
- $261,600-- bd-- ba-- sqft8115 Cottage Dr E, Saint Germain, WI 54558Off Market
- $149,5002 bd1 ba856 sqft8130 Cottage Dr E, Saint Germain, WI 54558Off Market
A local agent can set up tours, give advice and negotiate with sellers.
Similar homes
- $295,0003 bd1 ba1.5k sqft556 State Highway 155, Saint Germain, WI 54558For Sale
 MLS ID #218128, JEREMY OBERLANDER, REDMAN REALTY GROUP, LLC. GNMLS
 - $225,0003 bd2 ba1.4k sqft320 2nd St S, Eagle River, WI 54521For Sale
 MLS ID #218604, JULIE WINTER-PAEZ (JWP GROUP), RE/MAX PROPERTY PROS. GNMLS
 - $224,9003 bd1 ba768 sqft5875 Brook Trl, Eagle River, WI 54521For Sale
 MLS ID #217271, JEREMY RYAN, ELIASON REALTY - EAGLE RIVER. GNMLS
 - $279,9013 bd1 ba1.4k sqft1145 Everett Rd, Eagle River, WI 54521For Sale
 MLS ID #218650, RABE AVERY, NEXTHOME PRIORITY. GNMLS
 - $234,9003 bd2 ba1.4k sqft1438 Arbor Vitae Ln, Woodruff, WI 54568For SaleMLS ID #218292, ADAM REDMAN, REDMAN REALTY GROUP, LLC. GNMLS
- $259,0003 bd2 ba1.8k sqft9887 Morgan Oaks Dr APT 8A, Minocqua, WI 54548For SaleMLS ID #218013, JUDY MIXIS, SHOREWEST - RHINELANDER. GNMLS
- $152,9002 bd1 ba1.3k sqft1219 Maple Ln, Woodruff, WI 54568For SaleMLS ID #217543, CORBIN LASIER, LASIER REALTY, INC.. GNMLS
- $224,0003 bd1 ba631 sqft11342 Moonlit Bay Ln #6, Woodruff, WI 54568For SaleMLS ID #216767, NICHOLAS LASIER, LASIER REALTY, INC.. GNMLS
- $333,9003 bd2 ba1.6k sqft3844 Highway 70 W, Eagle River, WI 54521For SaleMLS ID #217875, DENISE GOLDSWORTHY TEAM, RE/MAX PROPERTY PROS - MINOCQUA. GNMLS
- $299,0003 bd2 ba1.5k sqft3700 Chain O Lakes Rd, Eagle River, WI 54521For SaleMLS ID #218018, MICHELLE GARSOW, CENTURY 21 BURKETT - LOL. GNMLS
- $349,9003 bd1 ba1.1k sqft969 Bloom Rd, Eagle River, WI 54521For SaleMLS ID #217239, TYLER JAKUBOWSKI, REAL BROKER, LLC. GNMLS
- $259,0004 bd1 ba710 sqft11335 Moonlit Bay Ln #5, Woodruff, WI 54568For SaleMLS ID #216766, NICHOLAS LASIER, LASIER REALTY, INC.. GNMLS
- $274,9003 bd2 ba1k sqft1576 N Farming Rd, Woodruff, WI 54568For SaleMLS ID #218398, THE HERVEY TEAM, REDMAN REALTY GROUP, LLC. GNMLS
- $209,0003 bd1 ba736 sqft11338 Moonlit Bay Ln #1, Woodruff, WI 54568For SaleMLS ID #216761, NICHOLAS LASIER, LASIER REALTY, INC.. GNMLS
- $209,0003 bd1 ba647 sqft11336 Moonlit Bay Ln #2, Woodruff, WI 54568For SaleMLS ID #216762, NICHOLAS LASIER, LASIER REALTY, INC.. GNMLS
- $198,7003 bd2 ba1.2k sqft4739 Wilderness Ln #5, Harshaw, WI 54529For SaleMLS ID #217699, MICHAEL MEYERS, SHOREWEST - MINOCQUA. GNMLS
- $349,9003 bd2 ba1.7k sqft623 N Hirzel St, Eagle River, WI 54521For SaleMLS ID #218313, DIANA CHOPIN, CENTURY 21 BURKETT & ASSOC.. GNMLS
- $274,9003 bd2 ba1k sqft1574 N Farming Rd, Woodruff, WI 54568For SaleMLS ID #218396, THE HERVEY TEAM, REDMAN REALTY GROUP, LLC. GNMLS
- $339,5003 bd3 ba1.8k sqft8162 Getaway Ln, Harshaw, WI 54529For SaleMLS ID #217550, TODD JOHNSON, FIRST WEBER - RHINELANDER. GNMLS
- $170,0002 bd-- ba624 sqft7299 Dads Lake Rd, Eagle River, WI 54521For SaleMLS ID #214456, TONY FRISCH, WOODLAND LAKES REALTY, LLC. GNMLS
