Thoughtfully maintained and move-in ready, this home features a 2018 HVAC system and a water heater replaced just two years ago for added peace of mind. Enjoy durable tile flooring throughout the main living areas, with carpet in the secondary bedrooms for added comfort. The Jack-and-Jill bedrooms offer spacious closets and a functional layout, making them ideal for family or guests. The kitchen includes a stainless steel dishwasher, oven, and a reverse osmosis water filtration system at the sink. Outside, recent landscaping and yard improvements enhance the curb appeal, while the one-car garage provides convenient parking and storage. Located within walking distance of the Royse City splash pad and historic downtown, you'll enjoy easy access to local shops, dining, community events, and parks. This well-cared-for home is ready for its next owner! Special Financing Opportunity! This property qualifies for an FHA grant program, offering eligible buyers a 5.5% interest rate. In addition, the seller is offering $5,000 in buyer concessions, which may be applied toward closing costs, prepaid expenses, or other allowable lender fees. Buyers should contact their lender to verify eligibility for the grant program.
For sale
$195,000
813 Loganwood Dr, Royse City, TX 75189
2beds
1,070sqft
Single Family Residence
Built in 1984
6,621 Square Feet Lot
$-- Zestimate®
$182/sqft
$-- HOA
What's special
- 20 days
- 442
- 38
Likely to sell faster than
Zillow last checked:
Listing updated:
Listed by:
John Prell 0493630 214-696-4663,
Creekview Realty 214-696-4663
Source: NTREIS,MLS#: 21355330
Facts & features
Interior
Bedrooms & bathrooms
- Bedrooms: 2
- Bathrooms: 2
- Full bathrooms: 1
- 1/2 bathrooms: 1
Primary bedroom
- Level: First
- Dimensions: 11 x 10
Bedroom
- Level: First
- Dimensions: 11 x 10
Dining room
- Level: First
- Dimensions: 8 x 15
Other
- Level: First
- Dimensions: 8 x 6
Half bath
- Level: First
- Dimensions: 6 x 3
Kitchen
- Level: First
- Dimensions: 11 x 6
Living room
- Level: First
- Dimensions: 15 x 14
Heating
- Central, Electric
Cooling
- Central Air, Electric
Appliances
- Included: Dishwasher, Electric Oven, Water Purifier
- Laundry: Electric Dryer Hookup, In Garage
Features
- Open Floorplan
- Flooring: Carpet, Tile
- Has basement: No
- Has fireplace: No
Interior area
- Total interior livable area: 1,070 sqft
Video & virtual tour
Property
Parking
- Total spaces: 1
- Parking features: Concrete, Door-Single, Driveway, Garage Faces Front
- Attached garage spaces: 1
Accessibility
- Accessibility features: Accessible Bedroom, Accessible Kitchen, Accessible Doors, Accessible Hallway(s)
Features
- Levels: One
- Stories: 1
- Patio & porch: Rear Porch, Front Porch, Covered
- Pool features: None
Lot
- Size: 6,621 Square Feet
Details
- Parcel number: 000000021692
Construction
Type & style
- Home type: SingleFamily
- Architectural style: Ranch,Detached
- Property subtype: Single Family Residence
Materials
- Brick
- Foundation: Slab
- Roof: Composition
Condition
- Year built: 1984
Utilities & green energy
- Sewer: Public Sewer
- Water: Public
- Utilities for property: Electricity Available, Electricity Connected, Overhead Utilities, Sewer Available, Separate Meters, Water Available
Community & HOA
Community
- Features: Curbs
- Security: Smoke Detector(s)
- Subdivision: Rustic Meadows #1
HOA
- Has HOA: No
Location
- Region: Royse City
Financial & listing details
- Price per square foot: $182/sqft
- Tax assessed value: $238,182
- Annual tax amount: $4,613
- Date on market: 8/10/2026
- Cumulative days on market: 21 days
- Listing terms: Cash,Conventional,FHA,VA Loan
Estimated market value
Not available
Estimated sales range
Not available
Not available
Price history
| Date | Event | Price |
|---|---|---|
| 8/10/2026 | Listed for sale | $195,000$182/sqft |
Source: NTREIS #21355330 Report a problem | ||
Public tax history
| Year | Property taxes | Tax assessment |
|---|---|---|
| 2025 | $2,855 -3.1% | $221,313 +10% |
| 2024 | $2,946 +12.6% | $201,194 +10% |
| 2023 | $2,616 -21.1% | $182,904 +10% |
| 2022 | $3,314 +1.8% | $166,276 +10% |
| 2021 | $3,255 +7.3% | $151,160 +6.7% |
| 2020 | $3,033 | $141,667 +8% |
| 2019 | -- | $131,160 +12% |
| 2018 | $2,650 -11.6% | $117,080 +3.2% |
| 2017 | $2,997 +41.5% | $113,460 +17.4% |
| 2016 | $2,118 | $96,630 +19.8% |
| 2015 | $2,118 | $80,670 +4.5% |
| 2014 | $2,118 | $77,210 +19.6% |
| 2013 | -- | $64,580 -10.3% |
| 2012 | -- | $72,010 -0.9% |
| 2011 | -- | $72,640 -16.8% |
| 2010 | -- | $87,310 -0.9% |
| 2009 | -- | $88,130 -0.9% |
| 2008 | -- | $88,950 +2.9% |
| 2007 | -- | $86,480 +0.6% |
| 2006 | -- | $86,000 +2.8% |
| 2005 | -- | $83,650 +1.3% |
| 2004 | -- | $82,540 +4.5% |
| 2003 | -- | $78,950 +3.9% |
| 2002 | -- | $75,950 +22.9% |
| 2001 | -- | $61,800 |
Find assessor info on the county website
Monthly payment
Est. payment
Payment breakdown
Explore the cost of this home by adjusting the details. Changes won't be saved.Climate risks
Neighborhood: Rustic Meadows
Nearby schools
Schools provided by the listing agent
- Elementary: Davis
- Middle: Ouida Baley
- High: Royse City
- District: Royse City ISD
Source: NTREIS. This data may not be complete. We recommend contacting the local school district to confirm school assignments for this home.
Similar homes
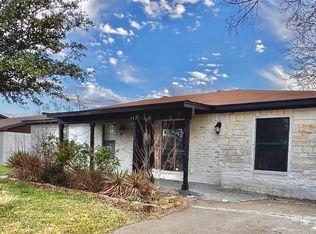
- $245,0003 bd2 ba1.1k sqft713 Oak Grove Ln, Royse City, TX 75189For Sale
 MLS ID #21361580, Patty Turner. NTREIS
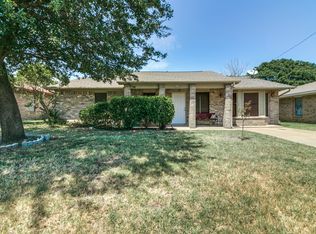
 - $230,0003 bd2 ba1.1k sqft1509 Audrey Dr, Royse City, TX 75189For Sale
 MLS ID #21352573, Karen Peoples. NTREIS
 - $259,9903 bd2 ba1.4k sqft3304 Overstreet Ln, Royse City, TX 75189For Sale
 MLS ID #21345784, Tmac McKenzie. NTREIS
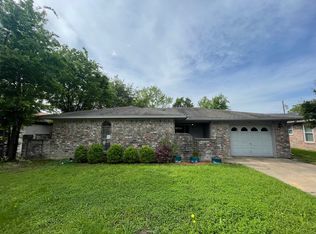
 - $269,0003 bd2 ba1.3k sqft1400 Silver Maple Ln, Royse City, TX 75189For Sale
 MLS ID #21296011, Tammy Carter. NTREIS
