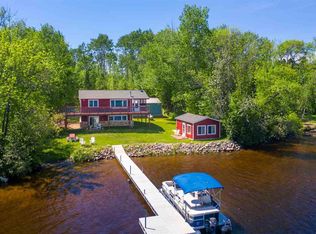
Welcome to 8130 Pomander Walk Rd. A Beautiful lakeside retreat on Lake Elora in Canyon, Minnesota! Situated on a spacious 1.3 acre-lot, this five-bedroom, two-bath home offers over 1,760 sq. ft. of living space and the ideal setting to enjoy the northland lifestyle in every season. Step inside to an inviting interior featuring large picture windows overlooking the lake, filling the home with natural light and stunning water views. A gas fireplace creates a warm and cozy atmosphere, while updated flooring adds a fresh, modern touch. Step out onto the new 13 X 25 lakeside deck, completed in 2026, and take in the peaceful surroundings and panoramic views. This property has seen numerous thoughtful updates, offering both value and peace of mind, including a new septic system in 2022, roof in 2020, flooring in 2022, and lakeside picture windows in 2020. The impressive 34 x 36 garage, built in 2022, provides abundant space for vehicles, boats, and gear, along with two additional storage rooms. The rear storage area is already set up with the proper electrical for a mini-split, making it an excellent opportunity to convert into a year-round bunkhouse or guest space. If that isn't enough there is also a 12 x 20 shed for more storage. Outdoor enthusiasts will love everything this property has to offer in every season. Enjoy fishing and lake recreation all summer long and also ATV trail riding, then embrace winter and the colder seasons with snowmobile trails and ice fishing right out your door. Whether you're searching for a year-round lake home or a family cabin getaway, this Lake Elora property delivers the space, setting, and lifestyle you've been looking for. Don't miss your chance to make this lakeside retreat your own - call today to schedule your private tour before it's gone!
Pending
$538,000
8130 Pomander Walk, Canyon, MN 55717
5beds
1,764sqft
Single Family Residence
Built in 1993
1.3 Acres Lot
$-- Zestimate®
$305/sqft
$-- HOA
What's special
Gas fireplacePanoramic viewsUpdated flooringStunning water viewsFive-bedroom two-bath homeNatural lightTwo additional storage rooms
- 37 days
- 217
- 2
Likely to sell faster than
Zillow last checked:
Listing updated:
Listed by:
Dan Buetow 218-390-8859,
RE/MAX Results
Source: Lake Superior Area Realtors as distributed by MLS GRID,MLS#: 6127369
Facts & features
Interior
Bedrooms & bathrooms
- Bedrooms: 5
- Bathrooms: 2
- Full bathrooms: 1
- 1/2 bathrooms: 1
Rooms
- Room types: Foyer, Entry
Bedroom
- Level: Second
- Area: 110.09 Square Feet
- Dimensions: 10.9 x 10.1
Bedroom
- Level: Second
- Area: 166.32 Square Feet
- Dimensions: 15.4 x 10.8
Bedroom
- Level: Main
- Area: 115.44 Square Feet
- Dimensions: 11.1 x 10.4
Bedroom
- Level: Second
- Area: 90.24 Square Feet
- Dimensions: 9.6 x 9.4
Bedroom
- Level: Second
- Area: 127.26 Square Feet
- Dimensions: 12.6 x 10.1
Bathroom
- Level: Second
- Area: 36.21 Square Feet
- Dimensions: 7.1 x 5.1
Bathroom
- Level: Main
- Area: 79.57 Square Feet
- Dimensions: 10.9 x 7.3
Dining room
- Level: Main
- Area: 252.5 Square Feet
- Dimensions: 25 x 10.1
Kitchen
- Level: Main
- Area: 141.4 Square Feet
- Dimensions: 14 x 10.1
Laundry
- Level: Main
- Area: 56.09 Square Feet
- Dimensions: 7.9 x 7.1
Living room
- Level: Main
- Area: 286.89 Square Feet
- Dimensions: 21.9 x 13.1
Other
- Description: Coffee Bar
- Level: Main
- Area: 52.92 Square Feet
- Dimensions: 8.4 x 6.3
Heating
- Dual Fuel/Off Peak, Fireplace(s), Propane, Electric
Appliances
- Included: Water Heater-Electric, Dishwasher, Dryer, Microwave, Range, Refrigerator, Washer
- Laundry: Main Level, Dryer Hook-Ups, Washer Hookup
Features
- Ceiling Fan(s), Kitchen Island, Natural Woodwork, Foyer-Entrance
- Flooring: Tiled Floors
- Doors: Patio Door
- Has basement: Yes
- Number of fireplaces: 1
- Fireplace features: Gas
Interior area
- Total interior livable area: 1,764 sqft
- Finished area above ground: 1,764
- Finished area below ground: 0
Property
Parking
- Total spaces: 2
- Parking features: RV Parking, Gravel, Detached, Electrical Service, Insulation, Slab
- Garage spaces: 2
Features
- Patio & porch: Deck
- Exterior features: Dock
- Has view: Yes
- View description: Inland Lake
- Has water view: Yes
- Water view: Lake
- Waterfront features: Inland Lake, Waterfront Access(Private)
- Body of water: Elora
- Frontage length: 150
Lot
- Size: 1.3 Acres
- Features: Accessible Shoreline, Irregular Lot, Landscaped, Tree Coverage - Medium, Level
Details
- Additional structures: Storage Shed
- Parcel number: 673003000245 & 673003000250
- Zoning description: Residential
Construction
Type & style
- Home type: SingleFamily
- Architectural style: Traditional
- Property subtype: Single Family Residence
Materials
- Wood, Frame/Wood
- Foundation: Concrete Perimeter
- Roof: Asphalt Shingle
Condition
- Previously Owned
- Year built: 1993
Utilities & green energy
- Electric: Lake Country Power
- Sewer: Mound Septic
- Water: Drilled
Community & HOA
HOA
- Has HOA: No
Location
- Region: Canyon
Financial & listing details
- Price per square foot: $305/sqft
- Tax assessed value: $379,700
- Annual tax amount: $3,103
- Date on market: 8/14/2026
- Cumulative days on market: 30 days
- Listing terms: Cash,Conventional,FHA,USDA Loan,VA Loan
- Road surface type: Unimproved
Estimated market value
Not available
Estimated sales range
Not available
Not available
Price history
| Date | Event | Price |
|---|---|---|
| 8/27/2026 | Pending sale | $538,000$305/sqft |
Source:  Lake Superior Area Realtors as distributed by MLS GRID #6127369 Report a problem Lake Superior Area Realtors as distributed by MLS GRID #6127369 Report a problem | ||
| 8/19/2026 | Contingent | $538,000$305/sqft |
Source: Lake Superior Area Realtors as distributed by MLS GRID #6127369 Report a problem | ||
| 8/14/2026 | Listed for sale | $538,000+103%$305/sqft |
Source: Lake Superior Area Realtors as distributed by MLS GRID #6127369 Report a problem | ||
| 3/24/2021 | Listing removed | -- |
Source: Owner Report a problem | ||
| 11/15/2019 | Sold | $265,000-5.3%$150/sqft |
Source: Agent Provided Report a problem | ||
| 7/27/2019 | Listed for sale | $279,900$159/sqft |
Source: Owner Report a problem | ||
Public tax history
| Year | Property taxes | Tax assessment |
|---|---|---|
| 2025 | $2,706 -1.2% | $379,700 +9.7% |
| 2024 | $2,738 +4.1% | $346,000 +12.9% |
| 2023 | $2,630 -15.3% | $306,500 +8% |
| 2022 | $3,104 +37.5% | $283,800 +11.9% |
| 2021 | $2,258 | $253,600 +13.8% |
| 2020 | $2,258 | $222,900 |
| 2019 | $2,258 +15.4% | $222,900 +9.9% |
| 2018 | $1,956 -10.6% | $202,800 |
| 2017 | $2,188 +11.9% | $202,800 |
| 2016 | $1,956 -0.6% | $202,800 +9.9% |
| 2015 | $1,968 -0.4% | $184,600 |
| 2014 | $1,976 +9% | $184,600 |
| 2013 | $1,813 +5.3% | $184,600 |
| 2012 | $1,722 +15.6% | $184,600 -9% |
| 2011 | $1,490 -37.2% | $202,800 +0.8% |
| 2010 | $2,371 | $201,100 |
| 2009 | $2,371 +53.9% | $201,100 +22.2% |
| 2008 | $1,540 +8.1% | $164,600 +15% |
| 2007 | $1,425 +14% | $143,100 +18.2% |
| 2006 | $1,250 +6% | $121,100 +32.8% |
| 2004 | $1,179 +6.9% | $91,200 +12% |
| 2003 | $1,103 +15.2% | $81,400 +10% |
| 2002 | $958 -9.1% | $74,000 +8.5% |
| 2001 | $1,054 +15.2% | $68,200 +21.4% |
| 2000 | $915 | $56,200 |
Find assessor info on the county website
Monthly payment
Est. payment
Payment breakdown
Explore the cost of this home by adjusting the details. Changes won't be saved.Climate risks
Neighborhood: 55717
Similar homes
- $518,0004 bd1 ba1.8k sqft1233 Cameron Dr, Cotton, MN 55724For Sale
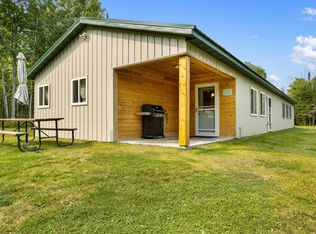
 MLS ID #7128108, Donald L Haller, McGregor Realty & Property. NorthstarMLS as distributed by MLS GRID
 - $--4 bd3 ba1.4k sqft6607 Sumac Dr, Duluth, MN 55803Auction
 Auction.com 2
 - $539,0004 bd2 ba2.4k sqft6453 Long Lake Rd, Makinen, MN 55763For Sale
 MLS ID #150240, Amanda Lindberg, Edina Realty, Inc.. Range AOR
 - $499,0004 bd2 ba2.1k sqft5148 Martin Rd, Duluth, MN 55811For Sale
 MLS ID #6127731, Tracey Tellor, Tellor Realty LLC. Lake Superior Area Realtors as distributed by MLS GRID
