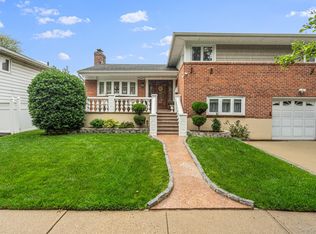
Move right into this stately, custom-rebuilt Colonial offering 5 bedrooms and 4 full bathrooms, thoughtfully redesigned in 2008 with striking architectural details throughout. From the moment you arrive, the home impresses with its grand façade featuring soaring columns, arched windows, and an elegant paver walkway set against a beautifully manicured lawn.
A dramatic entry welcomes you into a sun-drenched, two-story living room highlighted by gleaming hardwood floors, oversized windows, recessed lighting, and a stunning chandelier that conveniently lowers for easy maintenance. The open and airy layout creates a warm yet impressive atmosphere ideal for both everyday living and entertaining.
The modern kitchen is equipped with rich wood cabinetry, granite countertops, stainless steel appliances, and a spacious center island with a second sink, offering abundant workspace. Sliding glass doors lead to a landscaped backyard featuring a large tiled patio, paver yard, and green space, perfect for gardening, outdoor dining or hosting gatherings.
Hardwood floors extend throughout majority of the home, including all bedrooms, hallways, stairs, and main living areas. All bathrooms are modern, feature windows and floor-to-ceiling tile finishes. The fully finished open-concept basement with a separate entrance offers exceptional flexibility for recreation, home office, or extended living space.
Additional features include a full attic offering plenty of extra storage; a central vacuum system; energy-efficient ductless split units in every room; and owned solar panels. The property also boasts a detached one-car garage, extended paver driveway that accommodates four or more vehicles.
Ideally located in a desirable neighborhood close to schools, shopping, hospitals, parks, public transportation, and major highways. This exceptional home is not to be missed!
Pending
$1,348,000
8132 265th Street, Glen Oaks, NY 11004
5beds
2,180sqft
Single Family Residence, Residential
Built in 2008
4,142 Square Feet Lot
$-- Zestimate®
$618/sqft
$-- HOA
What's special
Oversized windowsAll bathrooms are modernLandscaped backyardDetached one-car garageStriking architectural details throughoutLarge tiled patioOpen and airy layout
- 205 days |
- 119 |
- 0 |
Zillow last checked:
Listing updated:
Listed by:
Voro LLC 877-943-8676,
Sanjeev Thapar 917-324-4338
Source: OneKey® MLS as distributed by MLS GRID,MLS#: 946576
Facts & features
Interior
Bedrooms & bathrooms
- Bedrooms: 5
- Bathrooms: 4
- Full bathrooms: 3
- 1/2 bathrooms: 1
Heating
- Electric
Cooling
- Ductless, Electric
Appliances
- Included: Dishwasher, Dryer, Gas Range, Microwave, Refrigerator, Washer
- Laundry: Washer/Dryer Hookup
Features
- First Floor Bedroom, First Floor Full Bath, Cathedral Ceiling(s), Central Vacuum, Chandelier, Eat-in Kitchen, Formal Dining, Granite Counters, High Speed Internet, Kitchen Island, Open Floorplan, Open Kitchen, Recessed Lighting
- Flooring: Tile, Wood
- Basement: Finished,Full,Walk-Out Access
- Attic: Partial
- Has fireplace: No
Interior area
- Total structure area: 2,180
- Total interior livable area: 2,180 sqft
Property
Parking
- Total spaces: 1
- Parking features: Driveway, Electric Vehicle Charging Station(s), Garage, On Street, Open
- Garage spaces: 1
- Has uncovered spaces: Yes
Features
- Patio & porch: Patio, Porch
Lot
- Size: 4,142 Square Feet
Details
- Parcel number: 087390050
- Special conditions: None
Construction
Type & style
- Home type: SingleFamily
- Architectural style: Colonial
- Property subtype: Single Family Residence, Residential
Materials
- Brick, Frame, Stucco
Condition
- Actual,Updated/Remodeled
- Year built: 2008
- Major remodel year: 2008
Utilities & green energy
- Sewer: Public Sewer
- Water: Public
- Utilities for property: Cable Connected, Electricity Connected, Natural Gas Connected, Phone Connected, Trash Collection Public, Water Connected
Green energy
- Energy generation: Solar
Community & HOA
HOA
- Has HOA: No
Location
- Region: Glen Oaks
Financial & listing details
- Price per square foot: $618/sqft
- Tax assessed value: $1,100,000
- Annual tax amount: $10,943
- Date on market: 1/2/2026
- Cumulative days on market: 196 days
- Listing agreement: Exclusive Right To Sell
- Electric utility on property: Yes
Estimated market value
Not available
Estimated sales range
Not available
Not available
Price history
| Date | Event | Price |
|---|---|---|
| 5/29/2026 | Pending sale | $1,348,000$618/sqft |
Source:  OneKey® MLS as distributed by MLS GRID #946576 Report a problem OneKey® MLS as distributed by MLS GRID #946576 Report a problem | ||
| 5/24/2026 | Listing removed | $1,348,000$618/sqft |
Source: OneKey® MLS as distributed by MLS GRID #946576 Report a problem | ||
| 1/2/2026 | Listed for sale | $1,348,000+164.3%$618/sqft |
Source: OneKey® MLS as distributed by MLS GRID #946576 Report a problem | ||
| 2/6/2007 | Sold | $510,000+8.5%$234/sqft |
Source: Public Record Report a problem | ||
| 8/24/2006 | Sold | $470,000+170.1%$216/sqft |
Source: Public Record Report a problem | ||
| 2/8/1996 | Sold | $174,000$80/sqft |
Source: Public Record Report a problem | ||
Public tax history
| Year | Property taxes | Tax assessment |
|---|---|---|
| 2025 | -- | $66,000 +6.7% |
| 2024 | -- | $61,860 -6.1% |
| 2023 | -- | $65,880 +11.9% |
| 2022 | -- | $58,860 +5.8% |
| 2021 | -- | $55,620 -2.4% |
| 2020 | $9,625 +0.8% | $57,000 +3.1% |
| 2019 | $9,551 +4% | $55,260 +25.9% |
| 2018 | $9,181 +8.8% | $43,887 +6% |
| 2017 | $8,440 +15.1% | $41,403 +6% |
| 2016 | $7,335 | $39,060 |
| 2015 | $7,335 +55.3% | $39,060 |
| 2014 | $4,724 | $39,060 +3.6% |
| 2013 | -- | $37,699 +4.1% |
| 2012 | -- | $36,205 +2.4% |
| 2011 | -- | $35,345 +1.3% |
| 2010 | -- | $34,908 +4.3% |
| 2009 | -- | $33,479 +43.1% |
| 2008 | -- | $23,389 +5.6% |
| 2007 | -- | $22,144 +3.3% |
| 2006 | -- | $21,427 +1.7% |
| 2005 | -- | $21,063 +6% |
| 2004 | -- | $19,872 +2% |
| 2003 | -- | $19,491 +5.6% |
| 2002 | -- | $18,454 +3.3% |
| 2001 | -- | $17,856 +1.7% |
| 2000 | -- | $17,553 |
Find assessor info on the county website
Monthly payment
Climate risks
Neighborhood: Floral park
Nearby schools
GreatSchools rating
- 8/10James J Ambrose School (The)Grades: PK-5Distance: 0.2 mi
- 8/10Irwin Altman Middle School 172Grades: 6-8Distance: 0.4 mi
- 3/10Martin Van Buren High SchoolGrades: 9-12Distance: 1.9 mi
Schools provided by the listing agent
- Elementary: James J Ambrose School
- Middle: Irwin Altman Middle School 172
- High: Martin Van Buren High School
Source: OneKey® MLS as distributed by MLS GRID. This data may not be complete. We recommend contacting the local school district to confirm school assignments for this home.
- $934,100-- bd-- ba1.5k sqft8136 265th St, Glen Oaks, NY 11004Off Market
- $830,200-- bd-- ba1k sqft8128 265th St, Glen Oaks, NY 11004Off Market
- $653,000-- bd-- ba1k sqft8140 265th St, Glen Oaks, NY 11004Off Market
- $653,000-- bd-- ba1k sqft8140 265th St, Glen Oaks, NY 11004Off Market
- $828,600-- bd-- ba1k sqft8140 265th St, Glen Oaks, NY 11004Off Market
- $1,289,2004 bd5 ba2.1k sqft8141 265th St, Floral Park, NY 11004Off Market
- $932,2004 bd3 ba1.2k sqft8124 265th St, Glen Oaks, NY 11004Off Market
- $1,038,4006 bd2 ba1.8k sqft8131 264th St, Glen Oaks, NY 11004Off Market
A local agent can set up tours, give advice and negotiate with sellers.
Similar homes
- $1,538,0005 bd3 ba2.5k sqft252-15 82nd Avenue, Bellerose, NY 11426For Sale

 MLS ID #992368, Mo Tian, Listing by: Winzone Realty Inc. OneKey® MLS as distributed by MLS GRID
 - $1,447,9994 bd3 ba2.2k sqft264-47 Grand Central Parkway, Flushing, NY 11362For Sale
 MLS ID #985712, Michael Miguel CBR, Listing by: EXP Realty. OneKey® MLS as distributed by MLS GRID
 - $1,399,0004 bd3 ba2k sqft38-11 205th Street, Bayside, NY 11361For Sale
 MLS ID #998737, Giuseppe Gregorio, Listing by: NY Space Finders Inc. OneKey® MLS as distributed by MLS GRID
 - $1,450,0005 bd3 ba2.5k sqft183-41 Dalny Road, Jamaica Estates, NY 11432For Sale
 MLS ID #995096, Julio J. Munoz, Listing by: BERKSHIRE HATHAWAY. OneKey® MLS as distributed by MLS GRID
 - $1,189,0004 bd3 ba1.8k sqft448 Westminster Road, Cedarhurst, NY 11516For SaleMLS ID #999898, Caryn Gordon, Listing by: Avid Homes Inc. OneKey® MLS as distributed by MLS GRID
- $1,588,0005 bd3 ba2.1k sqft6461 230th Street, Oakland Gardens, NY 11364For SaleMLS ID #1015603, XinXin Lin, Listing by: Compass Greater NY LLC. OneKey® MLS as distributed by MLS GRID
- $1,495,0004 bd4 ba2k sqft8507 Avon Street, Jamaica Estates, NY 11432For SaleMLS ID #1018903, Benjamin Timlichman, Listing by: Keller Williams Rlty Landmark. OneKey® MLS as distributed by MLS GRID
- $1,379,0005 bd4 ba3k sqft1127 Fordham Lane, Woodmere, NY 11598For SaleMLS ID #1015554, Avi Dubin, Listing by: Avid Homes Inc. OneKey® MLS as distributed by MLS GRID
- $1,499,0004 bd3 ba2.1k sqft219 KIlburn Road, Garden City, NY 11530For SaleMLS ID #1001849, Patricia M. Aprigliano ABR, Listing by: Howard Hanna Coach. OneKey® MLS as distributed by MLS GRID
- $1,438,0005 bd3 ba2.2k sqft3 Franklin Road, Great Neck, NY 11024For SaleMLS ID #999877, Mitra Mirjani, Listing by: Selective Properties Inc. OneKey® MLS as distributed by MLS GRID
- $988,0005 bd2 ba2.3k sqft120 N 10th Street, New Hyde Park, NY 11040For SaleMLS ID #1019666, Johnson John, Listing by: North Star Home Services Inc. OneKey® MLS as distributed by MLS GRID
- $1,198,0004 bd3 ba2.7k sqft2410 Lodovick Ave, Bronx, NY 10469ActiveMLS ID #S1838472, Maria Capotorto, Listing by: Douglas Elliman. StreetEasy
- $1,288,0003 bd3 ba1.8k sqft35 Hilldale Road, Albertson, NY 11507For SaleMLS ID #987835, Fei Guo, Listing by: Skylux Realty Inc. OneKey® MLS as distributed by MLS GRID
- $1,199,0005 bd3 ba2.8k sqft916 Lawrence Court, North Woodmere, NY 11581For SaleMLS ID #997407, Jennifer McConnell, Listing by: BERKSHIRE HATHAWAY. OneKey® MLS as distributed by MLS GRID
- $1,079,0005 bd3 ba2k sqft120 Bruce Terrace, Mineola, NY 11501For SaleMLS ID #978914, Khalidah Arifee, Listing by: Property Professionals Realty. OneKey® MLS as distributed by MLS GRID
- $999,0004 bd6 ba2.6k sqft1011 Bay 24th Street, Far Rockaway, NY 11691For SaleMLS ID #1029649, Nicole Switzer, Listing by: ROCKAWAY PROPERTIES. OneKey® MLS as distributed by MLS GRID
- $1,299,0005 bd3 ba2.3k sqft2968 Islip Court, Wantagh, NY 11793For SaleMLS ID #998636, Nikko Hiotis, Listing by: BERKSHIRE HATHAWAY. OneKey® MLS as distributed by MLS GRID
- $1,299,9995 bd3 ba2.4k sqft323 E Walnut Street, Long Beach, NY 11561For SaleMLS ID #1012359, Jennifer McConnell, Listing by: BERKSHIRE HATHAWAY. OneKey® MLS as distributed by MLS GRID
- $1,099,0005 bd3 ba3k sqft109 Gordon Avenue, Westbury, NY 11590For SaleMLS ID #999118, Karen A. Moncada, Listing by: Real Broker NY LLC. OneKey® MLS as distributed by MLS GRID
- $1,388,0004 bd3 ba1.8k sqft11-63 129th Street, College Point, NY 11356For SaleMLS ID #1021927, Susan Sanchez CBR SRES, Listing by: Signature Premier Properties. OneKey® MLS as distributed by MLS GRID
