Welcome to this beautifully crafted new construction where modern elegance meets the comforts of home. Featuring 3 bedrooms, 2 full baths, and a convenient first-floor powder room. This thoughtfully designed residence showcases sophisticated cream and gold finishes throughout. The primary ensuite offers a spa-inspired retreat with a separate shower and luxurious soaking tub. Expansive double doors open to your privately fenced backyard and patio, perfect for grilling, relaxing, or entertaining. Imagine Christmas mornings, birthdays, and memorable gatherings with loved ones in a home designed for life's special moments. Located in a growing neighborhood enhanced by beautiful new construction. You're approximately 10 minutes from the vibrant Heights, offering exceptional dining, shopping, and entertainment. A complete kitchen appliance package is included, providing added convenience and savings from day one. Modern elegance, meaningful moments, and exceptional value await!
New construction
$316,900
8132 Sunnyhill St, Houston, TX 77088
3beds
1,826sqft
Single Family Residence
Built in 2026
5,501 Square Feet Lot
$316,000 Zestimate®
$174/sqft
$-- HOA
What's special
- 21 days
- 63
- 7
Likely to sell faster than
Zillow last checked:
Listing updated:
Listed by:
Tina Napoli TREC #0805333 832-436-3038,
Premier Haus Realty, LLC
Source: HAR,MLS#: 63369559
Facts & features
Interior
Bedrooms & bathrooms
- Bedrooms: 3
- Bathrooms: 3
- Full bathrooms: 2
- 1/2 bathrooms: 1
Primary bedroom
- Level: Second
- Area: 217.5
- Dimensions: 15x14.5
Bedroom
- Level: Second
- Area: 136.5
- Dimensions: 10.5x13
Bedroom
- Level: Second
- Area: 144
- Dimensions: 12x12
Kitchen
- Level: First
- Area: 176
- Dimensions: 16x11
Living room
- Level: First
- Area: 340
- Dimensions: 20x17
Primary bath
- Level: Second
- Area: 120
- Dimensions: 12x10
Heating
- Natural Gas
Cooling
- Electric
Appliances
- Included: ENERGY STAR Qualified Appliances, Water Heater, Disposal, Refrigerator, Electric Oven, Gas Range, Dishwasher
- Laundry: Electric Dryer Hookup, Washer Hookup
Features
- Prewired for Alarm System, Wired for Sound, All Bedrooms Up, Primary Bed - 2nd Floor
- Flooring: Carpet, Tile
- Windows: Insulated/Low-E windows
- Has fireplace: No
Interior area
- Total structure area: 1,826
- Total interior livable area: 1,826 sqft
Property
Parking
- Total spaces: 2
- Parking features: Attached
- Attached garage spaces: 2
Features
- Stories: 2
- Patio & porch: Covered, Patio/Deck
- Exterior features: Side Yard
- Fencing: Back Yard
Lot
- Size: 5,501 Square Feet
- Features: Build Line Restricted, Subdivided, 0 Up To 1/4 Acre
Construction
Type & style
- Home type: SingleFamily
- Architectural style: Contemporary
- Property subtype: Single Family Residence
Materials
- Batts Insulation, Blown-In Insulation, Cement Siding, Wood Siding
- Foundation: Slab
- Roof: Composition
Condition
- New construction: Yes
- Year built: 2026
Details
- Builder name: R&R Blue Skies LLC
Utilities & green energy
- Sewer: Public Sewer
- Water: Public
Green energy
- Green verification: HERS Index Score
- Energy efficient items: Thermostat, Lighting, HVAC, HVAC>15 SEER
Community & HOA
Community
- Security: Prewired for Alarm System
- Subdivision: Washington Heights Annex Sec 0
Location
- Region: Houston
Financial & listing details
- Price per square foot: $174/sqft
- Date on market: 10/12/2026
- Road surface type: Asphalt
Estimated market value
$316,000
$300,000 - $332,000
$2,437/mo
Price history
| Date | Event | Price |
|---|---|---|
| 10/14/2026 | Listed for sale | $316,900$174/sqft |
Source:  HAR #63369559 Report a problem | ||
Public tax history
Tax history is unavailable.
Monthly payment
Est. payment
Payment breakdown
Explore the cost of this home by adjusting the details. Changes won't be saved.Climate risks
Neighborhood: Acres Home
Nearby schools
Schools provided by the listing agent
- Elementary: Anderson Academy
- Middle: Drew Academy
- High: Carver H S For Applied Tech/Engineering/Arts
Source: HAR. This data may not be complete. We recommend contacting the local school district to confirm school assignments for this home.
Similar homes
- $315,0003 bd3 ba2.2k sqft8121 Venus St, Houston, TX 77088New Construction
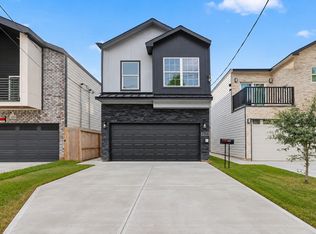 MLS ID #27674539, Lisseth Larios, The Larios Home Group. HAR
- $--3 bd3 ba1.6k sqft8814 Woodcamp Dr, Houston, TX 77088Auction
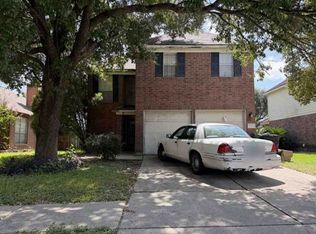 Xome
- $310,0003 bd3 ba1.6k sqft8415 Sunnyhill St #B, Houston, TX 77088For Sale
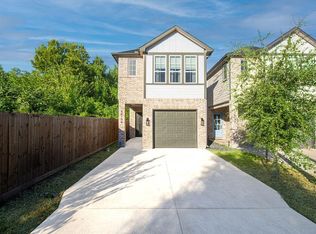 MLS ID #9785988, Robin Winans, eXp Realty LLC. HAR
- $--4 bd2 ba1.8k sqft2417 Lucky St, Houston, TX 77088Auction
 Auction.com 2
