Discover the perfect blend of panoramic views and quiet country living in this stunning Orangevale retreat. This meticulously maintained home features updated interior and exterior paint, fresh flooring throughout, and a newer kitchen designed for the home chef. The versatile floor plan offers 2 spacious bedrooms plus a dedicated office/den, providing the perfect setup for remote work or the easy potential to convert into a 3rd bedroom. Step outside to your private backyard oasis, complete with a sparkling pool and outdoor bar, ideal for entertaining against a backdrop of breathtaking vistas. The expansive lower level is a blank canvas with endless possibilities; whether you envision a professional workshop, a private workout studio, or a creative craft room, there is ample space to bring your vision to life. Located on a peaceful, quiet street, you'll enjoy a serene rural feel while remaining just minutes from shopping, dining and both HWY 50 and 80 for an easy commuting. Come see this Orangevale charmer before its gone.
Pending
$689,000
8133 E Peerless Ave, Orangevale, CA 95662
2beds
2,111sqft
:
Get pre-qualified$4,528/mo
Single Family Residence
Built in 1960
10,249 Square Feet Lot
$671,300 Zestimate®
$326/sqft
$-- HOA
What's special
- 78 days |
- 1,065 |
- 35 |
Zillow last checked:
Listing updated:
Listed by:
Shawna Steinbrecher DRE #02125792 916-276-5115,
GUIDE Real Estate,
Jessica Piper DRE #02147868 916-712-4475,
GUIDE Real Estate
Source: MetroList Services of CA,MLS#: 226059363Originating MLS: MetroList Services, Inc.
Facts & features
Interior
Bedrooms & bathrooms
- Bedrooms: 2
- Bathrooms: 2
- Full bathrooms: 1
- Partial bathrooms: 1
Dining room
- Features: Space in Kitchen
Kitchen
- Features: Breakfast Area, Other Counter, Pantry Cabinet
Heating
- Central, Fireplace(s)
Cooling
- Ceiling Fan(s), Central Air
Appliances
- Included: Free-Standing Refrigerator, Built-In Gas Oven, Built-In Gas Range, Gas Water Heater, Range Hood, Dishwasher, Disposal, Dryer, Washer
- Laundry: Cabinets, Laundry Closet, Sink
Features
- Flooring: Carpet, Tile, Luxury Vinyl Plank, Wood
- Number of fireplaces: 1
- Fireplace features: Brick, Living Room, Wood Burning
Interior area
- Total structure area: 0
- Total interior livable area: 2,111 sqft
Property
Parking
- Total spaces: 2
- Parking features: Attached, Garage Door Opener, Garage Faces Front
- Attached garage spaces: 2
Features
- Levels: Two
- Stories: 2
- Exterior features: Fire Pit
- Has private pool: Yes
- Pool features: In Ground
- Fencing: Full
Lot
- Size: 10,249 Square Feet
- Features: Other
Details
- Additional structures: Workshop
- Zoning: AR-2
- Special conditions: Standard
Construction
Type & style
- Home type: SingleFamily
- Architectural style: Traditional
- Property subtype: Single Family Residence
Materials
- Brick, Brick Veneer, Concrete, Vinyl Siding, Lap Siding
- Foundation: Concrete
- Roof: Composition
Condition
- Year built: 1960
Utilities & green energy
- Electric: 220 Volts
- Sewer: Septic System
- Water: Public, Meter on Site
- Utilities for property: Public, Internet Available, Natural Gas Connected
Community & HOA
Location
- Region: Orangevale
Financial & listing details
- Price per square foot: $326/sqft
- Price range: $689K - $689K
- Date on market: 5/13/2026
Estimated market value
$671,300
$638,000 - $705,000
$2,540/mo
Price history
| Date | Event | Price |
|---|---|---|
| 7/20/2026 | Pending sale | $689,000$326/sqft |
Source: MetroList Services of CA #226059363 Report a problem | ||
| 5/13/2026 | Listed for sale | $689,000$326/sqft |
Source: MetroList Services of CA #226059363 Report a problem | ||
Public tax history
Tax history is unavailable.
Monthly payment
Est. payment
Payment breakdown
Explore the cost of this home by adjusting the details. Changes won't be saved.Climate risks
Neighborhood: 95662
Nearby schools
GreatSchools rating
- 4/10Ottomon Way Elementary SchoolGrades: K-5Distance: 1.5 mi
- 4/10Louis Pasteur Fundamental Middle SchoolGrades: 6-8Distance: 1.4 mi
- 6/10Casa Roble Fundamental High SchoolGrades: 9-12Distance: 0.8 mi
- $619,5003 bd2 ba2.1k sqft8133 Peerless Ave, Orangevale, CA 95662Off Market
- $658,2003 bd2 ba1.2k sqft8145 Peerless Ave, Orangevale, CA 95662Off Market
- $641,4004 bd2 ba1.7k sqft8144 Peerless Ave, Orangevale, CA 95662Off Market
- $1,131,8003 bd2 ba2.6k sqft8119 Peerless Ave, Orangevale, CA 95662Off Market
- $649,0004 bd2 ba1.8k sqft8111 Peerless Ave, Orangevale, CA 95662Off Market
- $35,195-- bd-- ba-- sqft8111 Peerless Ave, Orangevale, CA 95662Off Market
- $572,4003 bd2 ba1.1k sqft8146 Peerless Ave, Orangevale, CA 95662Off Market
- $122,400-- bd-- ba-- sqftPeerless Ave, Orangevale, CA 95662Off Market
A local agent can set up tours, give advice and negotiate with sellers.
Similar homes
- $524,9003 bd2 ba1.8k sqft8358 Foxfire Dr, Orangevale, CA 95662For Sale
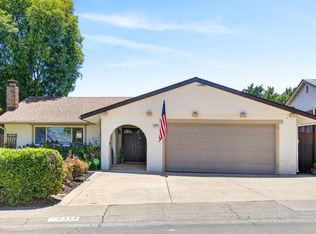 MLS ID #226095817, Kyle Wells. MetroList Services of CA
 - $549,8883 bd2 ba1.5k sqft8963 Pershing Ave, Orangevale, CA 95662For Sale
 MLS ID #226068855, Wolfgang Hooper. MetroList Services of CA
 - $805,0004 bd2 ba1.8k sqft4457 Green Mountain Ct, Rocklin, CA 95677For Sale
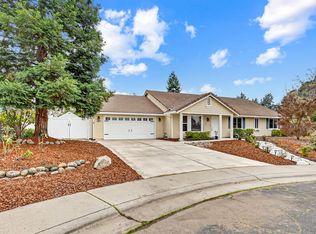 MLS ID #226096166, Titus Mejia. MetroList Services of CA
 - $520,0003 bd2 ba1k sqft8878 Greenhalgh Ln, Orangevale, CA 95662For Sale
 MLS ID #226077774, Julie Jalone. MetroList Services of CA
 - $749,0003 bd3 ba2.4k sqft4233 Curragh Oaks Ln, Fair Oaks, CA 95628For SaleMLS ID #226093447, Betty Brody. MetroList Services of CA
- $699,0003 bd2 ba1.8k sqft11557 Bear Valley Ct, Gold River, CA 95670For SaleMLS ID #226092157, Michael Breinke. MetroList Services of CA
- $625,0003 bd2 ba1.4k sqft5011 Olean St, Fair Oaks, CA 95628For SaleMLS ID #226093267, Alison Warren. MetroList Services of CA
- $655,0003 bd2 ba2.3k sqft4855 Whitney Blvd, Rocklin, CA 95677For SaleMLS ID #226034352, Andrea Florez. MetroList Services of CA
- $485,0003 bd2 ba1.3k sqft8588 Stratus Dr, Orangevale, CA 95662For SaleMLS ID #226072831, Gigi Bartridge. MetroList Services of CA
- $719,0004 bd2 ba2k sqft5375 Terrace Oak Cir, Fair Oaks, CA 95628For SaleMLS ID #226078420, Crystal Poelking. MetroList Services of CA
- $679,9004 bd2 ba1.8k sqft4460 N Star St, Rocklin, CA 95677For SaleMLS ID #226038312, Gigi Bartridge. MetroList Services of CA
- $730,0004 bd3 ba2.4k sqft6900 Palm Ave, Fair Oaks, CA 95628For SaleMLS ID #226079904, Kristen Snedeker. MetroList Services of CA
- $624,9003 bd2 ba1.3k sqft1338 School St, Folsom, CA 95630For SaleMLS ID #226080823, Cassandra Niklewski. MetroList Services of CA
- $649,0003 bd2 ba1.8k sqft3750 Argonaut Ave, Rocklin, CA 95677For SaleMLS ID #226071592, Carly Goddard. MetroList Services of CA
- $775,0004 bd3 ba2.5k sqft254 Spencer St, Folsom, CA 95630For SaleMLS ID #226081283, Lauren Bushell. MetroList Services of CA
- $659,0003 bd2 ba1.6k sqft7917 Wildridge Dr, Fair Oaks, CA 95628For SaleMLS ID #226077643, Sarah Barfield. MetroList Services of CA
- $558,8004 bd3 ba1.9k sqft8191 Canyon Oak Dr, Citrus Heights, CA 95610For SaleMLS ID #226081578, Christina Hendrickson. MetroList Services of CA
- $699,0004 bd3 ba1.9k sqft2816 Hillcrest Dr, Cameron Park, CA 95682For SaleMLS ID #226079347, Kristen Haus. MetroList Services of CA
- $699,9993 bd3 ba2.5k sqft3561 Eagle View Dr, Cameron Park, CA 95682For SaleMLS ID #226061922, JoEllen Brooks. MetroList Services of CA
- $675,0004 bd3 ba2.4k sqft5508 Coronawood Ln, Carmichael, CA 95608For SaleMLS ID #226092688, Britt Wiseman. MetroList Services of CA
Local buyer's agents are ready to help
