At 2,777 heated sq. ft. this 2-story Jefferson plan located on lot 68, which has water views, is a 4 bedroom, 3.5 bath with a 2-car attached garage. Come live the Grande Dunes lifestyle at Living Dunes in our new construction homes with lakefront, water view or private perimeter homesites available. Located on the North end of Myrtle Beach less than 1 mile from the ocean, Living Dunes features low-country style single and multi-family homes constructed by locally renowned, CRG Homes, Inc. Our homes are built with elevated materials and practices that surpass regulations allowing you to own a quality home that is energy efficient with easy maintenance. Residents have superior on-site amenities with a zero-entry free form swimming pool that offers a tanning shelf, well-appointed clubhouse, miles of walking trails, 10 acres of lakes, and green spaces. Thoughtful design and unprecedented amenities, the community’s location offers convenient access to the beach, Grande Dunes Ocean Club, Marina, golf courses, and several major marketplaces with groceries, pharmacies, shopping, dining, fitness, health care, salons, and more. Live Local, Live Smart, Living Dunes. All measurements and square footage are approximate and not guaranteed. Buyer responsible for verification.
Pending
$1,165,757
8136 Living Tide Dr. Lot 68, Myrtle Beach, SC 29572
4beds
2,777sqft
:
Get pre-qualified$7,595/mo
Single Family Residence
Built in 2026
1.12 Acres Lot
$1,624,100 Zestimate®
$420/sqft
$370/mo HOA
What's special
- 317 days |
- 8 |
- 1 |
Zillow last checked:
Listing updated:
Listed by:
Penny L Walls 210-382-2664,
CRG Homes,
Stacy Davis 843-457-1368,
CRG Homes
Source: CCAR,MLS#: 2522284 Originating MLS: Coastal Carolinas Association of Realtors
Originating MLS: Coastal Carolinas Association of RealtorsFacts & features
Interior
Bedrooms & bathrooms
- Bedrooms: 4
- Bathrooms: 4
- Full bathrooms: 3
- 1/2 bathrooms: 1
Rooms
- Room types: Foyer
Primary bedroom
- Features: Ceiling Fan(s), Main Level Primary, Walk-In Closet(s)
- Level: First
Primary bathroom
- Features: Dual Sinks, Separate Shower, Vanity
Family room
- Features: Ceiling Fan(s)
Kitchen
- Features: Kitchen Island, Pantry, Stainless Steel Appliances, Solid Surface Counters
Living room
- Features: Fireplace
Other
- Features: Entrance Foyer
Heating
- Central, Electric, Gas
Cooling
- Central Air
Appliances
- Included: Dishwasher, Disposal, Microwave, Range, Refrigerator
- Laundry: Washer Hookup
Features
- Ceiling Fan(s), Dual Sinks, Main Level Primary, Separate Shower, Vanity, Walk-In Closet(s), Entrance Foyer, Kitchen Island, Stainless Steel Appliances, Solid Surface Counters
- Flooring: Tile, Wood
- Windows: Storm Window(s)
Interior area
- Total structure area: 3,767
- Total interior livable area: 2,777 sqft
Property
Parking
- Total spaces: 4
- Parking features: Attached, Garage, Two Car Garage
- Attached garage spaces: 2
Features
- Levels: Two
- Stories: 2
- Patio & porch: Balcony, Front Porch
- Exterior features: Balcony, Sprinkler/Irrigation
- Pool features: Community, Outdoor Pool
- On waterfront: Yes
- Waterfront features: Pond
Lot
- Size: 1.12 Acres
- Features: City Lot, Lake Front, Pond on Lot, Rectangular, Rectangular Lot
Details
- Additional parcels included: ,
- Parcel number: 39416010060
- Zoning: Res
- Special conditions: None
Construction
Type & style
- Home type: SingleFamily
- Property subtype: Single Family Residence
Materials
- HardiPlank Type
Condition
- Under Construction
- New construction: Yes
- Year built: 2026
Details
- Builder model: Jefferson
- Builder name: CRG Homes
- Warranty included: Yes
Utilities & green energy
- Water: Public
- Utilities for property: Electricity Available, Natural Gas Available, Sewer Available, Underground Utilities, Water Available
Community & HOA
Community
- Features: Beach, Clubhouse, Golf Carts OK, Private Beach, Recreation Area, Long Term Rental Allowed, Pool
- Security: Security System, Smoke Detector(s), Security Service
- Subdivision: Grande Dunes - Living Dunes
HOA
- Has HOA: Yes
- Amenities included: Beach Rights, Clubhouse, Owner Allowed Golf Cart, Owner Allowed Motorcycle, Private Membership, Pet Restrictions, Security
- Services included: Association Management, Common Areas, Legal/Accounting, Recreation Facilities, Trash
- HOA fee: $370 monthly
Location
- Region: Myrtle Beach
Financial & listing details
- Price per square foot: $420/sqft
- Date on market: 9/11/2025
- Listing terms: Cash,Conventional
- Electric utility on property: Yes
Estimated market value
$1,624,100
$1.40M - $1.93M
$3,656/mo
Price history
| Date | Event | Price |
|---|---|---|
| 6/5/2026 | Pending sale | $1,165,757$420/sqft |
Source:  CCAR #2522284 Report a problem CCAR #2522284 Report a problem | ||
Public tax history
Tax history is unavailable.
Monthly payment
Est. payment
Payment breakdown
Explore the cost of this home by adjusting the details. Changes won't be saved.Climate risks
Neighborhood: Grande Dunes
Nearby schools
GreatSchools rating
- 6/10Myrtle Beach ElementaryGrades: 3-5Distance: 3.7 mi
- 7/10Myrtle Beach Middle SchoolGrades: 6-8Distance: 4.1 mi
- 5/10Myrtle Beach High SchoolGrades: 9-12Distance: 3.9 mi
Schools provided by the listing agent
- Elementary: Myrtle Beach Elementary School
- Middle: Myrtle Beach Intermediate
- High: Myrtle Beach High School
Source: CCAR. This data may not be complete. We recommend contacting the local school district to confirm school assignments for this home.
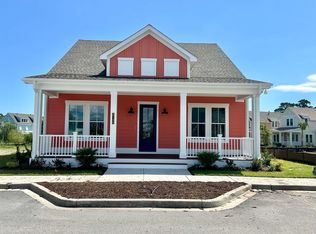
- $774,8863 bd2 ba1.9k sqft8140 Living Tide Dr LOT 69, Myrtle Beach, SC 29572Sold
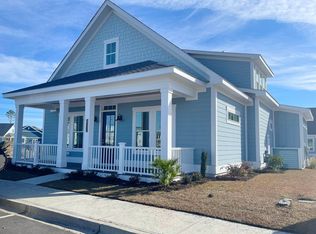
- $680,1003 bd3 ba2.2k sqft8132 Living Tide Dr LOT 67, Myrtle Beach, SC 29572Off Market
- $798,6003 bd2 ba1.9k sqft8135 Living Tide Dr LOT 91, Myrtle Beach, SC 29572Off Market

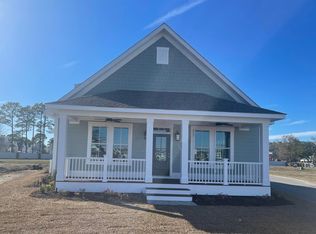
- $665,2004 bd3 ba2k sqft8096 Laurel Ash Ave LOT 64, Myrtle Beach, SC 29572Off Market
- $725,0003 bd2 ba1.9k sqft8148 Living Tide Dr LOT 71, Myrtle Beach, SC 29572Sold
- $890,3003 bd3 ba2.1k sqft8092 Laurel Ash Ave, Myrtle Beach, SC 29572Off Market
- $836,1863 bd3 ba2.1k sqft8092 Laurel Ash Ave LOT 63, Myrtle Beach, SC 29572Sold
- $847,8003 bd3 ba2.1k sqft8080 Laurel Ash Ave LOT 62, Myrtle Beach, SC 29572Off Market
A local agent can set up tours, give advice and negotiate with sellers.
A local lender can help you make sure your offer is ready when you are.
Similar homes
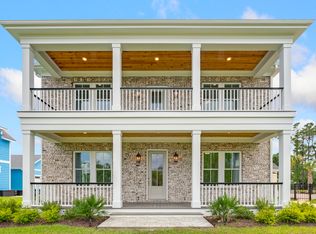
- from $973,6004 bd4 ba2.7k sqftThe Jefferson Plan, Living Dunes, Myrtle Beach, SC 29572New Construction
 CRG Companies
 - from $938,0003 bd3 ba2.5k sqftThe Summerton Plan, Living Dunes, Myrtle Beach, SC 29572New Construction
 CRG Companies
 - $789,9003 bd3 ba2.1k sqft8155 Living Tide Dr., Myrtle Beach, SC 29572For Sale
 MLS ID #2617309, Adam Levy, Century 21 The Harrelson Group. CCAR
 - $914,1733 bd3 ba2.1k sqft8111 Laurel Ash Ave. Lot 43, Myrtle Beach, SC 29572New Construction
 CCAR
CCAR - from $844,2003 bd3 ba2.1k sqftThe Cooper Plan, Living Dunes, Myrtle Beach, SC 29572New ConstructionCRG Companies
- from $864,7003 bd3 ba2k sqftThe Beaufort Plan, Living Dunes, Myrtle Beach, SC 29572New ConstructionCRG Companies
- from $762,0004 bd4 ba2.9k sqftGRAHAM Plan, Beach View at Grande Dunes, Myrtle Beach, SC 29572New ConstructionLennar Homes
- $1,290,0006 bd5 ba3.6k sqft993 Crystal Waterway Dr., Myrtle Beach, SC 29579New ConstructionMLS ID #2618215, April M Oakley, INNOVATE Real Estate. CCAR
- $699,1805 bd4 ba2.5k sqft201 Atlantic Breeze St. Lot 68 Kingston, Myrtle Beach, SC 29572New ConstructionMLS ID #2522754, Scott Semones, Lennar Carolinas LLC. CCAR
- $649,0004 bd4 ba2.1k sqftBuilding B, Myrtle Beach, SC 29572For SaleMLS ID #2618065, Jason Green Team, GRANDE DUNES PROPERTIES. CCAR
- from $766,0004 bd4 ba2.4k sqft3.0 Townhome Wraparound Porch Plan, Living Dunes, Myrtle Beach, SC 29572New ConstructionCRG Companies
- from $762,0004 bd4 ba2.4k sqft3.0 Townhome Front Porch Plan, Living Dunes, Myrtle Beach, SC 29572New ConstructionCRG Companies
- $698,9754 bd3 ba2.6k sqft205 Atlantic Breeze St. Lot 70 Hayden, Myrtle Beach, SC 29572New ConstructionMLS ID #2518740, Scott Semones, Lennar Carolinas LLC. CCAR
- $659,9004 bd3 ba2.3k sqft6774 Ocean Breeze Loop, Myrtle Beach, SC 29572For SaleMLS ID #2615082, Haley E Wentz, Realty ONE Group Dockside. CCAR
- $962,0004 bd3 ba2.2k sqft604 Verdura Way Lot 30, Myrtle Beach, SC 29579New ConstructionMLS ID #2611415, Dalton Warren, Toll Brothers Real Estate Inc.. CCAR
- $849,9904 bd4 ba2.4k sqft8514 Jazz Ct. #79, Myrtle Beach, SC 29572New ConstructionCCAR
- $799,9904 bd4 ba2.4k sqft8516 Jazz Ct, Myrtle Beach, SC 29572New ConstructionDream Finders Homes
- $962,0004 bd3 ba2.2k sqft604 Verdura Way, Myrtle Beach, SC 29579New ConstructionToll Brothers Inc.
- $953,0003 bd3 ba2.4k sqft600 Verdura Way Lot 31, Myrtle Beach, SC 29579New ConstructionMLS ID #2611413, Dalton Warren, Toll Brothers Real Estate Inc.. CCAR
- $730,9904 bd3 ba2.6k sqft235 Atlantic Breeze St. #Homesite 85 Hayden, Myrtle Beach, SC 29572New ConstructionMLS ID #2610769, Jennifer R Bryan, Lennar Carolinas LLC. CCAR
