This 4 bedroom, 2 bath home in Weschester offers 1,882 square feet of single story living, built in 2015 with HardiPlank siding and a 2 car attached garage. A covered front entry opens to a spacious living room with tile flooring and abundant natural light, and a separate flex room with wood-look flooring works well as a formal dining area, home office, or playroom. The kitchen features dark wood cabinetry, granite countertops, a mosaic tile backsplash, and stainless steel appliances including a refrigerator, convection oven, microwave, and dishwasher. A breakfast bar with pendant lighting and an eat-in dining area make it an easy space for everyday meals and entertaining. The primary suite includes a tray ceiling, a walk-in closet, and a bath with dual sinks and a glass-enclosed walk-in shower. Three additional bedrooms share a full bath with a tub and shower combination. Out back, a screened porch overlooks a paver patio and a privacy-fenced yard with a storage shed. Weschester residents enjoy a community pool, dog park, and playground. The home is zoned for Talbot Elementary, Mebane Middle, and Santa Fe High, with quick access to NW 43rd Street for shopping, dining, and commuting across Gainesville. Schedule your showing today.
For sale
$359,900
8138 NW 54TH STREET, GAINESVILLE, FL 32653
4beds
1,882sqft
Single Family Residence
Built in 2015
5,663 Square Feet Lot
$349,000 Zestimate®
$191/sqft
$42/mo HOA
What's special
Granite countertopsAbundant natural lightStorage shedHardiplank sidingPaver patioPrivacy-fenced yardEat-in dining area
- 26 days
- 444
- 35
Likely to sell faster than
Zillow last checked:
Listing updated:
Listed by:
Shannon Bass 352-339-1489,
KELLER WILLIAMS GAINESVILLE REALTY PARTNERS 352-240-0600
Source: Stellar MLS,MLS#: GC544144 Originating MLS: Orlando Regional
Facts & features
Interior
Bedrooms & bathrooms
- Bedrooms: 4
- Bathrooms: 2
- Full bathrooms: 2
Primary bedroom
- Features: Walk-In Closet(s)
- Level: First
Bedroom 2
- Features: Built-in Closet
- Level: First
Bedroom 3
- Features: Built-in Closet
- Level: First
Bedroom 4
- Features: Built-in Closet
- Level: First
Bathroom 2
- Level: First
Kitchen
- Level: First
Living room
- Level: First
Heating
- Electric
Cooling
- Central Air
Appliances
- Included: Convection Oven, Dishwasher, Gas Water Heater, Microwave, Refrigerator
- Laundry: Laundry Room
Features
- Ceiling Fan(s)
- Flooring: Carpet, Tile
- Has fireplace: No
Interior area
- Total structure area: 2,511
- Total interior livable area: 1,882 sqft
Video & virtual tour
Property
Parking
- Total spaces: 2
- Parking features: Garage - Attached
- Attached garage spaces: 2
Features
- Levels: One
- Stories: 1
- Exterior features: Lighting
Lot
- Size: 5,663 Square Feet
Details
- Parcel number: 06009010134
- Zoning: RSF1
- Special conditions: None
Construction
Type & style
- Home type: SingleFamily
- Property subtype: Single Family Residence
Materials
- HardiPlank Type
- Foundation: Slab
- Roof: Shingle
Condition
- New construction: No
- Year built: 2015
Utilities & green energy
- Sewer: Public Sewer
- Water: Public
- Utilities for property: Electricity Connected, Natural Gas Connected, Sewer Connected, Water Connected
Community & HOA
Community
- Features: Deed Restrictions, Dog Park, Playground, Pool
- Pet fee: $0 monthly
- Subdivision: WESCHESTER CLUSTER PH 1
HOA
- Has HOA: Yes
- Amenities included: Playground, Pool, Trail(s)
- Services included: Community Pool
- HOA fee: $42 monthly
- HOA name: Errol Thomas
- HOA phone: 352-240-2713
Location
- Region: Gainesville
Financial & listing details
- Price per square foot: $191/sqft
- Tax assessed value: $327,188
- Annual tax amount: $4,049
- Date on market: 10/15/2026
- Cumulative days on market: 27 days
- Listing terms: Cash,Conventional,FHA,VA Loan
- Ownership: Fee Simple
- Total actual rent: 0
- Electric utility on property: Yes
- Road surface type: Paved
Estimated market value
$349,000
$332,000 - $366,000
$2,483/mo
Price history
| Date | Event | Price |
|---|---|---|
| 10/15/2026 | Listed for sale | $359,900+71.6%$191/sqft |
Source:  Stellar MLS #GC544144 Report a problem | ||
| 10/1/2015 | Sold | $209,700$111/sqft |
Source: Public Record Report a problem | ||
Public tax history
| Year | Property taxes | Tax assessment |
|---|---|---|
| 2025 | $4,049 +3.8% | $214,188 +2.7% |
| 2024 | $3,901 +2.4% | $208,649 +3% |
| 2023 | $3,810 +5.3% | $202,571 +3% |
| 2022 | $3,618 +1.1% | $196,671 +3% |
| 2021 | $3,579 +1.8% | $190,942 +1.4% |
| 2020 | $3,515 +0% | $188,306 +2.3% |
| 2019 | $3,513 | $184,072 +1.9% |
| 2018 | $3,513 +7.7% | $180,640 +2.1% |
| 2017 | $3,262 -0.1% | $176,930 +2.1% |
| 2016 | $3,264 +1.6% | $173,300 +293.9% |
| 2015 | $3,213 +208.5% | $44,000 +4.8% |
| 2014 | $1,041 +4% | $42,000 -10.6% |
| 2013 | $1,001 | $47,000 |
| 2012 | -- | $47,000 +23.7% |
| 2011 | -- | $38,000 |
| 2010 | -- | $38,000 |
| 2009 | -- | $38,000 |
| 2008 | -- | $38,000 +90% |
| 2007 | -- | $20,000 |
| 2006 | -- | -- |
Find assessor info on the county website
Monthly payment
Est. payment
Payment breakdown
Explore the cost of this home by adjusting the details. Changes won't be saved.Climate risks
Neighborhood: Westchester
Nearby schools
Schools provided by the listing agent
- Elementary: William S. Talbot Elem School-AL
- Middle: A. L. Mebane Middle School-AL
- High: Santa Fe High School-AL
Source: Stellar MLS. This data may not be complete. We recommend contacting the local school district to confirm school assignments for this home.

Similar homes
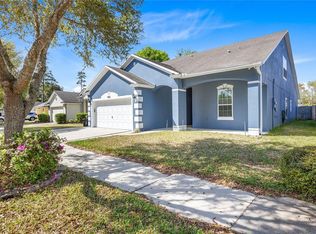
- $357,5003 bd2 ba1.6k sqft8123 NW 51ST Drive, Gainesville, FL 32653For Sale
 MLS ID #2155288, HELEN HERSEY. realMLS
- $359,9993 bd2 ba1.6k sqft4931 NW 81ST AVENUE, GAINESVILLE, FL 32653For Sale
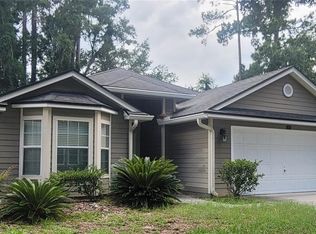
 MLS ID #GC542085, Lasheaka McClellan, CENTURY 21 LIGHTHOUSE REALTY. Stellar MLS
- $320,0003 bd2 ba1.6k sqft8114 NW 52ND STREET, GAINESVILLE, FL 32653For Sale
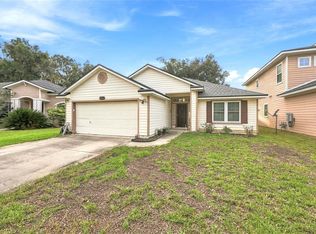 MLS ID #GC544248, Dawne Nuri, FLORIDA HOMES REALTY & MORTGAGE GVILLE. Stellar MLS
- $340,0003 bd2 ba1.5k sqft3444 NW 63RD PLACE, GAINESVILLE, FL 32653For Sale
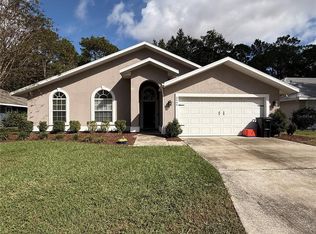 MLS ID #GC544686, Alicia Phillips, CARL TURLINGTON REAL ESTATE. Stellar MLS
- $344,0004 bd2 ba1.9k sqft4939 NW 81ST AVENUE, GAINESVILLE, FL 32653For SaleMLS ID #GC539435, Holly Bender, PEPINE REALTY. Stellar MLS
- $364,9003 bd2 ba1.7k sqft6114 NW 35TH STREET, GAINESVILLE, FL 32653For SaleMLS ID #GC544557, Meredith Kelly, SOUTHWESTERN REAL ESTATE. Stellar MLS
- $419,0004 bd4 ba2.5k sqft8206 NW 52ND STREET, GAINESVILLE, FL 32653For SaleMLS ID #GC542268, Eric Leightman, UNIVERSITY REALTY. Stellar MLS
- $365,0004 bd2 ba2k sqft3515 NW 40 STREET, GAINESVILLE, FL 32606For SaleMLS ID #GC544675, Martha McCullough, GORE-RABELL REAL ESTATE INC. Stellar MLS
- $370,0003 bd2 ba1.7k sqft5417 NW 35TH DRIVE, GAINESVILLE, FL 32653For SaleMLS ID #FC322242, Amy Listowski, UNITED REAL ESTATE PREFERRED. Stellar MLS
- $359,9004 bd3 ba1.8k sqft6658 NW 36TH TERRACE, GAINESVILLE, FL 32653For SaleMLS ID #GC541674, Genile Morris, BOSSHARDT REALTY SERVICES LLC. Stellar MLS
- $444,5004 bd3 ba2.2k sqft5514 NW 78TH LANE, GAINESVILLE, FL 32653For SaleMLS ID #GC540875, Gordon Weidler, FLORIDA HOMES REALTY & MORTGAGE GVILLE. Stellar MLS
- $349,0003 bd2 ba1.5k sqft7027 NW 51ST TERRACE, GAINESVILLE, FL 32653For SaleMLS ID #GC541057, Holly Bender, PEPINE REALTY. Stellar MLS
- $359,0003 bd2 ba1.3k sqft5305 NW 52ND TERRACE, GAINESVILLE, FL 32653For SaleMLS ID #GC543269, Jessica Griffin, COLDWELL BANKER M.M. PARRISH REALTORS. Stellar MLS
- $349,0003 bd2 ba1.6k sqft4027 NW 60TH AVENUE, GAINESVILLE, FL 32653For SaleMLS ID #OM734289, Rebecca Lynn Whitehurst, COOKIE KING REAL ESTATE, INC. Stellar MLS
- $269,9003 bd2 ba1.5k sqft7963 NW 48TH WAY, GAINESVILLE, FL 32653For SaleMLS ID #GC544571, Rana Schafer, COLDWELL BANKER M.M. PARRISH REALTORS. Stellar MLS
- $339,0003 bd2 ba1.6k sqft3927 NW 60TH AVENUE, GAINESVILLE, FL 32653For SaleMLS ID #GC543784, Wenya Rowe, REALTY HUB. Stellar MLS
- $377,5003 bd2 ba1.4k sqft6226 NW 53RD TERRACE, GAINESVILLE, FL 32653For SaleMLS ID #GC539072, Kevin Banes, BOSSHARDT REALTY SERVICES LLC. Stellar MLS
- $337,9003 bd2 ba1.7k sqft6739 NW 34TH TERRACE, GAINESVILLE, FL 32653For SaleMLS ID #GC542716, Gia Arvin, MATCHMAKER REALTY OF ALACHUA COUNTY. Stellar MLS
- $342,0003 bd2 ba1.7k sqft6040 NW 36TH TERRACE, GAINESVILLE, FL 32653For SaleMLS ID #GC542745, Heather Doughton, BOSSHARDT REALTY SERVICES LLC. Stellar MLS
