This two-bedroom, two-bath home, built in 1980, offers just under 1,300 square feet and is one of the few opportunities available in this price range — and currently the only home in Maggie Valley Country Club Estates at this price point.
The home has been vacant for some time and does need updating, but it offers a solid structure, a durable metal roof, and endless potential for the right buyer. The wood siding gives the property that classic mountain cabin feel, while the location places you just minutes from the golf course and all the attractions of the Maggie Valley area.
Whether you're searching for a starter home, looking to downsize, or hoping to find a mountain retreat where you can renovate and personalize before moving in, this property checks all the boxes. The home also offers a great neighborhood setting with excellent neighbors and the peaceful mountain atmosphere buyers are looking for.
If you’ve been searching for an affordable home in the mountains with character, location, and potential, this could be the one. Schedule your showing today.
Under contract-show
$225,000
814 Mountain View Dr, Maggie Valley, NC 28751
2beds
1,280sqft
Single Family Residence
Built in 1980
0.4 Acres Lot
$211,900 Zestimate®
$176/sqft
$8/mo HOA
What's special
Two-bedroom two-bath homeDurable metal roof
- 144 days
- 40
- 2
Zillow last checked:
Listing updated:
Listed by:
Carl Brown carl@bluaxis.com,
BluAxis Realty
Source: Canopy MLS as distributed by MLS GRID,MLS#: 4381378
Facts & features
Interior
Bedrooms & bathrooms
- Bedrooms: 2
- Bathrooms: 2
- Full bathrooms: 2
- Main level bedrooms: 2
Primary bedroom
- Features: Attic Other, Open Floorplan
- Level: Main
- Area: 160.29 Square Feet
- Dimensions: 13' 0" X 12' 4"
Heating
- Baseboard, Electric
Cooling
- Ceiling Fan(s)
Appliances
- Included: Dishwasher, Electric Cooktop, Electric Oven, Refrigerator, Wall Oven, Washer/Dryer
- Laundry: Laundry Room
Features
- Open Floorplan
- Flooring: Carpet, Linoleum
- Basement: Basement Garage Door,Walk-Out Access
- Fireplace features: Living Room
Interior area
- Total structure area: 1,280
- Total interior livable area: 1,280 sqft
- Finished area above ground: 1,280
- Finished area below ground: 0
Property
Parking
- Total spaces: 1
- Parking features: Basement, Driveway
- Garage spaces: 1
- Has uncovered spaces: Yes
Accessibility
- Accessibility features: Two or More Access Exits
Features
- Levels: One
- Stories: 1
- Patio & porch: Covered, Front Porch
- Exterior features: Other - See Remarks
Lot
- Size: 0.4 Acres
- Features: Hilly, Sloped, Wooded
Details
- Additional structures: None
- Parcel number: 7697808938
- Zoning: Residential
- Special conditions: Estate
- Horse amenities: None
Construction
Type & style
- Home type: SingleFamily
- Architectural style: Ranch
- Property subtype: Single Family Residence
Materials
- Wood
- Foundation: Crawl Space
- Roof: Metal
Condition
- New construction: No
- Year built: 1980
Utilities & green energy
- Sewer: Septic Installed
- Water: City
- Utilities for property: Electricity Connected
Community & HOA
Community
- Features: Other
- Subdivision: Maggie Valley Country Club Est
HOA
- Has HOA: Yes
- HOA fee: $100 annually
Location
- Region: Maggie Valley
- Elevation: 2000 Feet
Financial & listing details
- Price per square foot: $176/sqft
- Tax assessed value: $183,700
- Annual tax amount: $1,702
- Date on market: 5/14/2026
- Cumulative days on market: 33 days
- Listing terms: Cash,Conventional,FHA,FHA 203(K)
- Electric utility on property: Yes
- Road surface type: Asphalt, Paved
Estimated market value
$211,900
$201,000 - $222,000
$2,178/mo
Price history
| Date | Event | Price |
|---|---|---|
| 5/14/2026 | Listed for sale | $225,000+248.8%$176/sqft |
Source:  Canopy MLS as distributed by MLS GRID #4381378 Report a problem Canopy MLS as distributed by MLS GRID #4381378 Report a problem | ||
| 10/26/1993 | Sold | $64,500$50/sqft |
Source: Agent Provided Report a problem | ||
Public tax history
| Year | Property taxes | Tax assessment |
|---|---|---|
| 2025 | $1,702 +2.2% | $183,700 |
| 2024 | $1,665 | $183,700 |
| 2023 | $1,665 +9% | $183,700 |
| 2022 | $1,528 | $183,700 |
| 2021 | $1,528 +6.5% | $183,700 +21.7% |
| 2020 | $1,435 -0.3% | $151,000 |
| 2019 | $1,440 | $151,000 |
| 2018 | $1,440 | $151,000 |
| 2017 | $1,440 +12.3% | $151,000 +11.5% |
| 2016 | $1,283 | $135,400 |
| 2015 | $1,283 +17% | $135,400 |
| 2014 | $1,096 +4.7% | $135,400 -2.4% |
| 2010 | $1,046 +2.8% | $138,700 |
| 2008 | $1,018 | $138,700 |
| 2007 | -- | $138,700 |
Find assessor info on the county website
Monthly payment
Est. payment
Payment breakdown
Explore the cost of this home by adjusting the details. Changes won't be saved.Climate risks
Neighborhood: 28751
- $337,8003 bd2 ba1.5k sqft810 Mountain View Dr, Maggie Valley, NC 28751Off Market
- $350,6003 bd2 ba1.6k sqft844 Mountain View Dr, Maggie Valley, NC 28751Off Market
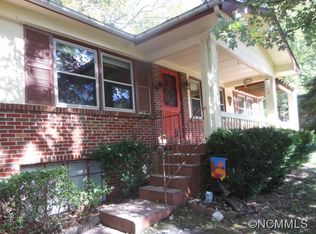
- $437,7003 bd3 ba1.5k sqft165 Greenview Dr, Maggie Valley, NC 28751Off Market
- $29,800-- bd-- ba-- sqft28 Grandview Cliff Hts, Maggie Valley, NC 28751Off Market
Similar homes
- $229,9002 bd2 ba1.1k sqft36 Mulberry Ln, Maggie Valley, NC 28751For Sale

 MLS ID #4346269, Ty Boyd, Howard Hanna Beverly-Hanks Waynesville. Canopy MLS as distributed by MLS GRID
 - $217,5002 bd1 ba712 sqft87 Sassafras Ln, Maggie Valley, NC 28751For Sale
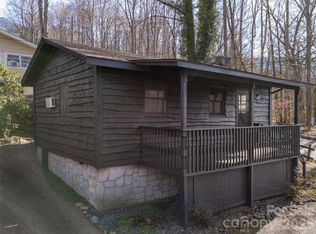 MLS ID #4372695, Andrea Ochoa, Collective Realty LLC. Canopy MLS as distributed by MLS GRID
 - $270,0002 bd2 ba847 sqft61 Shirdash Dr, Maggie Valley, NC 28751For Sale
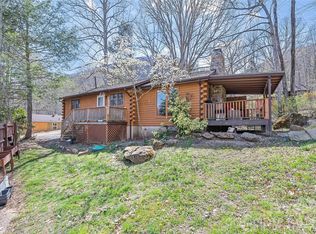 MLS ID #4366174, Mary Irvin, Premier Sotheby’s International Realty. Canopy MLS as distributed by MLS GRID
 - $245,0003 bd1 ba714 sqft74 Badd Ln, Maggie Valley, NC 28751For Sale
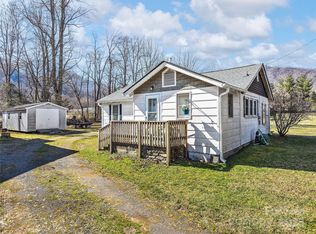 MLS ID #4314293, Holly Fletcher, Keller Williams Great Smokies. Canopy MLS as distributed by MLS GRID
 - $224,9002 bd2 ba924 sqft204 Kudzu Loop, Waynesville, NC 28785For SaleMLS ID #4422736, Bruce McGovern, McGovern Property Management, Inc.. Canopy MLS as distributed by MLS GRID
- $249,0002 bd2 ba1k sqft30 Katydid Ln, Maggie Valley, NC 28751For SaleMLS ID #4405345, Jaci Reynolds, RE/MAX Executive. Canopy MLS as distributed by MLS GRID
- $225,0002 bd2 ba1.4k sqft67 Mistletoe Rdg, Waynesville, NC 28786For SaleMLS ID #4424771, Bruce McGovern, McGovern Property Management, Inc.. Canopy MLS as distributed by MLS GRID
- $325,0002 bd2 ba1.1k sqft104 Ash Dr, Maggie Valley, NC 28751For SaleMLS ID #4402926, Haylee Woods, ERA Sunburst Realty. Canopy MLS as distributed by MLS GRID
- $259,5002 bd2 ba1k sqft94 Market St, Maggie Valley, NC 28751For SaleMLS ID #4416831, Brian K. Noland, Howard Hanna Beverly-Hanks Waynesville. Canopy MLS as distributed by MLS GRID
- $295,0002 bd2 ba1.1k sqft100 Bristol Ln, Maggie Valley, NC 28751For SaleMLS ID #4388389, Sarah Corn, Keller Williams Great Smokies. Canopy MLS as distributed by MLS GRID
- $332,0002 bd2 ba1.1k sqft28 Mull Cove Rd, Maggie Valley, NC 28751For SaleMLS ID #4373936, Rick Herdrich, Better Homes and Gardens Real Estate Heritage. Canopy MLS as distributed by MLS GRID
- $299,0002 bd2 ba1.1k sqft50 Gail Dr, Maggie Valley, NC 28751For SaleMLS ID #4380085, Kimberly Raygoza, Epique Inc.. Canopy MLS as distributed by MLS GRID
- $275,0002 bd2 ba1.2k sqft115 Slick Rdg, Maggie Valley, NC 28751For SaleMLS ID #4394968, Mary Irvin, Premier Sotheby’s International Realty. Canopy MLS as distributed by MLS GRID
- $258,0002 bd2 ba1k sqft177 Forest Dr, Clyde, NC 28721For SaleMLS ID #4430732, Carol D. Motley, Landon Key Realty. Canopy MLS as distributed by MLS GRID
- $290,0003 bd1 ba1.1k sqft1361 Soco Rd, Maggie Valley, NC 28751For SaleMLS ID #4292151, Brian K. Noland, Howard Hanna Beverly-Hanks Waynesville. Canopy MLS as distributed by MLS GRID
- $310,0002 bd2 ba1.1k sqft49 Lisa Ln, Maggie Valley, NC 28751For SaleMLS ID #4414309, Julie Messer, Better Homes and Gardens Real Estate Heritage. Canopy MLS as distributed by MLS GRID
- $194,9002 bd2 ba979 sqft4 Levi Dr #12, Maggie Valley, NC 28751For SaleMLS ID #4383759, Amanda Hill, Howard Hanna Beverly-Hanks Waynesville. Canopy MLS as distributed by MLS GRID
- $215,0002 bd1 ba1k sqft1496 Allens Creek Rd, Waynesville, NC 28786For SaleMLS ID #4341468, Molly Messer Schick, RE/MAX Executive. Canopy MLS as distributed by MLS GRID
- $225,0002 bd1 ba1.1k sqft206 Terrell Cove Rd, Canton, NC 28716For SaleMLS ID #4410084, Karen Hollingsed, Howard Hanna Beverly-Hanks Waynesville. Canopy MLS as distributed by MLS GRID
