Well-maintained and spacious, this desirable three-bedroom, two full-bath home is located in a quiet area of Southmoor Estates. The thoughtfully designed split floor plan offers exceptional privacy, with a spacious primary suite and an additional den situated on one side of the home, while the two secondary bedrooms and full bath are located on the opposite side. The open, inviting layout is perfect for both everyday living and entertaining. Enjoy the convenience of a two-car garage, relax on the large deck overlooking the peaceful surroundings, extensive landscaping and appreciate the comfort of a home that has been lovingly cared for. Southmoor Estates Rules and Regulations: No Pets (service animals only), No Motorcycles. All offers will be contingent on the buyer receiving approval for a park application. Application fee is $30 per adult 18 years or older for credit and background checks. Move-in: Park requires a lot deposit of $550.00, 1st month's lot rent $550.00 due at lot lease signing. Transfer fee $200.00 and Title transfer fee $165.00 Showings beginning Sunday 9/6/26
Pending
$169,000
814 S 11th St, Dekalb, IL 60115
3beds
--sqft
Manufactured Home, Single Family Residence
Built in 2002
1,980 Square Feet Lot
$-- Zestimate®
$--/sqft
$-- HOA
What's special
Extensive landscapingAdditional denThree-bedroom two full-bath homeOpen inviting layoutTwo-car garageWell-maintained and spaciousSpacious primary suite
- 24 days
- 672
- 40
Zillow last checked:
Listing updated:
Listed by:
Karyn Dulin, ABR,GRI,SRES 815-751-8272,
Great Western Properties
Source: MRED as distributed by MLS GRID,MLS#: 12713169
Facts & features
Interior
Bedrooms & bathrooms
- Bedrooms: 3
- Bathrooms: 2
- Full bathrooms: 2
Rooms
- Room types: Den
Primary bedroom
- Features: Flooring (Carpet), Bathroom (Full, Double Sink, Whirlpool & Sep Shwr)
- Level: Main
- Area: 238 Square Feet
- Dimensions: 17X14
Bedroom 2
- Features: Flooring (Carpet)
- Level: Main
- Area: 168 Square Feet
- Dimensions: 12X14
Bedroom 3
- Features: Flooring (Carpet)
- Level: Main
- Area: 180 Square Feet
- Dimensions: 12X15
Den
- Features: Flooring (Carpet)
- Level: Main
- Area: 90 Square Feet
- Dimensions: 9X10
Dining room
- Features: Flooring (Carpet)
- Area: 180 Square Feet
- Dimensions: 12X15
Kitchen
- Features: Flooring (Vinyl)
- Level: Main
- Area: 725 Square Feet
- Dimensions: 29X25
Laundry
- Features: Flooring (Vinyl)
- Level: Main
Living room
- Features: Flooring (Carpet), Window Treatments (Bay Window(s))
- Area: 360 Square Feet
- Dimensions: 20X18
Heating
- Natural Gas, Electric
Cooling
- Central Air
Appliances
- Laundry: Main Level, Washer Hookup, In Unit
Features
- Vaulted Ceiling(s), 1st Floor Bedroom, In-Law Floorplan, 1st Floor Full Bath, Walk-In Closet(s), Open Floorplan
- Flooring: Carpet
- Windows: Skylight(s)
- Number of fireplaces: 1
Property
Parking
- Total spaces: 2
- Parking features: Asphalt, Garage Door Opener, Yes, Other, Detached, Garage
- Garage spaces: 2
- Has uncovered spaces: Yes
Accessibility
- Accessibility features: Bath Grab Bars, Ramp - Main Level, Wheelchair Ramp(s), Accessible Bedroom, Accessible Central Living Area, Accessible Closets, Disability Access
Features
- Patio & porch: Deck
- Park: Southmoor Estates
Lot
- Size: 1,980 Square Feet
- Dimensions: 66x30
Details
- Parcel number: 0826176027
- Special conditions: None
Construction
Type & style
- Home type: MobileManufactured
- Property subtype: Manufactured Home, Single Family Residence
Materials
- Other
- Roof: Other
Condition
- New construction: No
- Year built: 2002
Details
- Builder model: Woodfield
Utilities & green energy
- Sewer: Public Sewer
- Water: Public
Community & HOA
Community
- Features: Street Paved
Location
- Region: Dekalb
Financial & listing details
- Annual tax amount: $120
- Date on market: 9/4/2026
- Inclusions: Garage, Mobile Home
- Ownership: Fee Simple
- Body type: Double Wide
Estimated market value
Not available
Estimated sales range
Not available
Not available
Price history
| Date | Event | Price |
|---|---|---|
| 9/26/2026 | Pending sale | $169,000 |
Source: MRED as distributed by MLS GRID #12713169 Report a problem | ||
| 9/17/2026 | Contingent | $169,000 |
Source: MRED as distributed by MLS GRID #12713169 Report a problem | ||
| 9/4/2026 | Listed for sale | $169,000+61% |
Source:  MRED as distributed by MLS GRID #12713169 Report a problem MRED as distributed by MLS GRID #12713169 Report a problem | ||
| 6/18/2013 | Listing removed | $105,000 |
Source: Castle View Real Estate #08292000 Report a problem | ||
| 3/20/2013 | Listed for sale | $105,000 |
Source: Castle View Real Estate #08292000 Report a problem | ||
Public tax history
Tax history is unavailable.
Monthly payment
Climate risks
Neighborhood: 60115
Nearby schools
Schools provided by the listing agent
- District: 428
Source: MRED as distributed by MLS GRID. This data may not be complete. We recommend contacting the local school district to confirm school assignments for this home.


Similar homes
- $130,0004 bd2 ba-- sqft819 S 9th St, Dekalb, IL 60115Active
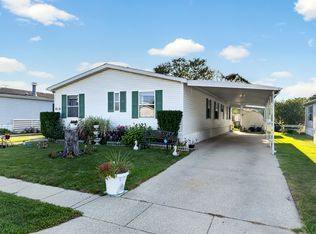 MLS ID #12752432, Abilene Villagran, OnPath Realty Inc. MRED as distributed by MLS GRID
 - $--3 bd1 ba-- sqft813 Sharon Dr, Dekalb, IL 60115Auction
 Auction.com 2
 - $120,0003 bd2 ba1.2k sqft953 Daleann Ave, Dekalb, IL 60115New Construction
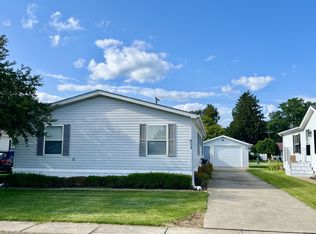 Southmoor Estates Manufactured Homes
 - $120,0003 bd2 ba1.3k sqft948 S 10th St, Dekalb, IL 60115New Construction
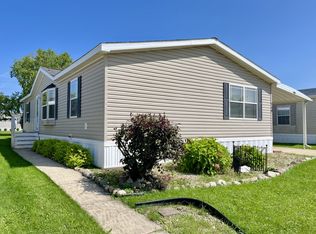 Southmoor Estates Manufactured Homes
