Charming and well-maintained 2-bedroom, 1 bath home situated on a spacious .55 acre lot. Built in 1941, this home offers approximately 1,300 square feet of comfortable living space with a blend of character and modern updates. The updated main floor features a refreshed kitchen, providing a functional and inviting space for everyday living and entertaining. Recent improvements include a partially updated roof, adding peace of mind for future owners.
One of the property's stand out features is the huge 4- stall garage, offering exceptional space for vehicles, hobbies, storage, or a workshop. The generous lot provides plenty of room for outdoor activities, gardening, or future expansion.
Conveniently located and move-in ready, this home offers small-town charm with space and versatility that are hard to find. Property is being sold as is. Seller will not make repairs or provide repair credits.
Schedule your showing today!
Pending
$164,300
814 W Shenandoah Dr, Peoria, IL 61614
2beds
1,300sqft
:
Get pre-qualified$1,246/mo
SingleFamily
Built in 1941
0.55 Acres Lot
$165,500 Zestimate®
$126/sqft
$-- HOA
What's special
Refreshed kitchenUpdated main floor
- 44 days |
- 93 |
- 3 |
Listed by:
Property Owner (309) 635-3705
Facts & features
Interior
Bedrooms & bathrooms
- Bedrooms: 2
- Bathrooms: 1
- Full bathrooms: 1
Heating
- Baseboard, Forced air, Gas
Cooling
- Central
Appliances
- Included: Dishwasher, Dryer, Range / Oven, Refrigerator, Washer
Features
- Flooring: Carpet, Laminate
- Basement: Partially finished
- Has fireplace: Yes
Interior area
- Total interior livable area: 1,300 sqft
Property
Parking
- Total spaces: 4
- Parking features: Garage - Detached
Features
- Exterior features: Stucco, Brick
Lot
- Size: 0.55 Acres
Details
- Parcel number: 14/20/276/021
Construction
Type & style
- Home type: SingleFamily
Materials
- Roof: Other
Condition
- New construction: No
- Year built: 1941
Community & HOA
Location
- Region: Peoria
Financial & listing details
- Price per square foot: $126/sqft
- Tax assessed value: $110,430
- Annual tax amount: $3,330
- Date on market: 6/16/2026
Estimated market value
$165,500
$157,000 - $175,000
$1,322/mo
Price history
| Date | Event | Price |
|---|---|---|
| 6/22/2026 | Pending sale | $164,300$126/sqft |
Source: Owner Report a problem | ||
| 6/16/2026 | Listed for sale | $164,300+136.4%$126/sqft |
Source: Owner Report a problem | ||
| 4/30/2015 | Sold | $69,500-13%$53/sqft |
Source:  RMLS Alliance as distributed by MLS GRID #PA1156984 Report a problem RMLS Alliance as distributed by MLS GRID #PA1156984 Report a problem | ||
| 12/16/2014 | Price change | $79,900-2.6%$61/sqft |
Source: Keller Williams Premier Realty #1156984 Report a problem | ||
| 10/30/2014 | Price change | $82,000-3.5%$63/sqft |
Source: Keller Williams Premier Realty #1156984 Report a problem | ||
| 10/9/2014 | Listed for sale | $85,000+66.7%$65/sqft |
Source: Keller Williams Premier Realty #1156984 Report a problem | ||
| 12/9/2009 | Sold | $51,000$39/sqft |
Source: Public Record Report a problem | ||
Public tax history
| Year | Property taxes | Tax assessment |
|---|---|---|
| 2024 | $3,330 +4.8% | $36,810 +9% |
| 2023 | $3,177 +13.4% | $33,770 +16.3% |
| 2022 | $2,801 +1.9% | $29,040 +5% |
| 2021 | $2,750 +0.2% | $27,660 +1% |
| 2020 | $2,744 -1.4% | $27,380 -2% |
| 2019 | $2,783 +3.6% | $27,940 +1.3% |
| 2018 | $2,686 +0% | $27,580 -1% |
| 2017 | $2,686 +0.7% | $27,860 |
| 2016 | $2,666 +2.1% | $27,860 +2% |
| 2015 | $2,611 +4.9% | $27,310 +1% |
| 2014 | $2,488 0% | $27,030 -1.2% |
| 2013 | $2,489 -2.2% | $27,360 -4.8% |
| 2011 | $2,544 | $28,750 -0.6% |
| 2010 | -- | $28,930 +0.4% |
| 2009 | $1,997 +4.4% | $28,810 +2% |
| 2008 | $1,912 -11.7% | $28,250 -8.6% |
| 2007 | $2,165 +4.1% | $30,900 +3.2% |
| 2006 | $2,079 +5.4% | $29,940 +2.4% |
| 2005 | $1,973 +95.9% | $29,230 +81.6% |
| 1998 | $1,007 | $16,100 |
Find assessor info on the county website
Monthly payment
Est. payment
Payment breakdown
Explore the cost of this home by adjusting the details. Changes won't be saved.Climate risks
Neighborhood: 61614
Nearby schools
GreatSchools rating
- 5/10Charles A Lindbergh Middle SchoolGrades: 5-8Distance: 0.9 mi
- 5/10Richwoods High SchoolGrades: 9-12Distance: 1 mi
- 6/10Kellar Primary SchoolGrades: K-4Distance: 1.1 mi
Schools provided by the listing agent
- High: Richwoods
Source: The MLS. This data may not be complete. We recommend contacting the local school district to confirm school assignments for this home.
- $185,0003 bd2 ba1.7k sqft820 W Shenandoah Dr, Peoria, IL 61614Sold
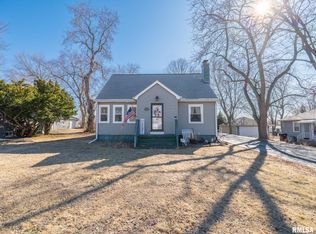
- $187,6003 bd3 ba1.7k sqft812 W Shenandoah Dr, Peoria, IL 61614Off Market
- $188,5003 bd2 ba1.3k sqft826 W Shenandoah Dr, Peoria, IL 61614Off Market
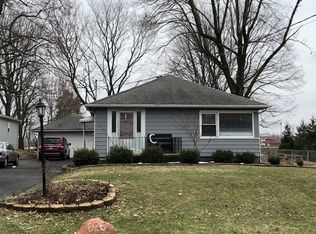
- $237,4003 bd2 ba2.3k sqft806 W Shenandoah Dr, Peoria, IL 61614Off Market
- $209,3005 bd2 ba2.4k sqft825 W Shenandoah Dr, Peoria, IL 61614Off Market
- $--2 bd1 ba800 sqft825 W Shenandoah Dr APT B, Peoria, IL 61614Off Market
- $--3 bd1 ba1.3k sqft825 W Shenandoah Dr APT A, Peoria, IL 61614Off Market
- $163,2004 bd2 ba1.5k sqft802 W Shenandoah Dr, Peoria, IL 61614Off Market
A local agent can set up tours, give advice and negotiate with sellers.
A local lender can help you make sure your offer is ready when you are.
Similar homes
- $164,0003 bd1 ba1.3k sqft122 E Cherry Ridge Rd, Peoria, IL 61614For Sale

 MLS ID #PA1268377, Shannon L Fonner, Sunflower Real Estate Group, LLC. RMLS Alliance as distributed by MLS GRID
 - $164,9003 bd1 ba1.2k sqft5229 N Hamilton Rd, Peoria, IL 61614For Sale
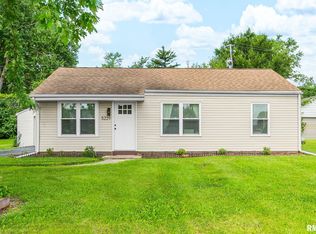 MLS ID #PA1267807, Shelly Koeppel, eXp Realty. RMLS Alliance as distributed by MLS GRID
 - $--3 bd1 ba1.1k sqft503 E Melbourne Ave, Peoria, IL 61603Auction
 Auction.com 2
 - $--3 bd2 ba1.6k sqft803 W Armstrong Ave, Peoria, IL 61606Auction
 Auction.com 2
 - $--3 bd1 ba1.2k sqft805 W Corrington Ave, Peoria, IL 61604AuctionAuction.com 2
- $175,0003 bd1 ba1.2k sqft2135 W Orlando Dr, Peoria, IL 61614For SaleMLS ID #PA1268456, Rhonda R McGath, eXp Realty. RMLS Alliance as distributed by MLS GRID
- $150,0002 bd1 ba986 sqft2027 W Austin Dr, Peoria, IL 61614For SaleMLS ID #PA1268661, Sara Skolaski, eXp Realty. RMLS Alliance as distributed by MLS GRID
- $139,9002 bd1 ba908 sqft1208 W Willow Ln, Peoria, IL 61614For SaleMLS ID #PA1268386, Kelly A Rupp, Coldwell Banker Real Estate Group. RMLS Alliance as distributed by MLS GRID
- $132,5003 bd1 ba1.2k sqft722 W Purtscher Dr, Peoria, IL 61614For SaleMLS ID #PA1268748, Samuel D Abbey, RE/MAX Traders Unlimited. RMLS Alliance as distributed by MLS GRID
- $194,9003 bd2 ba1.6k sqft2618 W Westport Rd, Peoria, IL 61615For SaleMLS ID #PA1268732, Adam J Merrick, Adam Merrick Real Estate. RMLS Alliance as distributed by MLS GRID
- $169,9003 bd2 ba1.7k sqft809 W Forrest Hill Ave, Peoria, IL 61604For SaleMLS ID #PA1268772, Laura Gray, RE/MAX Traders Unlimited. RMLS Alliance as distributed by MLS GRID
- $169,9003 bd2 ba1.4k sqft5337 N Stephen Dr, Peoria, IL 61615For SaleMLS ID #PA1268645, Adam J Merrick, Adam Merrick Real Estate. RMLS Alliance as distributed by MLS GRID
- $--3 bd1 ba1.4k sqft2204 N Flora Ave, Peoria, IL 61604AuctionServiceLink Auction
- $--4 bd2 ba1.6k sqft416 E Republic St, Peoria, IL 61603AuctionAuction.com 4
- $149,9003 bd1 ba988 sqft5524 N Arrow Dr, Peoria, IL 61614For SaleMLS ID #PA1267119, Jordan Myers, eXp Realty. RMLS Alliance as distributed by MLS GRID
- $139,9003 bd2 ba1k sqft1405 W Crestwood Dr, Peoria, IL 61614For SaleMLS ID #PA1267949, Wendy S Kolbus, RE/MAX Traders Unlimited. RMLS Alliance as distributed by MLS GRID
- $160,0002 bd1 ba1k sqft313 E Embert Pl, Peoria, IL 61603For SaleMLS ID #PA1267839, Brooke Richardson, RE/MAX Traders Unlimited. RMLS Alliance as distributed by MLS GRID
- $214,9003 bd3 ba1.8k sqft3115 W Wilshire Dr, Peoria, IL 61614For SaleMLS ID #PA1268725, Melissa R Stevenson, Keller Williams Revolution. RMLS Alliance as distributed by MLS GRID
- $--3 bd2 ba1.2k sqft3307 W Richwoods Blvd, Peoria, IL 61604AuctionAuction.com 2
- $139,9003 bd2 ba1.6k sqft713 W Melbourne Ave, Peoria, IL 61604For SaleMLS ID #PA1268712, Holly LaHood, RE/MAX Traders Unlimited. RMLS Alliance as distributed by MLS GRID
