This charming 2-bedroom, 1-bath ranch home offers the perfect blend of comfort, character, and convenience. Step inside to discover a warm and inviting layout filled with cozy living spaces designed for easy everyday living. The kitchen provides plenty of cabinet space and a welcoming atmosphere for cooking and gathering. Both bedrooms are comfortably sized, making the home ideal for first-time buyers, investors, or anyone seeking low-maintenance living. Outside, enjoy a spacious yard perfect for relaxing, gardening, or entertaining guests. The classic ranch design offers single-level convenience and timeless curb appeal. Nestled in a desirable location close to shopping, dining, parks, and schools, this home combines peaceful living with everyday accessibility. Whether you're searching for a starter home or a smart investment opportunity, this adorable property is ready to welcome you home.
Active
Price cut: $14.9K (7/10)
$225,000
814 Wilbrown Cir, Charlotte, NC 28217
2beds
984sqft
:
Get pre-qualified$1,352/mo
Single Family Residence
Built in 1957
0.28 Acres Lot
$221,900 Zestimate®
$229/sqft
$-- HOA
What's special
- 72 days |
- 851 |
- 86 |
Zillow last checked:
Listing updated:
Listed by:
Tyler Goldsmith tylergoldsmithrealtor@gmail.com,
Real Broker, LLC
Source: Canopy MLS as distributed by MLS GRID,MLS#: 4384446
Facts & features
Interior
Bedrooms & bathrooms
- Bedrooms: 2
- Bathrooms: 1
- Full bathrooms: 1
- Main level bedrooms: 2
Primary bedroom
- Level: Main
Bedroom s
- Level: Main
Bathroom full
- Level: Main
Den
- Level: Main
Kitchen
- Level: Main
Other
- Level: Main
Heating
- Natural Gas
Cooling
- Central Air
Appliances
- Included: Dishwasher, Electric Cooktop, Electric Range, Microwave, Refrigerator
- Laundry: Electric Dryer Hookup, Mud Room, Inside, Main Level, Washer Hookup
Features
- Flooring: Vinyl, Wood, Other
- Has basement: No
Interior area
- Total structure area: 984
- Total interior livable area: 984 sqft
- Finished area above ground: 984
- Finished area below ground: 0
Property
Parking
- Parking features: Driveway
- Has uncovered spaces: Yes
Features
- Levels: One
- Stories: 1
- Fencing: Back Yard,Fenced
Lot
- Size: 0.28 Acres
- Features: Level, Sloped
Details
- Parcel number: 16705410
- Zoning: N1-B
- Special conditions: Standard
Construction
Type & style
- Home type: SingleFamily
- Architectural style: Ranch
- Property subtype: Single Family Residence
Materials
- Brick Full, Vinyl
- Foundation: Crawl Space
- Roof: Composition
Condition
- New construction: No
- Year built: 1957
Utilities & green energy
- Sewer: Public Sewer
- Water: City
Community & HOA
Community
- Subdivision: Homestead Park
Location
- Region: Charlotte
Financial & listing details
- Price per square foot: $229/sqft
- Tax assessed value: $188,100
- Date on market: 5/21/2026
- Cumulative days on market: 72 days
- Road surface type: Gravel, Paved
Estimated market value
$221,900
$211,000 - $233,000
$1,465/mo
Price history
| Date | Event | Price |
|---|---|---|
| 7/10/2026 | Price change | $225,000-6.2%$229/sqft |
Source:  Canopy MLS as distributed by MLS GRID #4384446 Report a problem Canopy MLS as distributed by MLS GRID #4384446 Report a problem | ||
| 6/18/2026 | Price change | $239,900-4%$244/sqft |
Source: Canopy MLS as distributed by MLS GRID #4384446 Report a problem | ||
| 5/22/2026 | Listed for sale | $250,000$254/sqft |
Source: Canopy MLS as distributed by MLS GRID #4384446 Report a problem | ||
Public tax history
Tax history is unavailable.
Monthly payment
Est. payment
Payment breakdown
Explore the cost of this home by adjusting the details. Changes won't be saved.Climate risks
Neighborhood: Yorkmount
Nearby schools
GreatSchools rating
- 6/10Pinewood ElementaryGrades: PK-5Distance: 1.8 mi
- 4/10Alexander Graham MiddleGrades: 6-8Distance: 3.6 mi
- 1/10Harding University HighGrades: 9-12Distance: 4.9 mi
- $225,5002 bd1 ba984 sqft814 Wilbrown Cres, Charlotte, NC 28217Off Market
- $256,7002 bd1 ba1.4k sqft818 Wilbrown Cres, Charlotte, NC 28217Off Market
- $---- bd-- ba-- sqft818 Wilbrown Cir, Charlotte, NC 28217Off Market
- $219,8003 bd1 ba1k sqft808 Wilbrown Cres, Charlotte, NC 28217Off Market
- $219,3002 bd1 ba1k sqft822 Wilbrown Cres, Charlotte, NC 28217Off Market
- $225,7003 bd1 ba1k sqft800 Wilbrown Cres, Charlotte, NC 28217Off Market
- $293,0004 bd2 ba1.3k sqft206 Sleepy Hollow Rd, Charlotte, NC 28217Off Market
- $277,1004 bd2 ba1.3k sqft212 Sleepy Hollow Rd, Charlotte, NC 28217Off Market
A local agent can set up tours, give advice and negotiate with sellers.
Similar homes
- $244,9993 bd1 ba884 sqft6805 Deanwood Pl, Charlotte, NC 28217For Sale
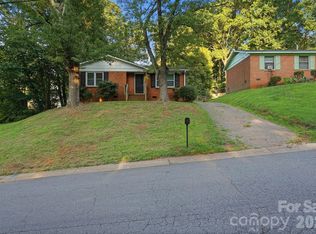
 MLS ID #4399422, Doug Smith, Mainstay Brokerage LLC. Canopy MLS as distributed by MLS GRID
 - $255,0002 bd1 ba920 sqft3110 Capitol Dr, Charlotte, NC 28208For Sale
 MLS ID #4409690, Venelin Ivanov, Howard Hanna Allen Tate Charlotte South. Canopy MLS as distributed by MLS GRID
 - $289,0003 bd2 ba1k sqft1420 Rollingwood Dr, Charlotte, NC 28217For Sale
 MLS ID #4407002, Chris Crawley, Keller Williams Ballantyne Area. Canopy MLS as distributed by MLS GRID
 - $290,0003 bd2 ba988 sqft622 Dunbrook Ln, Charlotte, NC 28217For Sale
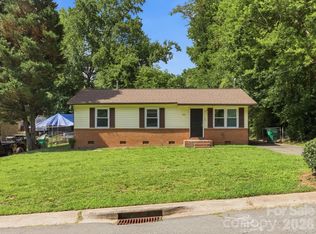 MLS ID #4393929, Mason Cossette, ProStead Realty. Canopy MLS as distributed by MLS GRID
 - $277,5003 bd1 ba1k sqft3935 Crestridge Dr, Charlotte, NC 28217For SaleMLS ID #4378753, Brittany D'Errico, EXP Realty LLC Ballantyne. Canopy MLS as distributed by MLS GRID
- $225,0002 bd1 ba927 sqft6718 Pueblo Ln, Charlotte, NC 28227For SaleMLS ID #4408555, Jennifer Huffman, Jeff Cook Real Estate LPT Realty. Canopy MLS as distributed by MLS GRID
- $239,9003 bd2 ba1k sqft3125 Amay James Ave, Charlotte, NC 28208For SaleMLS ID #4400177, Jenny Hoang, NorthGroup Real Estate LLC. Canopy MLS as distributed by MLS GRID
- $217,5002 bd1 ba869 sqft2505 Druid Hills Way, Charlotte, NC 28206For SaleMLS ID #4390568, Bryce Smith, BHS Realty Services LLC. Canopy MLS as distributed by MLS GRID
- $320,0003 bd1 ba1.2k sqft933 Clanton Rd, Charlotte, NC 28217For SaleMLS ID #4384837, Jennifer Sage, DASH Carolina. Canopy MLS as distributed by MLS GRID
- $260,0002 bd1 ba972 sqft4430 W Tyvola Rd, Charlotte, NC 28208For SaleMLS ID #4368437, Andre Dockery, Dockery & Associates Realty Group LLC. Canopy MLS as distributed by MLS GRID
- $259,0003 bd1 ba933 sqft1909 Camp Greene St, Charlotte, NC 28208For SaleMLS ID #4391287, Sharon Finch, Keller Williams Ballantyne Area. Canopy MLS as distributed by MLS GRID
- $205,0002 bd1 ba957 sqft222 N Linwood Ave, Charlotte, NC 28216For SaleMLS ID #4352513, Thomas Elrod, Keller Williams Ballantyne Area. Canopy MLS as distributed by MLS GRID
- $269,5003 bd1 ba1k sqft3960 Bristol Dr, Charlotte, NC 28208For SaleMLS ID #4397608, Darcie Breazzano, Topaz Homes LLC. Canopy MLS as distributed by MLS GRID
- $249,0003 bd1 ba1.2k sqft2001 McDonald Dr, Charlotte, NC 28216For SaleMLS ID #4159315, Chad Levine, EXP Realty LLC Ballantyne. Canopy MLS as distributed by MLS GRID
- $215,0002 bd1 ba850 sqft4900 Malibu Dr, Charlotte, NC 28215For SaleMLS ID #4405316, Shawn Meachem, Costello Real Estate and Investments LLC. Canopy MLS as distributed by MLS GRID
- $259,0002 bd1 ba933 sqft5045 Curtiswood Dr, Charlotte, NC 28213For SaleMLS ID #4378276, Joseph McMurry, EXP Realty LLC Ballantyne. Canopy MLS as distributed by MLS GRID
- $260,0003 bd1 ba1.2k sqft1815 Weststone Dr, Charlotte, NC 28208For SaleMLS ID #4373944, Lisa Belk, Mark Spain Real Estate. Canopy MLS as distributed by MLS GRID
- $265,9003 bd2 ba1k sqft3637 Glenville Ave, Charlotte, NC 28215For SaleMLS ID #4382722, Chris Crawley, Keller Williams Ballantyne Area. Canopy MLS as distributed by MLS GRID
- $255,0002 bd1 ba1k sqft428 Frank Dr, Charlotte, NC 28215For SaleMLS ID #4373061, Taylor Kastner, The TK Team LLC. Canopy MLS as distributed by MLS GRID
- $229,0002 bd1 ba949 sqft626 Dallas Spencer Mountain Rd, Dallas, NC 28034For SaleMLS ID #4391522, Matt Huffman, NorthGroup Real Estate LLC. Canopy MLS as distributed by MLS GRID
