Located on an exclusive cul-de-sac in Harvest Meadows and surrounded by well maintained homes, this spacious, two-story home offers ample room to live, relax, and entertain. The main level features a huge, open Living Room, a Dining Area which adjoins a beautiful spotless Kitchen offering a full appliance package. The upstairs layout provides a large flexible space which can be utilized for what works best for you and your family: game room, home office, playroom, or whatever best fits your needs. The home floorplan offers a spacious 18'x15' Primary Bedroom and two additional Bedrooms, 2.5 baths and an attached 2 Car Garage for added convenience. Looking for the perfect space to entertain for family and friends? Check out the amazing and private backyard. The large deck creates the perfect spot for grilling, gatherings, or simply enjoying time outdoors. Recent improvements include a HVAC System, Water Heater, updated Carpet and Vinyl flooring, along with leveling of the front sidewalk. With generous living space, a versatile upstairs loft, a large rear deck, cul-de-sac location, and several important updates already completed, this home has so much to offer. Want more? Great neighborhood without an HOA! More money in your pocket and nobody to tell you how to take care of your property. Come take a look and imagine making it your own!
Active
$265,000
8146 Sunset Ct, Columbus, IN 47201
3beds
2,060sqft
Residential, Single Family Residence
Built in 1999
10,018 Square Feet Lot
$-- Zestimate®
$129/sqft
$-- HOA
What's special
Versatile upstairs loftLarge deckTwo additional bedroomsCul-de-sac locationGenerous living spaceFull appliance packageExclusive cul-de-sac
- 42 days
- 457
- 40
Likely to sell faster than
Zillow last checked:
Listing updated:
Listed by:
Donald Wilder don@wilderrealestate.net,
Berkshire Hathaway Home
Source: MIBOR as distributed by MLS GRID,MLS#: 22122879
Facts & features
Interior
Bedrooms & bathrooms
- Bedrooms: 3
- Bathrooms: 3
- Full bathrooms: 2
- 1/2 bathrooms: 1
- Main level bathrooms: 1
Primary bedroom
- Level: Upper
- Area: 270 Square Feet
- Dimensions: 18X15
Bedroom 2
- Level: Upper
- Area: 110 Square Feet
- Dimensions: 11X10
Bedroom 3
- Level: Upper
- Area: 154 Square Feet
- Dimensions: 14X11
Breakfast room
- Level: Main
- Area: 99 Square Feet
- Dimensions: 11X9
Great room
- Level: Main
- Area: 350 Square Feet
- Dimensions: 25X14
Kitchen
- Level: Main
- Area: 100 Square Feet
- Dimensions: 10X10
Loft
- Level: Upper
- Area: 210 Square Feet
- Dimensions: 15X14
Heating
- Forced Air, Natural Gas
Cooling
- Central Air
Appliances
- Included: Electric Cooktop, Dishwasher, Disposal, Microwave, Refrigerator, Water Heater
- Laundry: Laundry Closet
Features
- Pantry, Walk-In Closet(s)
- Has basement: No
Interior area
- Total structure area: 2,060
- Total interior livable area: 2,060 sqft
Property
Parking
- Total spaces: 2
- Parking features: Attached, Concrete, Garage Door Opener
- Attached garage spaces: 2
- Details: Garage Parking Other(Finished Garage)
Features
- Levels: Two
- Stories: 2
- Patio & porch: Deck
Lot
- Size: 10,018 Square Feet
- Features: Cul-De-Sac, Sidewalks, Mature Trees
Details
- Parcel number: 030526320003400009
- Horse amenities: None
Construction
Type & style
- Home type: SingleFamily
- Architectural style: Traditional
- Property subtype: Residential, Single Family Residence
Materials
- Vinyl Siding
- Foundation: Slab
Condition
- New construction: No
- Year built: 1999
Utilities & green energy
- Water: Public
Community & HOA
Community
- Subdivision: Harvest Meadows
HOA
- Has HOA: No
Location
- Region: Columbus
Financial & listing details
- Price per square foot: $129/sqft
- Tax assessed value: $209,600
- Annual tax amount: $1,350
- Date on market: 9/21/2026
- Cumulative days on market: 44 days
Estimated market value
Not available
Estimated sales range
Not available
Not available
Price history
| Date | Event | Price |
|---|---|---|
| 9/21/2026 | Listed for sale | $265,000+167%$129/sqft |
Source:  MIBOR as distributed by MLS GRID #22122879 Report a problem | ||
| 2/17/2004 | Sold | $99,250-15.3%$48/sqft |
Source: Public Record Report a problem | ||
| 3/10/1999 | Sold | $117,175$57/sqft |
Source: Public Record Report a problem | ||
Public tax history
| Year | Property taxes | Tax assessment |
|---|---|---|
| 2025 | $1,499 +12.4% | $209,600 +1.8% |
| 2024 | $1,333 -5.1% | $205,900 +7.7% |
| 2023 | $1,405 +6.2% | $191,200 +0.9% |
| 2022 | $1,322 +39% | $189,500 +5.5% |
| 2021 | $951 +13% | $179,600 +27.7% |
| 2020 | $842 +8% | $140,600 +0.1% |
| 2019 | $779 +6.9% | $140,400 +5.2% |
| 2018 | $729 -1.3% | $133,500 +4% |
| 2017 | $739 +1.4% | $128,400 -0.9% |
| 2016 | $729 -3.6% | $129,600 +1.5% |
| 2014 | $756 | $127,700 -0.9% |
| 2013 | $756 +1.4% | $128,900 +1.5% |
| 2012 | $746 -4.8% | $127,000 -3.5% |
| 2011 | $783 -0.7% | $131,600 |
| 2010 | $789 +10.9% | $131,600 -2.4% |
| 2009 | $712 +18.3% | $134,800 +6.2% |
| 2007 | $602 | $126,900 |
| 2006 | -- | $126,900 |
| 2005 | -- | $126,900 |
Find assessor info on the county website
Monthly payment
Est. payment
Payment breakdown
Explore the cost of this home by adjusting the details. Changes won't be saved.Climate risks
Neighborhood: 47201
Nearby schools
Schools provided by the listing agent
- Elementary: Taylorsville Elementary School
- Middle: Northside Middle School
- High: Columbus North High School
Source: MIBOR as distributed by MLS GRID. This data may not be complete. We recommend contacting the local school district to confirm school assignments for this home.
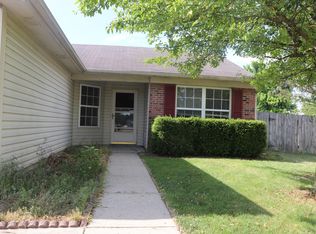

Similar homes
- $242,9003 bd2 ba1.1k sqft2211 W Autumn Ln, Columbus, IN 47201Active
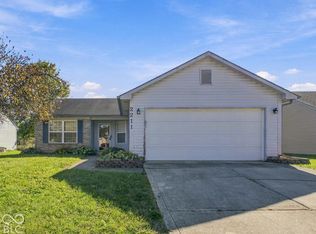 MLS ID #22130897, Jena Glick, CENTURY 21 Scheetz. MIBOR as distributed by MLS GRID
- $--3 bd2 ba1.4k sqft4561 Juniper Ct, Columbus, IN 47201Auction
 Auction.com 2
- $--5 bd1 ba1.8k sqft4851 N Us Highway 31, Columbus, IN 47201Auction
 Auction.com 2
- $242,9003 bd2 ba1.2k sqft2119 W Van Arsdall Ct, Columbus, IN 47201Active
 MLS ID #22111958, Kathy Vanderbur, Exodus Realty. MIBOR as distributed by MLS GRID
