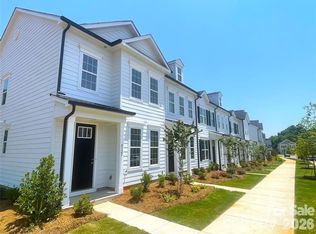
Rare opportunity for a townhome property! This unit has a very sizable side yard that can be fenced in for complete privacy, unusual for a property like this. Discover the perfect blend of comfort and convenience in this beautifully designed townhome! The spacious primary suite is located on the main floor, offering easy access and a private retreat with a luxurious en-suite bath and walk-in closet. The open-concept main level features a bright living area, dining space, and a modern kitchen with an oversized peninsula—ideal for everyday living and entertaining. Upstairs, you’ll find two additional bedrooms, a full bath, and a versatile office or flex space perfect for working from home. With a two-car garage, thoughtful design details, and low-maintenance living, this home combines functionality and style in every square foot.
Living at Edgewood Preserve means being close to everything that matters. Whether it's a quick trip to uptown Charlotte, catching a flight, spending a relaxing day boating on Lake Norman, or enjoying some retail therapy at North Lake Mall or Concord Mills, you're just minutes away. And with grocery stores and everyday essentials right around the corner, it’s easy to stay connected to the people and places that make life feel full and effortless.
**Photos & Tour are Representational**
Under contract-no show
$419,380
8147 Jacey Ln #48, Huntersville, NC 28078
3beds
1,750sqft
Townhouse
Built in 2026
0.08 Acres Lot
$-- Zestimate®
$240/sqft
$147/mo HOA
What's special
Two-car garageSizable side yardWalk-in closetOpen-concept main levelDining space
- 1 day |
- 9 |
- 3 |
Zillow last checked:
Listing updated:
Listed by:
Polly Cockrell p.cockrell@mybrooklinehome.com,
Brookline Homes LLC
Source: Canopy MLS as distributed by MLS GRID,MLS#: 4417026
Facts & features
Interior
Bedrooms & bathrooms
- Bedrooms: 3
- Bathrooms: 3
- Full bathrooms: 2
- 1/2 bathrooms: 1
- Main level bedrooms: 1
Primary bedroom
- Features: Walk-In Closet(s)
- Level: Main
Bedroom s
- Level: Upper
- Area: 148.46 Square Feet
- Dimensions: 13' 0" X 11' 5"
Bedroom s
- Level: Upper
Bathroom half
- Level: Main
Bathroom full
- Level: Main
Bathroom full
- Level: Upper
Den
- Level: Upper
Dining room
- Level: Main
Great room
- Level: Main
Kitchen
- Features: Open Floorplan
- Level: Main
Heating
- Electric, Heat Pump
Cooling
- Central Air
Appliances
- Included: Dishwasher, Disposal, Dryer, Electric Range, Electric Water Heater, Microwave, Refrigerator, Self Cleaning Oven, Washer
- Laundry: Electric Dryer Hookup, Washer Hookup
Features
- Open Floorplan, Walk-In Closet(s)
- Flooring: Carpet, Vinyl
- Doors: Insulated Door(s)
- Windows: Insulated Windows, Window Treatments
- Has basement: No
- Attic: Pull Down Stairs
Interior area
- Total structure area: 1,750
- Total interior livable area: 1,750 sqft
- Finished area above ground: 1,750
- Finished area below ground: 0
Property
Parking
- Total spaces: 2
- Parking features: Driveway, Detached Garage, Garage Door Opener, Garage Faces Rear, Garage on Main Level
- Garage spaces: 2
- Has uncovered spaces: Yes
Features
- Levels: Two
- Stories: 2
- Entry location: Main
- Patio & porch: Covered, Porch
- Fencing: Back Yard,Partial,Privacy
- Waterfront features: None
Lot
- Size: 0.08 Acres
- Features: End Unit
Living quarters
- Secondary features: None
Details
- Additional structures: None
- Parcel number: 02761648
- Zoning: R
- Special conditions: Standard
Construction
Type & style
- Home type: Townhouse
- Architectural style: Transitional
- Property subtype: Townhouse
Materials
- Fiber Cement
- Foundation: Slab
Condition
- New construction: Yes
- Year built: 2026
Details
- Builder model: Imperial
- Builder name: Brookline Home
Utilities & green energy
- Sewer: Public Sewer
- Water: City
- Utilities for property: Cable Available, Electricity Connected, Underground Power Lines, Underground Utilities
Community & HOA
Community
- Features: Sidewalks
- Security: Carbon Monoxide Detector(s), Smoke Detector(s)
- Subdivision: Edgewood Preserve
HOA
- Has HOA: Yes
- HOA fee: $147 monthly
- HOA name: CSI Property Management
Location
- Region: Huntersville
Financial & listing details
- Price per square foot: $240/sqft
- Tax assessed value: $419,380
- Date on market: 8/21/2026
- Electric utility on property: Yes
- Road surface type: Concrete, Paved
Estimated market value
Not available
Estimated sales range
Not available
Not available
Price history
| Date | Event | Price |
|---|---|---|
| 8/21/2026 | Pending sale | $419,380$240/sqft |
Source:  Canopy MLS as distributed by MLS GRID #4417026 Report a problem Canopy MLS as distributed by MLS GRID #4417026 Report a problem | ||
| 8/21/2026 | Listed for sale | $419,380$240/sqft |
Source: Canopy MLS as distributed by MLS GRID #4417026 Report a problem | ||
Public tax history
Tax history is unavailable.
Monthly payment
Est. payment
Payment breakdown
Explore the cost of this home by adjusting the details. Changes won't be saved.Climate risks
Neighborhood: 28078
Nearby schools
GreatSchools rating
- 4/10Legette Blythe ElementaryGrades: PK-5Distance: 1.5 mi
- 2/10John M Alexander MiddleGrades: 6-8Distance: 1.7 mi
- 6/10North Mecklenburg HighGrades: 9-12Distance: 1.5 mi
Schools provided by the listing agent
- Elementary: Blythe
- Middle: Alexander
- High: North Mecklenburg
Source: Canopy MLS as distributed by MLS GRID. This data may not be complete. We recommend contacting the local school district to confirm school assignments for this home.
- $409,5353 bd3 ba1.7k sqft8127 Jacey Ln #43, Huntersville, NC 28078New Construction
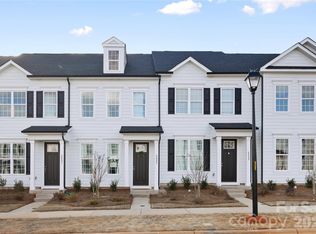
- $330,0252 bd3 ba1.2k sqft7017 Antigo Dr #3, Huntersville, NC 28078New Construction
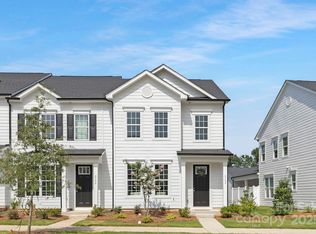
- $327,3902 bd3 ba1.2k sqft7013 Antigo Dr #2, Huntersville, NC 28078New Construction
- $388,0153 bd3 ba1.7k sqft7009 Antigo Dr #1, Huntersville, NC 28078Sold
- $75,000-- bd-- ba-- sqft10926 Dogwood Ave, Charlotte, NC 28269Off Market
- $409,0453 bd3 ba1.7k sqft8128 Jacey Ln #18, Huntersville, NC 28078Sold
- $391,8453 bd3 ba1.7k sqft7029 Antigo Dr #6, Huntersville, NC 28078Sold
- $75,000-- bd-- ba-- sqft10922 Dogwood Ave, Charlotte, NC 28269Off Market
A local agent can set up tours, give advice and negotiate with sellers.
Similar homes
- $409,5353 bd3 ba1.7k sqft8127 Jacey Ln #43, Huntersville, NC 28078New Construction
 Canopy MLS as distributed by MLS GRID
 - from $380,9003 bd3 ba1.7k sqftThe Imperial Plan, Edgewood Preserve, Huntersville, NC 28078New Construction
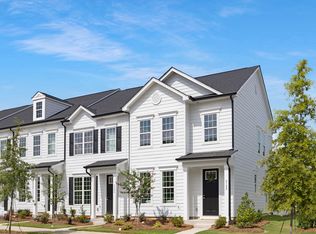 Brookline Homes
 - $468,9003 bd4 ba1.9k sqft12319 Bryton Ridge Pkwy, Huntersville, NC 28078New Construction
 Eastwood Homes
 - $478,9003 bd4 ba1.9k sqft12323 Bryton Ridge Pkwy, Huntersville, NC 28078New ConstructionEastwood Homes
- $474,9003 bd4 ba1.9k sqft12307 Bryton Ridge Pkwy, Huntersville, NC 28078New ConstructionEastwood Homes
- $375,0003 bd4 ba2k sqft11741 Blessington Rd, Huntersville, NC 28078For SaleMLS ID #4402102, Trea Fullen, LPT Realty, LLC. Canopy MLS as distributed by MLS GRID
- $484,9003 bd4 ba2.1k sqft11970OLD Statesville Rd, Huntersville, NC 28078New ConstructionEastwood Homes
- $489,9003 bd4 ba2.1k sqft11966 Old Statesville Rd, Huntersville, NC 28078New ConstructionEastwood Homes
- $496,9003 bd4 ba2.1k sqft11974 Old Statesville Rd, Huntersville, NC 28078New ConstructionEastwood Homes
- $355,0003 bd3 ba1.8k sqft12535 Bryton Ridge Pkwy, Huntersville, NC 28078For SaleMLS ID #4405276, Matt Crepas, EXP Realty LLC Mooresville. Canopy MLS as distributed by MLS GRID
- $332,5652 bd3 ba1.2k sqft8136 Jacey Ln #16, Huntersville, NC 28078New ConstructionMLS ID #4412583, Andi Bliss, Brookline Homes LLC. Canopy MLS as distributed by MLS GRID
- $444,0003 bd3 ba2.6k sqft9908 Rocky Ford Club Rd, Charlotte, NC 28269For SaleMLS ID #4415380, Allen Dargins, Keller Williams Unlimited. Canopy MLS as distributed by MLS GRID
- $374,9003 bd3 ba1.8k sqft12725 Glowing Peak Rd, Raleigh, NC 28078For SaleMLS ID #4307179, Shanna Edmundson, ENRG Global Realty LLC. Canopy MLS as distributed by MLS GRID
- $347,9003 bd3 ba1.8k sqft15211 Meacham Farm Dr #36, Huntersville, NC 28078For SaleMLS ID #4393478, Kaylee Wilson, TLS Realty LLC. Canopy MLS as distributed by MLS GRID
- $344,9003 bd3 ba1.8k sqft15033 Meacham Farm Dr #53, Huntersville, NC 28078For SaleMLS ID #4393977, Kaylee Wilson, TLS Realty LLC. Canopy MLS as distributed by MLS GRID
- $359,9993 bd4 ba1.7k sqft11709 Blessington Rd, Raleigh, NC 28078For SaleMLS ID #4352776, Courtney Chunn, EXP Realty LLC. Canopy MLS as distributed by MLS GRID
- $459,9003 bd4 ba1.9k sqft12315 Bryton Ridge Pkwy, Huntersville, NC 28078New ConstructionCanopy MLS as distributed by MLS GRID
- $464,9003 bd4 ba1.9k sqft12311 Bryton Ridge Pkwy, Huntersville, NC 28078New ConstructionCanopy MLS as distributed by MLS GRID
- $335,0003 bd3 ba1.4k sqft12417 Bryton Ridge Pkwy, Huntersville, NC 28078For SaleMLS ID #4401551, Ian Starowicz, Modern Realty, LLC. Canopy MLS as distributed by MLS GRID
- $339,9003 bd4 ba1.7k sqft11753 Blessington Rd, Huntersville, NC 28078For SaleMLS ID #4385539, Shanna Edmundson, ENRG Global Realty LLC. Canopy MLS as distributed by MLS GRID
