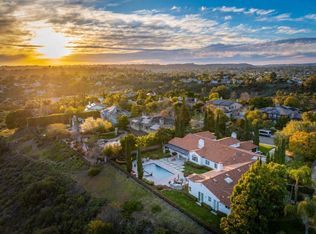
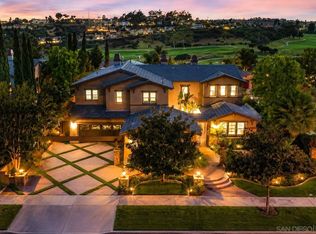
Welcome to 8149 Calle Catalonia, an exceptional 4,526 square foot residence offering 5 bedrooms & 5.5 baths in the highly desirable Saddle Ridge community, adjacent to Olivenhain Pioneer Elementary. Set on a quiet cul-de-sac, this home delivers an unmatched indoor-outdoor lifestyle anchored by a resort-caliber backyard. The million dollar yard features a saltwater pool with slide, rope swing, fire features, swim-up bar, and spa, complemented by a 600 sq. ft. sunken covered outdoor living area complete with TVs, fireplace, refrigerator drawers, gas heaters, and surround sound. Additional outdoor amenities include a built-in BBQ, kegerator, wine refrigerator, full bathroom with shower, and generous storage. The home and pool solar systems, comprising 44 panels, are fully paid. Inside, an open-concept layout connects the kitchen to a family room with fireplace and bar, all set beneath beautiful European oak flooring. The main level also includes a guest suite with ensuite bath, laundry room, formal dining room, and a private children's playroom with built-in desks & office space. The 3-car garage offers epoxy flooring, built-in and overhead storage, a Tesla charger & a home gym w/ mirrored walls. Upstairs, a library accompanies four additional bedrooms, including an expansive primary suite with fireplace, dual walk-in closets, dual vanities, and a Toto washlet bidet. Additional features include dual A/C units, two whole-home fans, a water softener, dual tankless water heaters, 50-amp RV hookup, sonos. Ideally located within walking distance to all schools & close to shopping!
Pending
$3,500,000
8149 Calle Catalonia, Carlsbad, CA 92009
5beds
4,526sqft
Single Family Residence
Built in 2003
0.25 Acres Lot
$3,466,300 Zestimate®
$773/sqft
$145/mo HOA
What's special
Resort-caliber backyardQuiet cul-de-sacOpen-concept layoutRope swingBeautiful european oak flooringFormal dining roomWater softener
- 43 days |
- 416 |
- 12 |
Likely to sell faster than
Zillow last checked:
Listing updated:
Listed by:
Amy Jensen DRE #01710855 858-922-2329,
Coldwell Banker Realty,
Stacy Slender-Trickey DRE #02011252 858-245-4348,
Coldwell Banker Realty
Source: SDMLS,MLS#: 260017180 Originating MLS: SDMLS
Originating MLS: SDMLSFacts & features
Interior
Bedrooms & bathrooms
- Bedrooms: 5
- Bathrooms: 6
- Full bathrooms: 5
- 1/2 bathrooms: 1
Heating
- Fireplace, Forced Air Unit
Cooling
- Central Forced Air
Appliances
- Included: Dishwasher, Disposal, Dryer, Garage Door Opener, Pool/Spa/Equipment, Range/Oven, Refrigerator, Solar Panels, Washer, Water Filtration, 6 Burner Stove, Built In Range, Continuous Clean Oven, Convection Oven, Double Oven, Energy Star Appliances, Ice Maker, Range/Stove Hood, Barbecue, Water Purifier, Built-In, Counter Top, Gas Cooking
- Laundry: Other/Remarks
Features
- Number of fireplaces: 3
- Fireplace features: FP in Family Room, FP in Primary BR, Outdoors
Interior area
- Total structure area: 4,526
- Total interior livable area: 4,526 sqft
Video & virtual tour
Property
Parking
- Total spaces: 7
- Parking features: Attached
- Garage spaces: 3
Features
- Levels: 2 Story
- Pool features: Heated Passively
- Fencing: Full
Lot
- Size: 0.25 Acres
Details
- Parcel number: 2646001000
- Zoning: R-1:SINGLE
- Zoning description: R-1:SINGLE
Construction
Type & style
- Home type: SingleFamily
- Property subtype: Single Family Residence
Materials
- Concrete
- Roof: Tile/Clay
Condition
- Year built: 2003
Utilities & green energy
- Sewer: Sewer Connected
- Water: Meter on Property
Community & HOA
Community
- Subdivision: CARLSBAD SOUTH
HOA
- Services included: Common Area Maintenance, Limited Insurance
- HOA fee: $145 monthly
- HOA name: Saddle Ridge
Location
- Region: Carlsbad
Financial & listing details
- Price per square foot: $773/sqft
- Tax assessed value: $3,369,335
- Date on market: 7/14/2026
- Listing terms: Cash,Conventional,FHA,VA
Estimated market value
$3,466,300
$3.29M - $3.64M
$8,023/mo
Price history
| Date | Event | Price |
|---|---|---|
| 7/29/2026 | Pending sale | $3,500,000$773/sqft |
Source:  SDMLS #260017180 Report a problem SDMLS #260017180 Report a problem | ||
| 7/14/2026 | Listed for sale | $3,500,000+10.2%$773/sqft |
Source: SDMLS #260017180 Report a problem | ||
| 7/25/2022 | Sold | $3,175,000$702/sqft |
Source: SDMLS #220017216 Report a problem | ||
| 7/12/2022 | Pending sale | $3,175,000$702/sqft |
Source: SDMLS #220017216 Report a problem | ||
| 7/6/2022 | Listed for sale | $3,175,000+154%$702/sqft |
Source:  CRMLS #220017216SD Report a problem CRMLS #220017216SD Report a problem | ||
| 2/15/2007 | Sold | $1,250,000+50.2%$276/sqft |
Source: Public Record Report a problem | ||
| 3/19/2003 | Sold | $832,500$184/sqft |
Source: Public Record Report a problem | ||
Public tax history
| Year | Property taxes | Tax assessment |
|---|---|---|
| 2026 | -- | $3,369,335 +2% |
| 2025 | $37,009 +8% | $3,303,270 +6.4% |
| 2024 | $34,282 +10.5% | $3,106,000 +10.4% |
| 2023 | $31,038 +63.4% | $2,814,000 +67.2% |
| 2022 | $18,997 +1.4% | $1,683,473 +2% |
| 2021 | $18,737 +3.4% | $1,650,464 +3.2% |
| 2020 | $18,128 +27.5% | $1,600,000 +18.5% |
| 2019 | $14,213 -8.1% | $1,350,000 |
| 2018 | $15,470 +3.4% | $1,350,000 +3.8% |
| 2017 | $14,961 +1.2% | $1,300,000 |
| 2016 | $14,781 +0.1% | $1,300,000 |
| 2015 | $14,763 +0.2% | $1,300,000 |
| 2014 | $14,731 | $1,300,000 +14.4% |
| 2013 | -- | $1,136,000 |
| 2012 | -- | $1,136,000 +8.5% |
| 2011 | -- | $1,047,000 -8% |
| 2010 | -- | $1,138,000 -5.2% |
| 2009 | -- | $1,200,000 -5.9% |
| 2008 | -- | $1,275,000 +40.8% |
| 2007 | -- | $905,856 +2% |
| 2006 | -- | $888,095 +2% |
| 2005 | -- | $870,682 +2.4% |
| 2004 | -- | $850,611 +53.3% |
| 2003 | -- | $555,000 |
Find assessor info on the county website
Monthly payment
Est. payment
Payment breakdown
Explore the cost of this home by adjusting the details. Changes won't be saved.Climate risks
Neighborhood: La Costa Oaks
Nearby schools
GreatSchools rating
- 9/10Olivenhain Pioneer Elementary SchoolGrades: K-6Distance: 0.1 mi
- 9/10Diegueno Middle SchoolGrades: 7-8Distance: 0.4 mi
- 9/10La Costa Canyon High SchoolGrades: 9-12Distance: 0.9 mi
Schools provided by the listing agent
- District: Encinitas Union School District
Source: SDMLS. This data may not be complete. We recommend contacting the local school district to confirm school assignments for this home.
- $2,868,4004 bd4 ba4.1k sqft8145 Calle Catalonia, Carlsbad, CA 92009Off Market
- $3,263,0004 bd4 ba4.4k sqft8153 Calle Catalonia, Carlsbad, CA 92009Off Market
- $3,038,6005 bd4 ba4.5k sqft8141 Calle Catalonia, Carlsbad, CA 92009Off Market
- $3,124,8005 bd4 ba4.5k sqft8157 Calle Catalonia, Carlsbad, CA 92009Off Market
- $3,319,3004 bd4 ba4.4k sqft3305 Corte Cadiz, Carlsbad, CA 92009Off Market
- $3,049,3005 bd4 ba4.3k sqft3309 Corte Cadiz, Carlsbad, CA 92009Off Market
- $3,065,1005 bd5 ba4.5k sqft3313 Corte Cadiz, Carlsbad, CA 92009Off Market
- $3,642,0005 bd5 ba4.5k sqft8148 Calle Catalonia, Carlsbad, CA 92009Off Market
A local agent can set up tours, give advice and negotiate with sellers.
Similar homes
- $3,600,0006 bd6 ba5.1k sqft3579 Calle Palmito, Carlsbad, CA 92009For Sale
 MLS ID #NDP2605045, David Belbel, Compass. CRMLS
 - $4,198,0005 bd7 ba6.2k sqft7992 Paseo Esmerado, Carlsbad, CA 92009For Sale
 MLS ID #NDP2601449, Jennifer Janzen-Botts, Pacific Sotheby's Int'l Realty. CRMLS
 - $3,198,0006 bd5 ba4.9k sqft6839 Helenite Pl, Carlsbad, CA 92009For Sale
 MLS ID #260020031, Amber L Welch, Serhant California, Inc.. SDMLS
 - $3,295,0005 bd5 ba5k sqft647 Lynwood Dr, Encinitas, CA 92024For Sale
 MLS ID #NDP2607919, Jason Barry, Barry Estates. CRMLS
 - $2,899,0005 bd4 ba5k sqft2709 Unicornio St, Carlsbad, CA 92009For SaleMLS ID #260012755, JR Phillips, Phillips & Company. SDMLS
- $3,595,0005 bd5 ba4.5k sqft3501 Lone Hill Ln, Encinitas, CA 92024For SaleMLS ID #260019526, Lynda D Wennerstrom, Compass. SDMLS
- $5,250,0006 bd7 ba6.1k sqft7149 Obelisco Cir, Carlsbad, CA 92009For SaleMLS ID #260015752, Mike Cady, Coastal Premier Properties. SDMLS
- $4,900,0005 bd6 ba6.1k sqft7020 El Fuerte St, Carlsbad, CA 92009For SaleMLS ID #260015746, Eric Iantorno, Compass. SDMLS
- $3,399,0005 bd6 ba4.4k sqft4720 Borden Ct, Carlsbad, CA 92010For SaleMLS ID #260020076, Talechia L Plumlee-Baker, Compass. SDMLS
- $3,574,9995 bd6 ba5.1k sqft14428 Rancho Del Prado Trl, San Diego, CA 92127For SaleMLS ID #260014152, Alison Sorley Atwood, Coldwell Banker Realty. SDMLS
- $2,175,0006 bd3 ba2.7k sqft2814 Sombrosa St, Carlsbad, CA 92009For SaleMLS ID #260017168, Joshua A Krause, Joshua Krause. SDMLS
- $2,550,0005 bd5 ba3.3k sqftLa Costa Valley, Carlsbad, CA 92009For SaleMLS ID #260018425, Kelli T Miller, Compass. SDMLS
- $3,849,0004 bd5 ba4.7k sqft7946 Kathryn Crosby Ct, San Diego, CA 92127For SaleMLS ID #260020042, Talechia L Plumlee-Baker, Compass. SDMLS
- $3,795,0004 bd5 ba4.5k sqft17813 La Amapola, Rancho Santa Fe, CA 92067For SaleMLS ID #260014228, June Zhou, Coast International Corporation dba Coast Realty. SDMLS
- $3,495,0006 bd6 ba4.6k sqft5358 Harvest Run Dr, San Diego, CA 92130For SaleMLS ID #NDP2607185, Amy Green, Coastal Premier Properties. CRMLS
- $3,795,0004 bd4 ba3.6k sqft1904 Sheridan Rd, Encinitas, CA 92024For SaleMLS ID #NDP2607194, Justin Kurtz, Swell Property. CRMLS
- $3,499,0005 bd5 ba3.8k sqft5742 Brittany Forrest Ln, San Diego, CA 92130For SaleMLS ID #NDP2607396, Farryl Moore, Coldwell Banker Realty. CRMLS
- $1,790,0004 bd3 ba2.3k sqft7007 Via Padilla, Carlsbad, CA 92009For SaleMLS ID #260018388, Rebecca Zhao, Sunrise Investment Internation. SDMLS
- $1,759,9005 bd5 ba3.7k sqft2661 Shadowbrook Way, San Marcos, CA 92078For SaleMLS ID #260020489, Julianna I Arrant, Pacific Sotheby's International Realty. SDMLS
- $3,100,0003 bd3 ba2.8k sqft365 Shore View Ln, Encinitas, CA 92024For SaleMLS ID #NDP2607944, Mike Jones, Whole Life Properties. CRMLS
Local buyer's agents are ready to help
