Welcome To This Beautifully Updated Home Located In The Established Master-Planned Community Of Silverstone Ranch! Offering 3 Bedrooms, A Spacious Loft And 2.5 Baths, This Home Features A Bright, Open Floor Plan Designed For Comfortable Everyday Living And Entertaining. Step Inside To All New Luxury Vinyl Plank Flooring, New Carpet And Fresh, Modern Finishes Throughout And Fresh Paint. The Open Family And Dining Areas Flow Seamlessly Into The Beautiful Kitchen Featuring Quartz Countertops, Abundant Cabinetry And Plenty Of Space For Gathering. Upstairs, The Versatile Loft Is Perfect For A Home Office, Media Room Or Additional Living Space. The 2nd And 3rd Bedrooms Share A Convenient Jack-And-Jill Bath. Retreat To The Impressive Oversized Primary Suite Featuring A Huge Walk-In Closet And Spacious Bath With Dual Vanities, Separate Tub And Walk-In Shower. Step Outside To A Large, Open Backyard With No Neighbors Directly Behind, Offering Added Privacy And Plenty Of Possibilities To Create Your Own Outdoor Retreat. Enjoy The Established Charm Of Silverstone Ranch With Mature Landscaping, Community Parks, Walking Trails And Beautiful Mountain Surroundings, All In A Desirable Northwest Las Vegas Location Convenient To Shopping, Dining, Recreation And The 215 Beltway. A Wonderful Opportunity To Enjoy A Beautifully Updated Home In One Of Northwest Las Vegas' Most Established Communities!
Pending
$465,000
8149 Loma Del Ray St, Las Vegas, NV 89131
3beds
2,066sqft
Single Family Residence
Built in 2004
5,227 Square Feet Lot
$-- Zestimate®
$225/sqft
$92/mo HOA
What's special
Fresh modern finishes throughoutMature landscapingImpressive oversized primary suiteBright open floor planAbundant cabinetryHuge walk-in closetNew carpet
- 52 days
- 58
- 2
Zillow last checked:
Listing updated:
Listed by:
Elizabeth Lucas S.0065798 (702)286-4734,
BHHS Nevada Properties
Source: LVR,MLS#: 2819814 Originating MLS: Greater Las Vegas Association of Realtors Inc
Facts & features
Interior
Bedrooms & bathrooms
- Bedrooms: 3
- Bathrooms: 3
- Full bathrooms: 2
- 1/2 bathrooms: 1
Primary bedroom
- Description: Ceiling Fan,Ceiling Light,Pbr Separate From Other,Upstairs,Walk-In Closet(s)
- Dimensions: 15x15
Bedroom 2
- Description: Ceiling Light,Closet,Upstairs,With Bath
- Dimensions: 11x14
Bedroom 3
- Description: Ceiling Light,Closet,Upstairs,With Bath
- Dimensions: 12x15
Primary bathroom
- Description: Double Sink,Separate Shower,Separate Tub
Dining room
- Description: Formal Dining Room
- Dimensions: 12x12
Family room
- Description: Ceiling Fan,Downstairs,Separate Family Room
- Dimensions: 14x15
Kitchen
- Description: Breakfast Nook/Eating Area,Lighting Recessed,Luxury Vinyl Plank,Quartz Countertops,Stainless Steel Appliances,Walk-in Pantry
- Dimensions: 6x7
Loft
- Description: Other
- Dimensions: 14x10
Heating
- Gas, Multiple Heating Units
Cooling
- Central Air, Gas, 2 Units
Appliances
- Included: Dishwasher, Disposal, Gas Range, Gas Water Heater, Microwave, Refrigerator, Water Heater
- Laundry: Gas Dryer Hookup, Laundry Room, Upper Level
Features
- Bathroom on Main Level, Ceiling Fan(s), Half Bath on Main Level
- Flooring: Carpet, Luxury Vinyl Plank
- Has fireplace: No
Interior area
- Total structure area: 2,066
- Total interior livable area: 2,066 sqft
Video & virtual tour
Property
Parking
- Total spaces: 2
- Parking features: Attached, Garage, Garage Door Opener, Inside Entrance, Private
- Attached garage spaces: 2
Features
- Stories: 2
- Exterior features: Private Yard
- Fencing: Block,Back Yard
- Has view: Yes
- View description: Mountain(s)
Lot
- Size: 5,227 Square Feet
- Features: Desert Landscaping, Landscaped, < 1/4 Acre
Details
- Parcel number: 12510813016
- Zoning description: Single Family
- Other equipment: Water Softener Loop
- Horse amenities: None
Construction
Type & style
- Home type: SingleFamily
- Architectural style: Two Story
- Property subtype: Single Family Residence
Materials
- Block, Stucco
- Roof: Tile
Condition
- Resale
- Year built: 2004
Utilities & green energy
- Electric: Photovoltaics None
- Sewer: Public Sewer
- Water: Public
- Utilities for property: Underground Utilities
Community & HOA
Community
- Subdivision: Silverstone Ranch-Parcel 3 Amd
HOA
- Has HOA: Yes
- Amenities included: Park
- Services included: Association Management
- HOA fee: $92 monthly
- HOA name: Silverstone Ranch
- HOA phone: 702-737-8580
Location
- Region: Las Vegas
Financial & listing details
- Price per square foot: $225/sqft
- Tax assessed value: $338,583
- Annual tax amount: $2,354
- Date on market: 9/19/2026
- Listing agreement: Exclusive Right To Sell
- Listing terms: Cash,Conventional,FHA,USDA Loan,VA Loan
- Ownership: Single Family Residential
Estimated market value
Not available
Estimated sales range
Not available
Not available
Price history
| Date | Event | Price |
|---|---|---|
| 10/10/2026 | Pending sale | $465,000$225/sqft |
Source:  LVR #2819814 Report a problem | ||
| 9/30/2026 | Contingent | $465,000$225/sqft |
Source: LVR #2819814 Report a problem | ||
| 9/19/2026 | Listed for sale | $465,000+31%$225/sqft |
Source: LVR #2819814 Report a problem | ||
| 7/2/2026 | Sold | $355,000-19.3%$172/sqft |
Source: Public Record Report a problem | ||
| 9/30/2024 | Listing removed | $440,000$213/sqft |
Source: LVR #2578652 Report a problem | ||
| 5/20/2024 | Price change | $440,000-2.2%$213/sqft |
Source: LVR #2578652 Report a problem | ||
| 4/30/2024 | Listed for sale | $450,000+60.7%$218/sqft |
Source: LVR #2578652 Report a problem | ||
| 6/28/2019 | Sold | $280,000$136/sqft |
Source: LVR #2062776 Report a problem | ||
| 4/16/2019 | Pending sale | $280,000$136/sqft |
Source: Keller Williams Southern Nevada #2062776 Report a problem | ||
| 4/13/2019 | Price change | $280,000-3.4%$136/sqft |
Source: Keller Williams Southern Nevada #2062776 Report a problem | ||
| 1/22/2019 | Listed for sale | $290,000+23.5%$140/sqft |
Source: Keller Williams Southern Nevada #2062776 Report a problem | ||
| 11/25/2003 | Sold | $234,728$114/sqft |
Source: Public Record Report a problem | ||
Public tax history
| Year | Property taxes | Tax assessment |
|---|---|---|
| 2026 | $2,389 +4.4% | $118,504 -0.9% |
| 2025 | $2,288 +3% | $119,620 +4% |
| 2024 | $2,222 +3% | $115,071 +10.5% |
| 2023 | $2,158 +3% | $104,126 +9.4% |
| 2022 | $2,095 +7.7% | $95,198 +0.8% |
| 2021 | $1,945 -8.5% | $94,398 +4.5% |
| 2020 | $2,125 +22.2% | $90,345 +7.2% |
| 2019 | $1,739 -18.2% | $84,274 |
| 2018 | $2,125 | $84,274 +17.6% |
| 2017 | $2,125 | $71,678 +12.1% |
| 2016 | $2,125 +31.1% | $63,966 +11.5% |
| 2015 | $1,621 -13.4% | $57,351 +23.2% |
| 2014 | $1,871 | $46,568 |
| 2013 | -- | $46,568 -1.1% |
| 2012 | -- | $47,068 -4.8% |
| 2011 | -- | $49,416 +4.7% |
| 2010 | -- | $47,193 -27.6% |
| 2009 | -- | $65,219 |
| 2008 | -- | $65,219 -41.4% |
| 2007 | -- | $111,378 +5.5% |
| 2006 | -- | $105,535 +13.8% |
| 2005 | -- | $92,775 |
Find assessor info on the county website
Monthly payment
Est. payment
Payment breakdown
Explore the cost of this home by adjusting the details. Changes won't be saved.Climate risks
Neighborhood: Tule Springs
Nearby schools
Schools provided by the listing agent
- Elementary: O' Roarke, Thomas,O' Roarke, Thomas
- Middle: Cadwallader Ralph
- High: Arbor View
Source: LVR. This data may not be complete. We recommend contacting the local school district to confirm school assignments for this home.


Similar homes
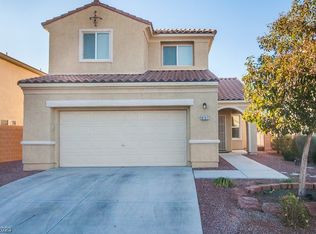
- $450,0004 bd3 ba2k sqft7528 Fencerow St, Las Vegas, NV 89131For Sale
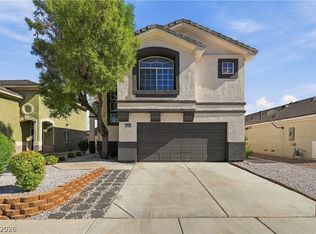 MLS ID #2830629, Lijun Ning, Local Realty. LVR
- $450,0003 bd3 ba1.9k sqft8252 Nebula Cloud Ave, Las Vegas, NV 89131For Sale
 MLS ID #2822587, Juan Lopez, Realty of America LLC. LVR
- $499,5004 bd3 ba1.6k sqft4817 Whispering Spring Ave, Las Vegas, NV 89131For Sale
 MLS ID #2824756, Allison Hammons, Realty ONE Group, Inc. LVR
- $450,0004 bd3 ba2.1k sqft7338 Brisbane Hills St, Las Vegas, NV 89166For Sale
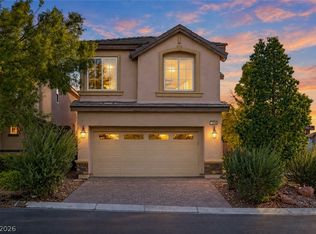 MLS ID #2829287, Alexandria McGurk, Simply Vegas. LVR
