Fantastic and affordable describe this 3 bedroom, one bath home. Just rehabbed a couple of years ago, it's ready for a few improvements and a new owner. Beautiful kitchen and bathroom, full basement and one car attached garage. Also a level fenced yard. Property is being sold as-is. If property was built prior to 1978, Lead Based Paint Potentially Exists
Pending
Listed by: Alexander Realty Inc • Mark C Ottinger
$108,000
815 Briarbrae Dr, Saint Louis, MO 63138
3beds
900sqft
Single Family Residence
Built in 1973
7,540 Square Feet Lot
$-- Zestimate®
$120/sqft
$-- HOA
What's special
Full basementLevel fenced yardOne car attached garageBeautiful kitchen
- 18 days |
- 261 |
- 23 |
Zillow last checked:
Listing updated:
Listed by:
Mark C Ottinger 636-669-1717,
Alexander Realty Inc
Source: MARIS,MLS#: 26045287 Originating MLS: St. Charles County Association of REALTORS
Originating MLS: St. Charles County Association of REALTORSFacts & features
Interior
Bedrooms & bathrooms
- Bedrooms: 3
- Bathrooms: 1
- Full bathrooms: 1
- Main level bathrooms: 1
- Main level bedrooms: 3
Primary bedroom
- Features: Floor Covering: Luxury Vinyl Tile
- Level: Main
- Area: 132
- Dimensions: 12x11
Bedroom
- Features: Floor Covering: Luxury Vinyl Plank
- Level: Main
- Area: 100
- Dimensions: 10x10
Bedroom
- Features: Floor Covering: Luxury Vinyl Plank
- Level: Main
- Area: 90
- Dimensions: 10x9
Kitchen
- Features: Floor Covering: Luxury Vinyl Plank
- Level: Main
- Area: 165
- Dimensions: 15x11
Living room
- Features: Floor Covering: Luxury Vinyl Plank
- Level: Main
- Area: 182
- Dimensions: 14x13
Heating
- Forced Air, Natural Gas
Cooling
- Central Air, Electric
Appliances
- Included: Dishwasher, Electric Oven, Electric Range, Gas Water Heater
- Laundry: In Basement
Features
- Eat-in Kitchen, Kitchen/Dining Room Combo, Pantry
- Flooring: Luxury Vinyl
- Basement: Full
- Has fireplace: No
Interior area
- Total structure area: 900
- Total interior livable area: 900 sqft
- Finished area above ground: 900
Property
Parking
- Total spaces: 1
- Parking features: Additional Parking, Driveway, Garage, Oversized
- Attached garage spaces: 1
- Has uncovered spaces: Yes
Features
- Levels: One
- Patio & porch: Patio
- Exterior features: Private Yard, Storage
- Fencing: Chain Link
Lot
- Size: 7,540 Square Feet
- Features: Level
Details
- Parcel number: 09D510593
- Special conditions: Listing As Is,Real Estate Owned
Construction
Type & style
- Home type: SingleFamily
- Architectural style: Ranch,Traditional
- Property subtype: Single Family Residence
Materials
- Brick Veneer, Vinyl Siding
- Roof: Architectural Shingle
Condition
- Year built: 1973
Utilities & green energy
- Electric: Ameren
- Sewer: Public Sewer
- Water: Public
- Utilities for property: Electricity Available, Water Available
Community & HOA
Community
- Subdivision: Petite Chalet 2
HOA
- Has HOA: No
Location
- Region: Saint Louis
Financial & listing details
- Price per square foot: $120/sqft
- Tax assessed value: $130,400
- Annual tax amount: $2,224
- Date on market: 7/15/2026
- Cumulative days on market: 18 days
- Listing terms: Cash,FHA 203(k)
- Ownership: Bank
- Electric utility on property: Yes

Mark Ottinger
(636) 262-3076
By pressing Contact Agent, you agree that the real estate professional identified above may call/text you about your search, which may involve use of automated means and pre-recorded/artificial voices. You don't need to consent as a condition of buying any property, goods, or services. Message/data rates may apply. You also agree to our Terms of Use. Zillow does not endorse any real estate professionals. We may share information about your recent and future site activity with your agent to help them understand what you're looking for in a home.
Foreclosure details
Estimated market value
Not available
Estimated sales range
Not available
Not available
Price history
| Date | Event | Price |
|---|---|---|
| 8/22/2025 | Sold | -- |
Source: Public Record Report a problem | ||
| 4/26/2024 | Sold | -- |
Source:  MARIS #24011477 Report a problem MARIS #24011477 Report a problem | ||
| 3/26/2024 | Pending sale | $149,900$167/sqft |
Source: MARIS #24011477 Report a problem | ||
| 3/21/2024 | Listed for sale | $149,900$167/sqft |
Source: MARIS #24011477 Report a problem | ||
| 10/13/2023 | Sold | -- |
Source: MARIS #23032224 Report a problem | ||
| 5/22/2023 | Sold | -- |
Source: Public Record Report a problem | ||
| 10/31/2005 | Sold | -- |
Source: Public Record Report a problem | ||
| 8/12/2003 | Sold | -- |
Source: Public Record Report a problem | ||
Public tax history
| Year | Property taxes | Tax assessment |
|---|---|---|
| 2025 | $2,224 +26.8% | $24,770 +34.5% |
| 2024 | $1,753 +2.5% | $18,410 |
| 2023 | $1,710 +8.3% | $18,410 +23.7% |
| 2022 | $1,579 +1.5% | $14,880 |
| 2021 | $1,556 +14.4% | $14,880 +23.5% |
| 2020 | $1,360 +11.6% | $12,050 |
| 2019 | $1,219 | $12,050 +16.4% |
| 2018 | $1,219 | $10,350 |
| 2017 | $1,219 +0.4% | $10,350 -1.6% |
| 2016 | $1,214 -2.9% | $10,520 |
| 2015 | $1,251 | $10,520 -21.6% |
| 2014 | $1,251 -19.8% | $13,410 |
| 2013 | $1,560 | $13,410 -10.4% |
| 2012 | -- | $14,970 |
| 2011 | -- | $14,970 -12% |
| 2010 | $1,776 +7% | $17,020 |
| 2009 | $1,660 +0.7% | $17,020 -10.2% |
| 2008 | $1,649 +17.2% | $18,960 |
| 2007 | $1,407 | $18,960 +25.4% |
| 2006 | $1,407 +2.1% | $15,120 |
| 2005 | $1,378 +32.6% | $15,120 +16.8% |
| 2003 | $1,040 +3% | $12,940 +11.2% |
| 2002 | $1,009 +5% | $11,640 |
| 2001 | $961 | $11,640 |
Find assessor info on the county website
Monthly payment
Climate risks
Neighborhood: 63138
Nearby schools
GreatSchools rating
- 2/10Larimore Elementary SchoolGrades: PK-5Distance: 0.7 mi
- 2/10Southeast Middle SchoolGrades: 6-8Distance: 0.2 mi
- 2/10Hazelwood East High SchoolGrades: 9-12Distance: 2.4 mi
Schools provided by the listing agent
- Elementary: Larimore Elem.
- Middle: East Middle
- High: Hazelwood East High
Source: MARIS. This data may not be complete. We recommend contacting the local school district to confirm school assignments for this home.
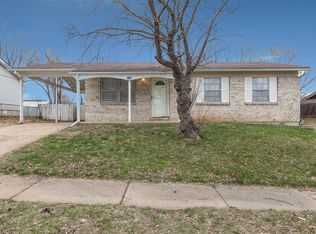
- $121,8003 bd2 ba900 sqft809 Briarbrae Dr, Saint Louis, MO 63138Off Market
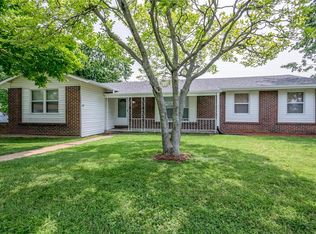
- $164,4003 bd3 ba1.1k sqft11676 Petite Chalet Dr, Saint Louis, MO 63138Off Market
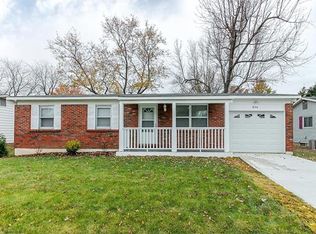
- $121,6003 bd1 ba900 sqft856 Prigge Rd, Saint Louis, MO 63138Off Market
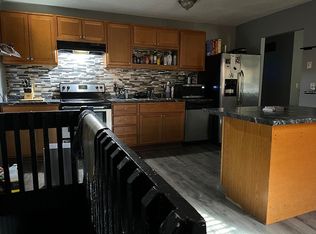
- $133,2003 bd2 ba1.1k sqft803 Briarbrae Dr, Saint Louis, MO 63138Off Market
- $137,9003 bd2 ba1.1k sqft860 Prigge Rd, Saint Louis, MO 63138Off Market
- $121,7003 bd2 ba1.2k sqft848 Prigge Rd, Saint Louis, MO 63138Off Market
- $12,6007,710 Square Feet816 Briarbrae Dr, Saint Louis, MO 63138Off Market
- $156,5003 bd2 ba1.1k sqft11660 Petite Chalet Dr, Saint Louis, MO 63138Off Market
Similar homes
- $104,9003 bd2 ba1k sqft11926 Rio Grande Dr, Saint Louis, MO 63138For Sale
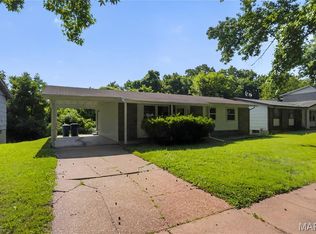
 MLS ID #26039210, Terry Lynn Jackson, Trelora Realty, Inc. MARIS
 - $105,0003 bd1 ba864 sqft1226 Baron Ave, Saint Louis, MO 63138For Sale
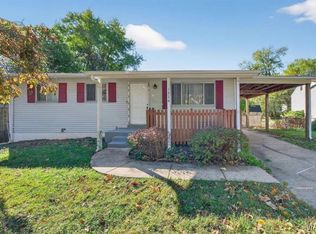 MLS ID #26041453, Matt J Guignon, Invest St. Louis. MARIS
 - $124,9003 bd1 ba932 sqft1201 June Ave, Saint Louis, MO 63138For Sale
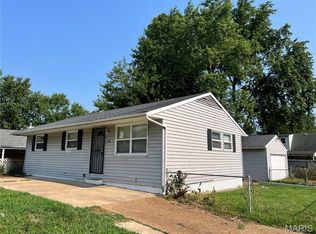 MLS ID #26049002, Bob Canaday, Top Real Estate Professionals, Inc.. MARIS
 - $115,0003 bd1 ba864 sqft1224 Reale Ave, Saint Louis, MO 63138For Sale
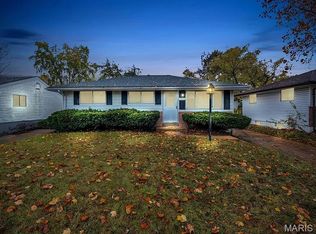 MLS ID #26041460, Matt J Guignon, Invest St. Louis. MARIS
 - $84,9002 bd1 ba936 sqft1251 Cove Ln, Saint Louis, MO 63138For SaleMLS ID #26049303, John L Lewis, Williams Claytor Realty, LLC. MARIS
- $99,9002 bd1 ba864 sqft1238 Maple Ave, Saint Louis, MO 63138For SaleMLS ID #26046899, Julie A Thorngren, EXP Realty, LLC. MARIS
- $115,0003 bd2 ba912 sqft1419 Farmview Ave, Saint Louis, MO 63138For SaleMLS ID #26040421, Tiffany L Gerling, Legend Realty. MARIS
- $99,0003 bd1 ba925 sqft1388 Farmview Ave, Saint Louis, MO 63138For SaleMLS ID #26034302, James Connor Klenke, The Hermann London Group LLC. MARIS
- $114,9503 bd2 ba1k sqft12373 Santa Maria Dr, Saint Louis, MO 63138For SaleMLS ID #26005313, Michelle E Woodland-Lidster, Mainstay Brokerage, LLC. MARIS
- $89,9003 bd2 ba1k sqft11735 Criterion Ave, Saint Louis, MO 63138For SaleMLS ID #26028688, Terry Lynn Jackson, Trelora Realty, Inc. MARIS
- $94,9003 bd1 ba999 sqft11617 Larimore Rd, Saint Louis, MO 63138For SaleMLS ID #26027702, Terry Lynn Jackson, Trelora Realty, Inc. MARIS
- $95,0003 bd1 ba1.2k sqft11820 Larimore Rd, Saint Louis, MO 63138For SaleMLS ID #26023044, Jesse J Pummer, RE/MAX Results. MARIS
- $94,9003 bd1 ba864 sqft1112 Rhea Ave, Saint Louis, MO 63138For SaleMLS ID #26025070, Sequeeta Robinson, Trelora Realty, Inc. MARIS
- $94,9003 bd1 ba864 sqft1130 Congress Ave, Saint Louis, MO 63138For SaleMLS ID #26015745, Sequeeta Robinson, Trelora Realty, Inc. MARIS
- $130,0003 bd2 ba1k sqft11940 San Andres Dr, Saint Louis, MO 63138For SaleMLS ID #26034209, Dan J Kubiak, RE/MAX Integrity. MARIS
- $114,0003 bd1 ba912 sqft11905 Homestead Ave, Saint Louis, MO 63138For SaleMLS ID #26004724, Jamie Speckhard, The Hermann London Group LLC. MARIS
- $96,5003 bd1 ba999 sqft1126 Prigge Ave, Saint Louis, MO 63138For SaleMLS ID #26010160, Kevin R Vaughn, Coldwell Banker Realty - Gundaker. MARIS
- $92,0004 bd2 ba1.3k sqft1020 Farmview Dr, Saint Louis, MO 63138For SaleMLS ID #26027113, Laquisha B Lewis, Keller Williams Realty St. Louis. MARIS
- $124,9004 bd2 ba1.2k sqft1201 Walker Ave, Saint Louis, MO 63138For SaleMLS ID #26039158, Alicia Sierra, EXP Realty, LLC. MARIS
- $110,0003 bd2 ba1.2k sqft10500 Toelle Ln, Saint Louis, MO 63137For SaleMLS ID #26043089, Brueggemann Tadlock, Keller Williams Realty St. Louis. MARIS
